Living room with a curved cream sofa, a rust armchair and blue bar stools

ServicesHigh-End Apartments

Award-winning studio · 110+ homes designed

5.0Rated 5 out of 5. Google Reviews

We design apartment interiors and renovations in Dubai, Abu Dhabi and across the UAE, around the way you live. From new handover apartments to full renovations and layout changes, we bring together thoughtful design, material selection and detailed construction documentation, with site support to help bring the design to life.

Tell us about your apartment

Free consultation and site survey. Share a few details and our design team will contact you to arrange it.

Recognised for

  • Best Residential Home

    Best Residential Home

  • Dubai's Top 50 Homes 2023

    Dubai's Top 50 Homes 2023

Sound familiar?

Most of what goes wrong in an apartment is decided before a single wall is touched.

  • Hidden charges

    You sign one price, then the extras start. With us, you know the full fee before we start. No surprises.

  • No coordination

    Your designer, contractor and suppliers don’t talk to each other, and every problem lands on you. With us, one studio handles the design and coordinates the site until the work is done.

  • No accountability

    When something goes wrong, everyone blames someone else. With us, you always know who is responsible for your design, from the first meeting to the last site visit.

  • Pushy sales

    They push you to sign and pay before you’re sure. With us, the consultation and site survey are free, so you decide in your own time.

  • Over budget

    The design looks great, then you find out it costs twice what you planned. With us, we plan the design around your budget from the first meeting.

  • No clear timeline

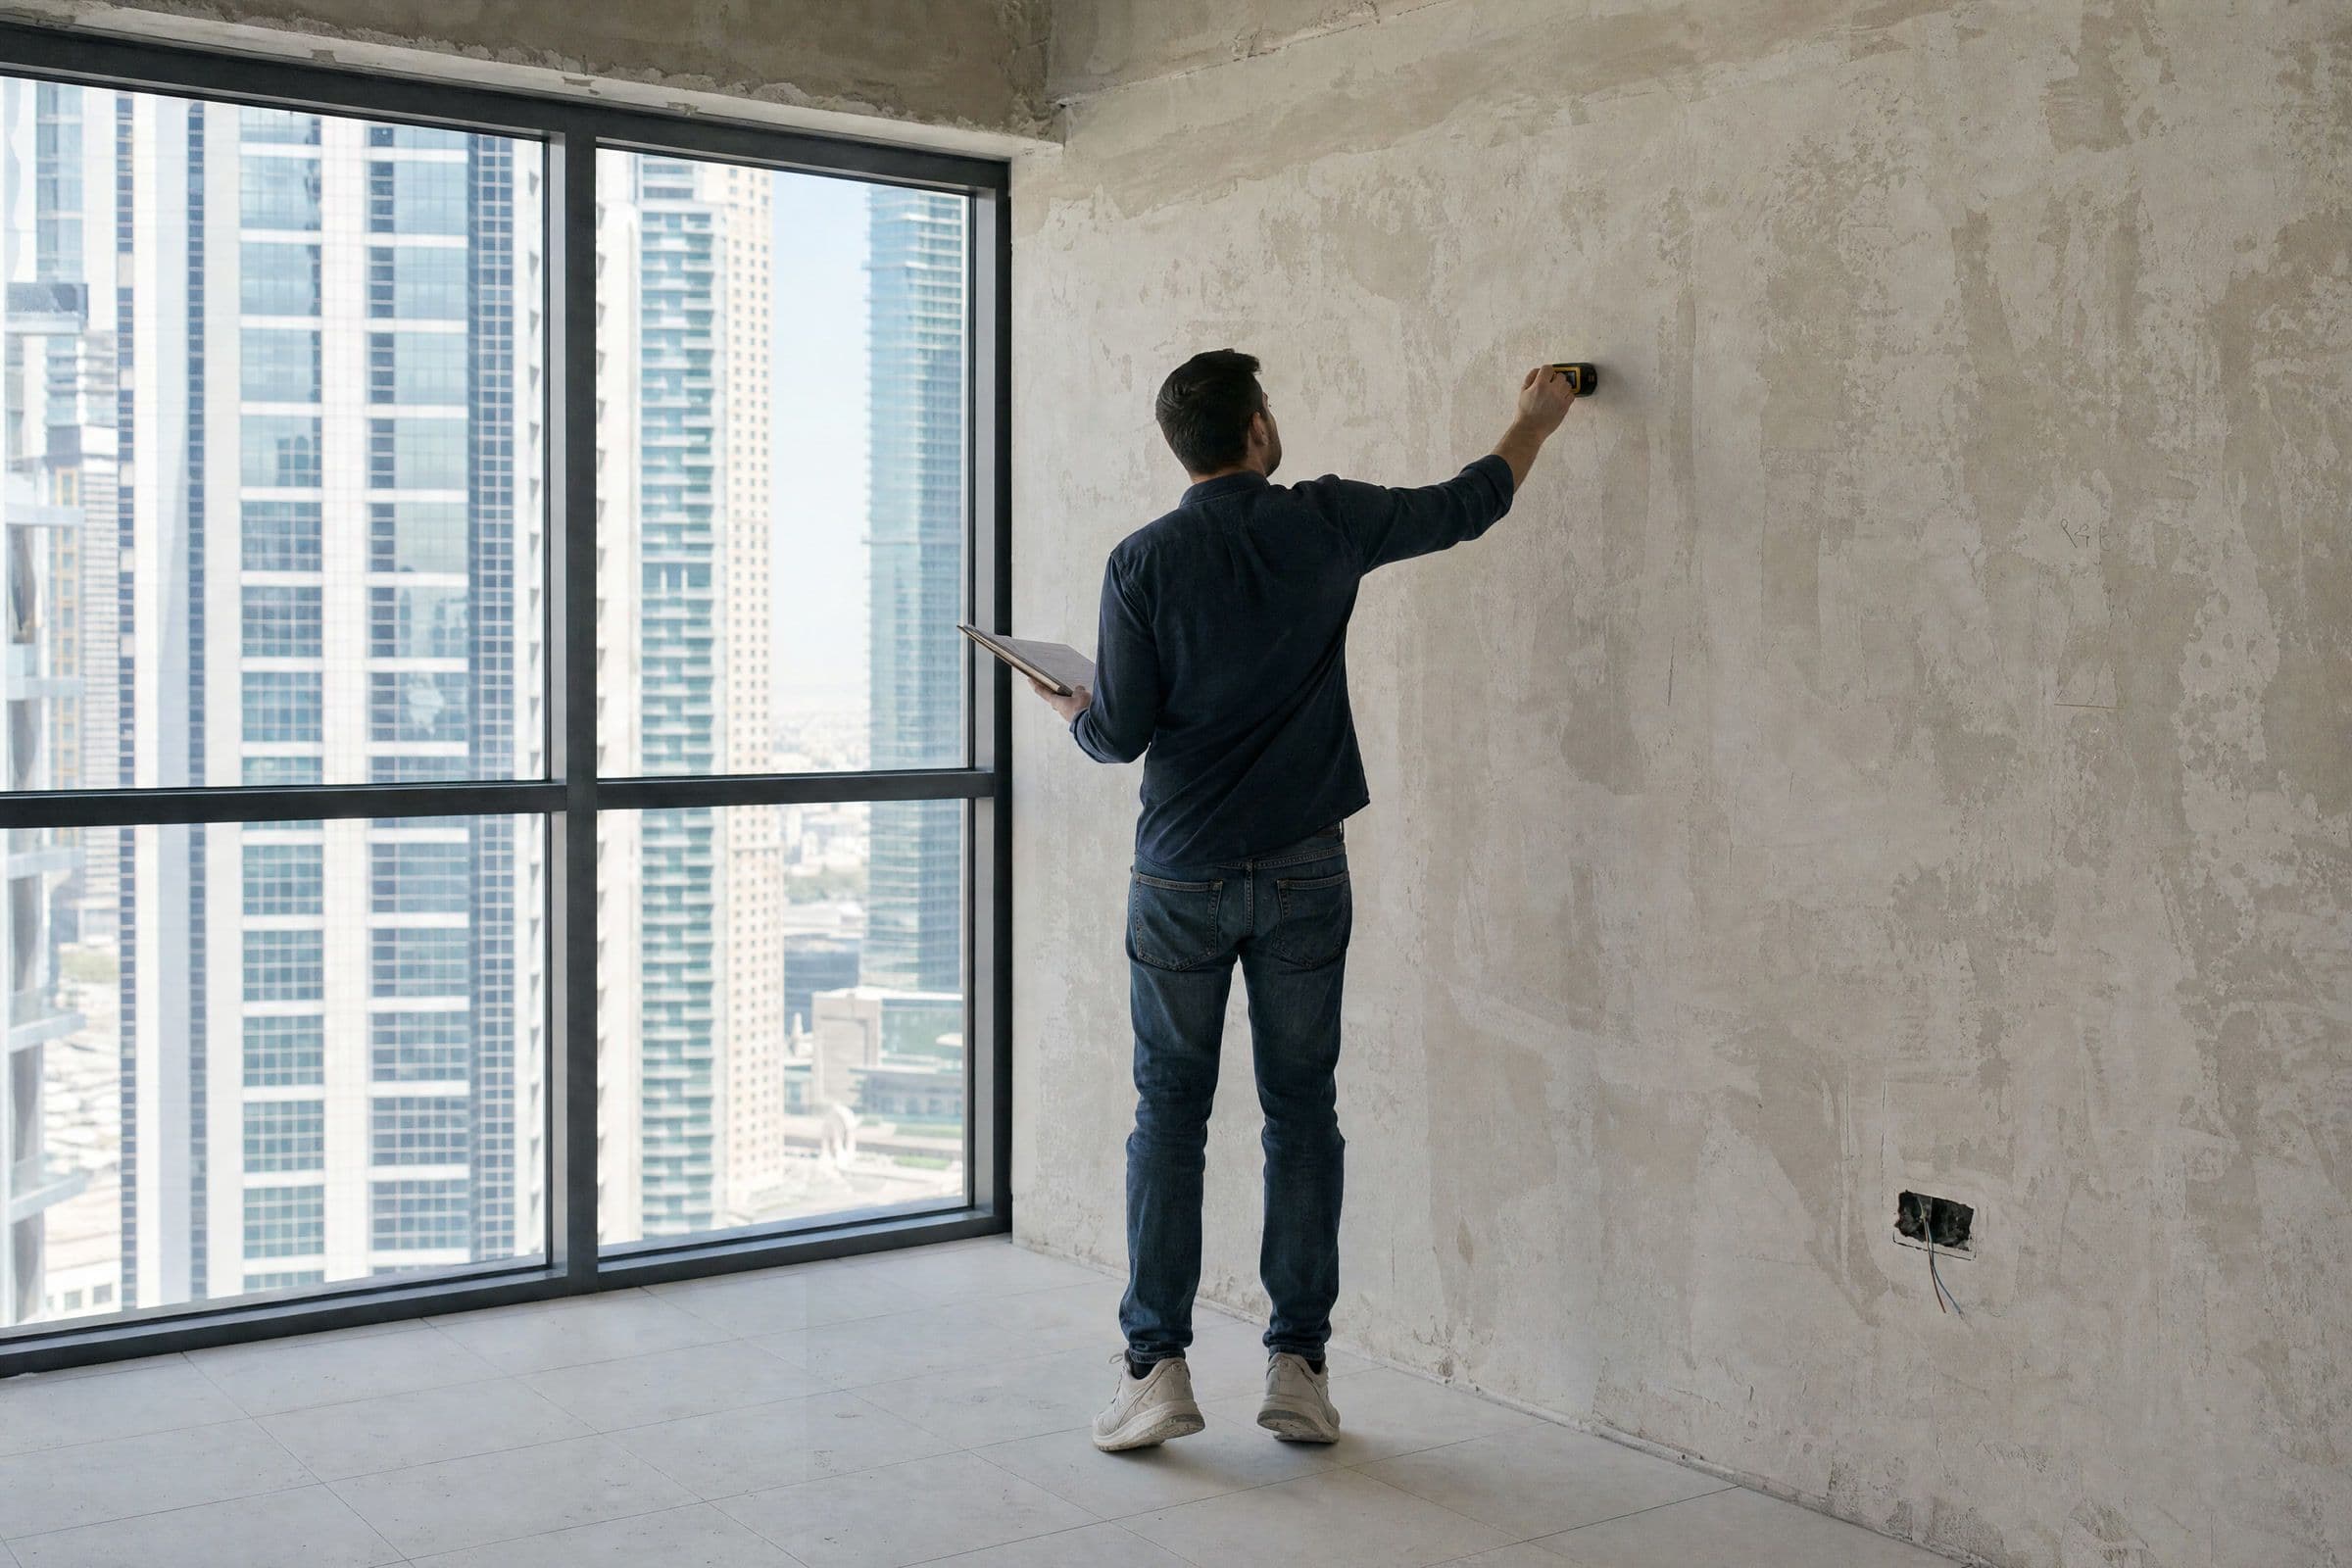
    You never know when anything will be ready. With us, the site survey is in week 1 and your design is ready by week 4.

    How it works

    0104

    1:1 meeting

    Free consultation

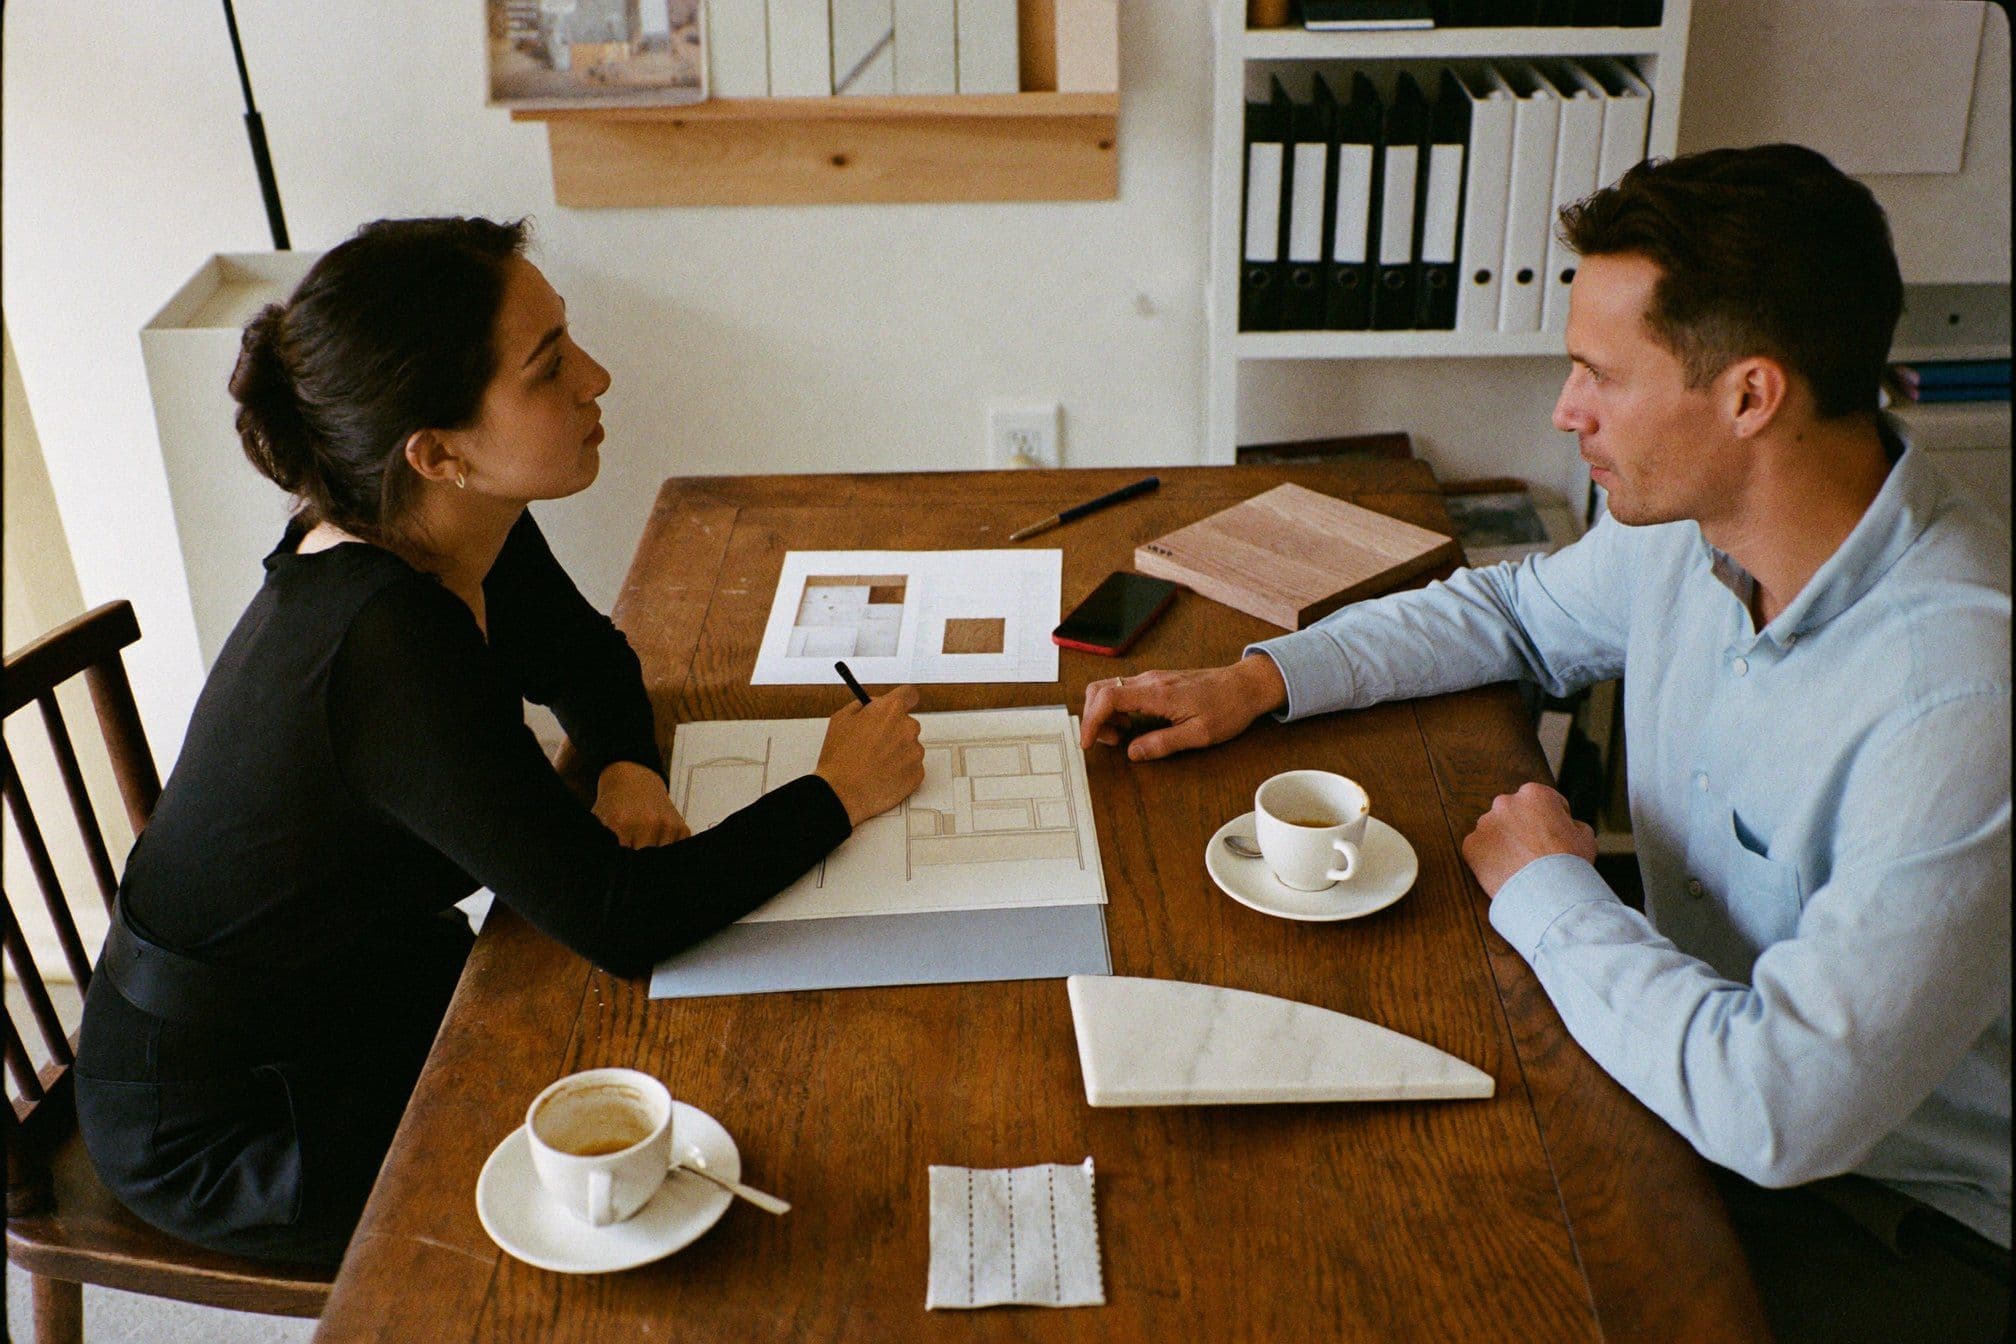
    Sit down one to one with our design team. Tell us about your apartment, how you use it and what you want to change. We listen, then share our first ideas.

    You receiveAdvice on what is possible, our first ideas for your apartment, and a clear next step.

    Interior designer sketching a room layout while a homeowner points at the floor plan in a first one-to-one meeting.

    Our approach

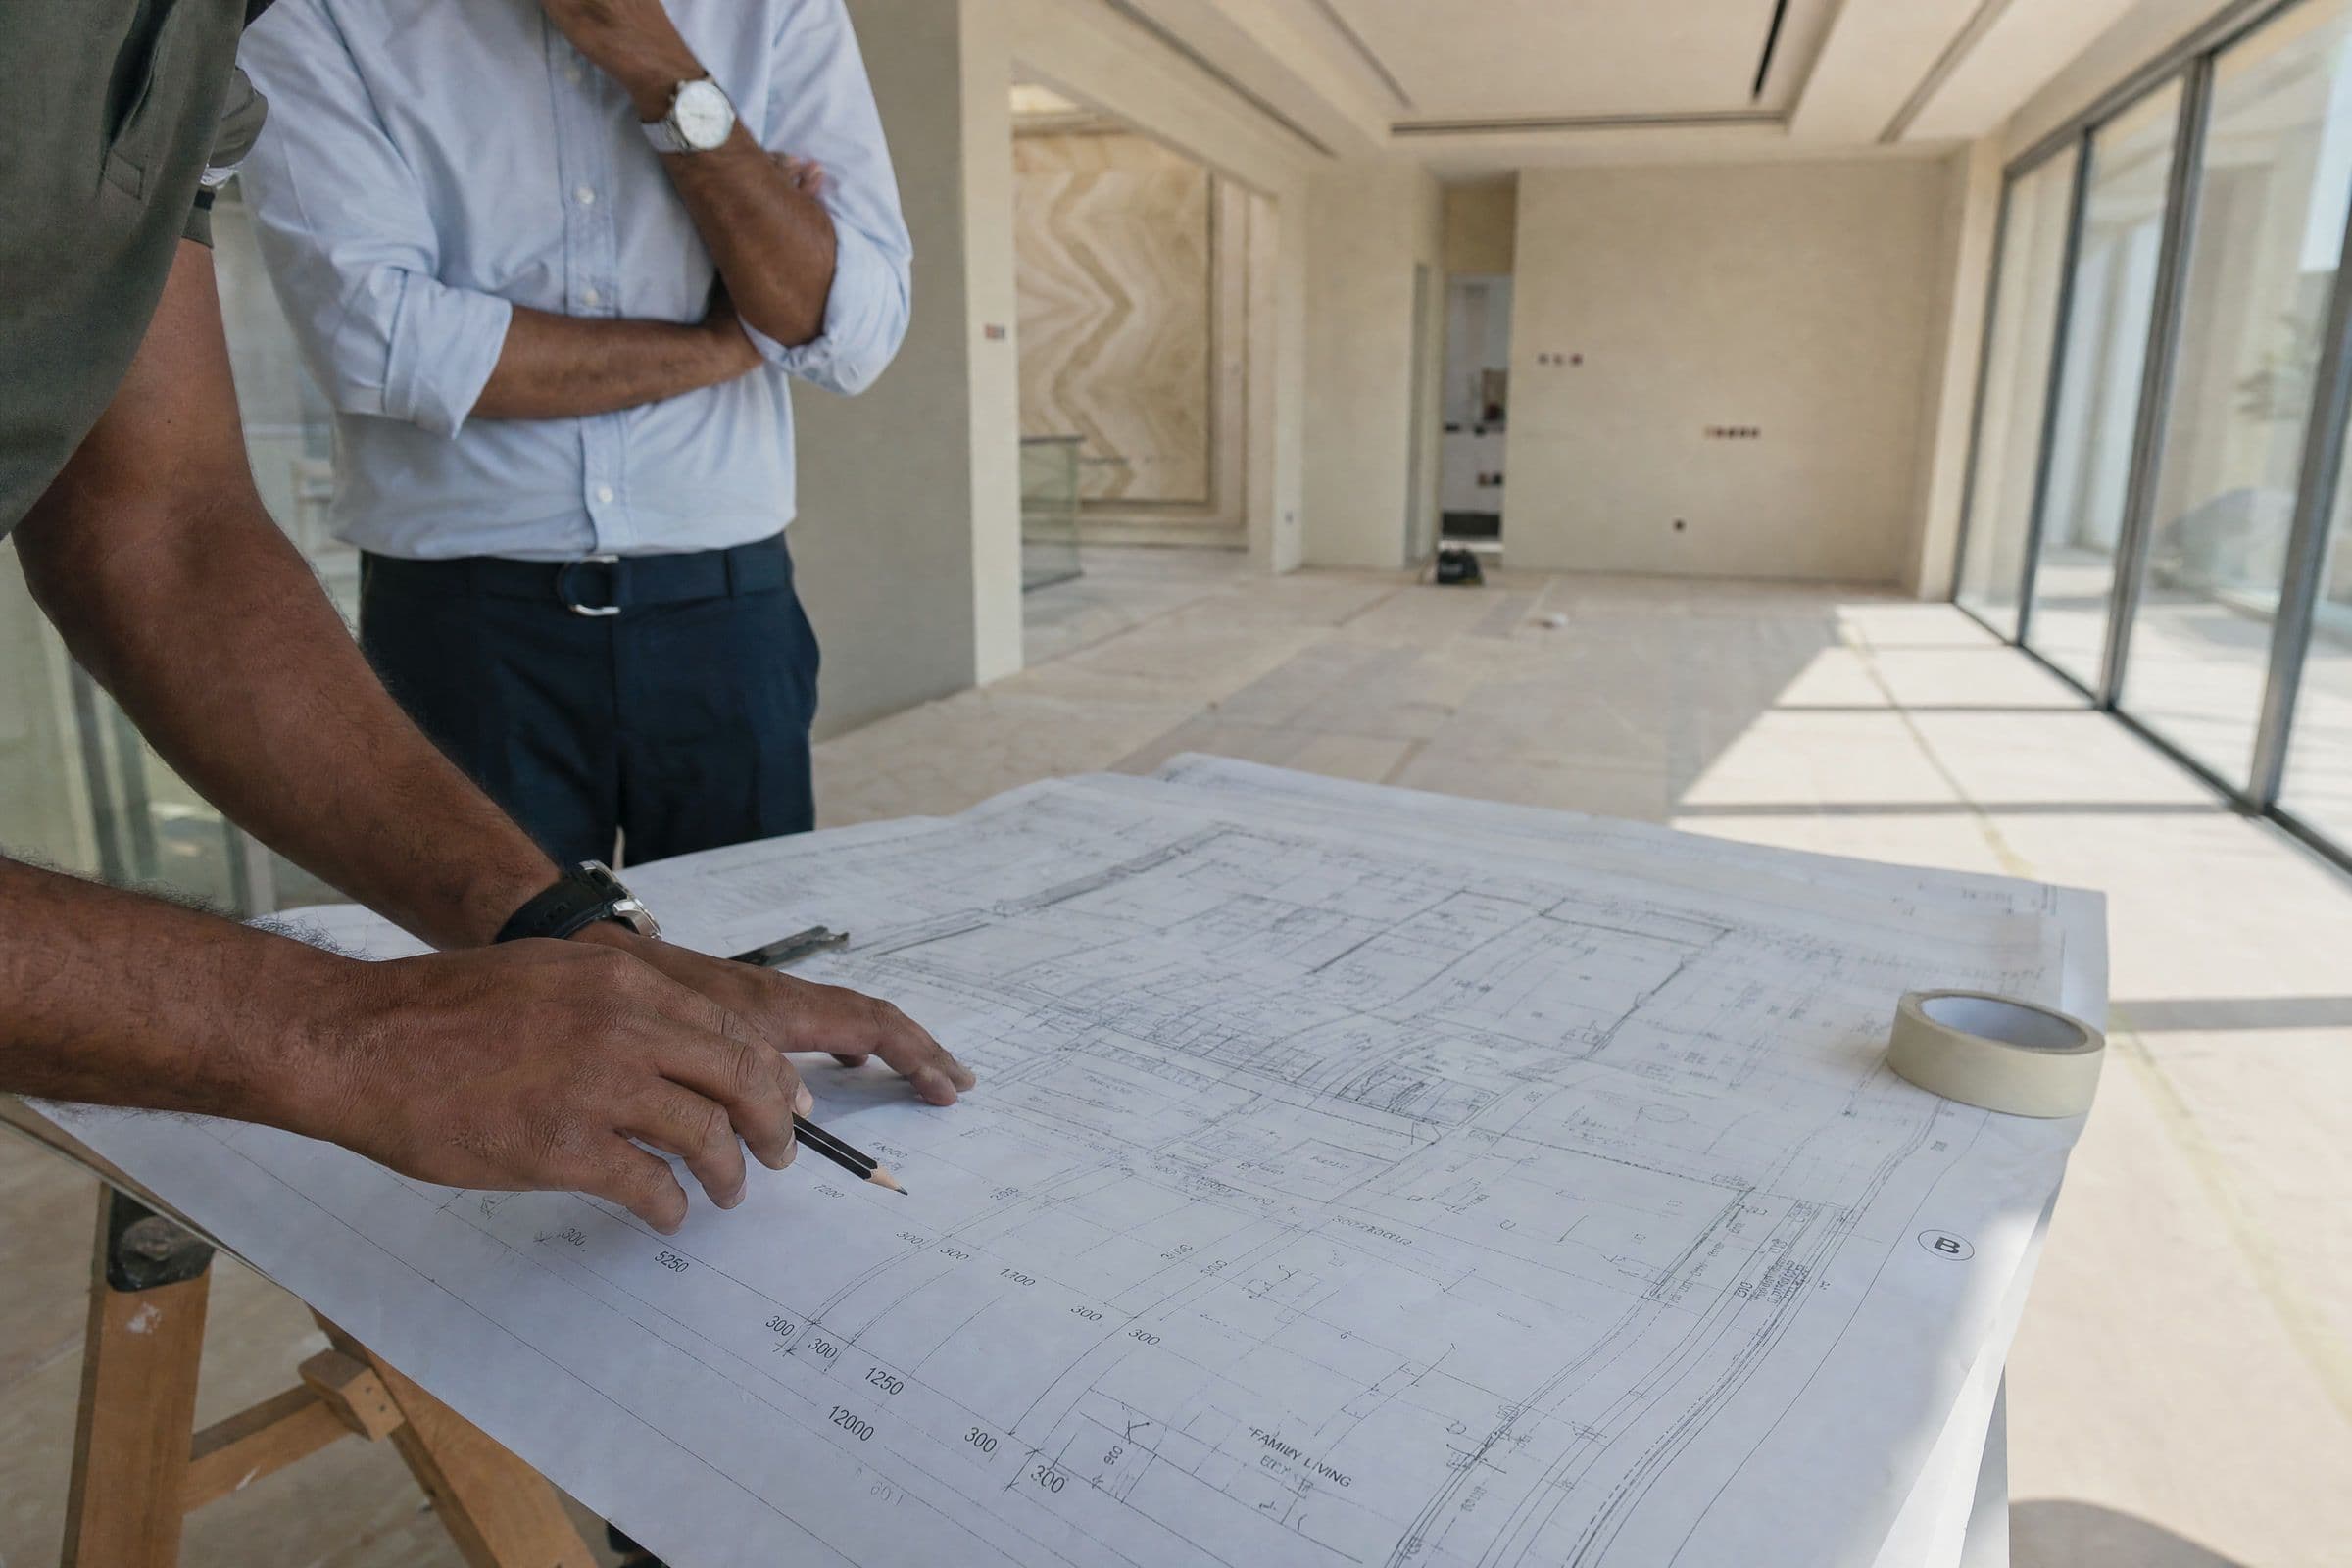
    In an apartment, every bit of space counts. We plan each room in detail before work starts, from the layout to the storage.

    • Living room with a curved cream sofa, a rust armchair and blue bar stools

      Living and dining

      One room doing two jobs. The seating has to work for both the window and the television, and the dining table must not block the way out to the balcony.

    • Kitchen with a white island, blue bar stools and glass pendant lights

      Kitchen

      Usually closed, and usually small. Whether the kitchen can open into the living room depends on where the cooker fan can send air outside, and on what the building allows. We settle that before anything is drawn.

    • Bedroom with a green upholstered bed, framed prints, table lamps and sheer curtains

      Bedrooms

      The bed wall, the sockets and switches beside the bed, and a drawing of every wardrobe front down to the millimetre. A fitted wardrobe here has no spare wall to borrow from.
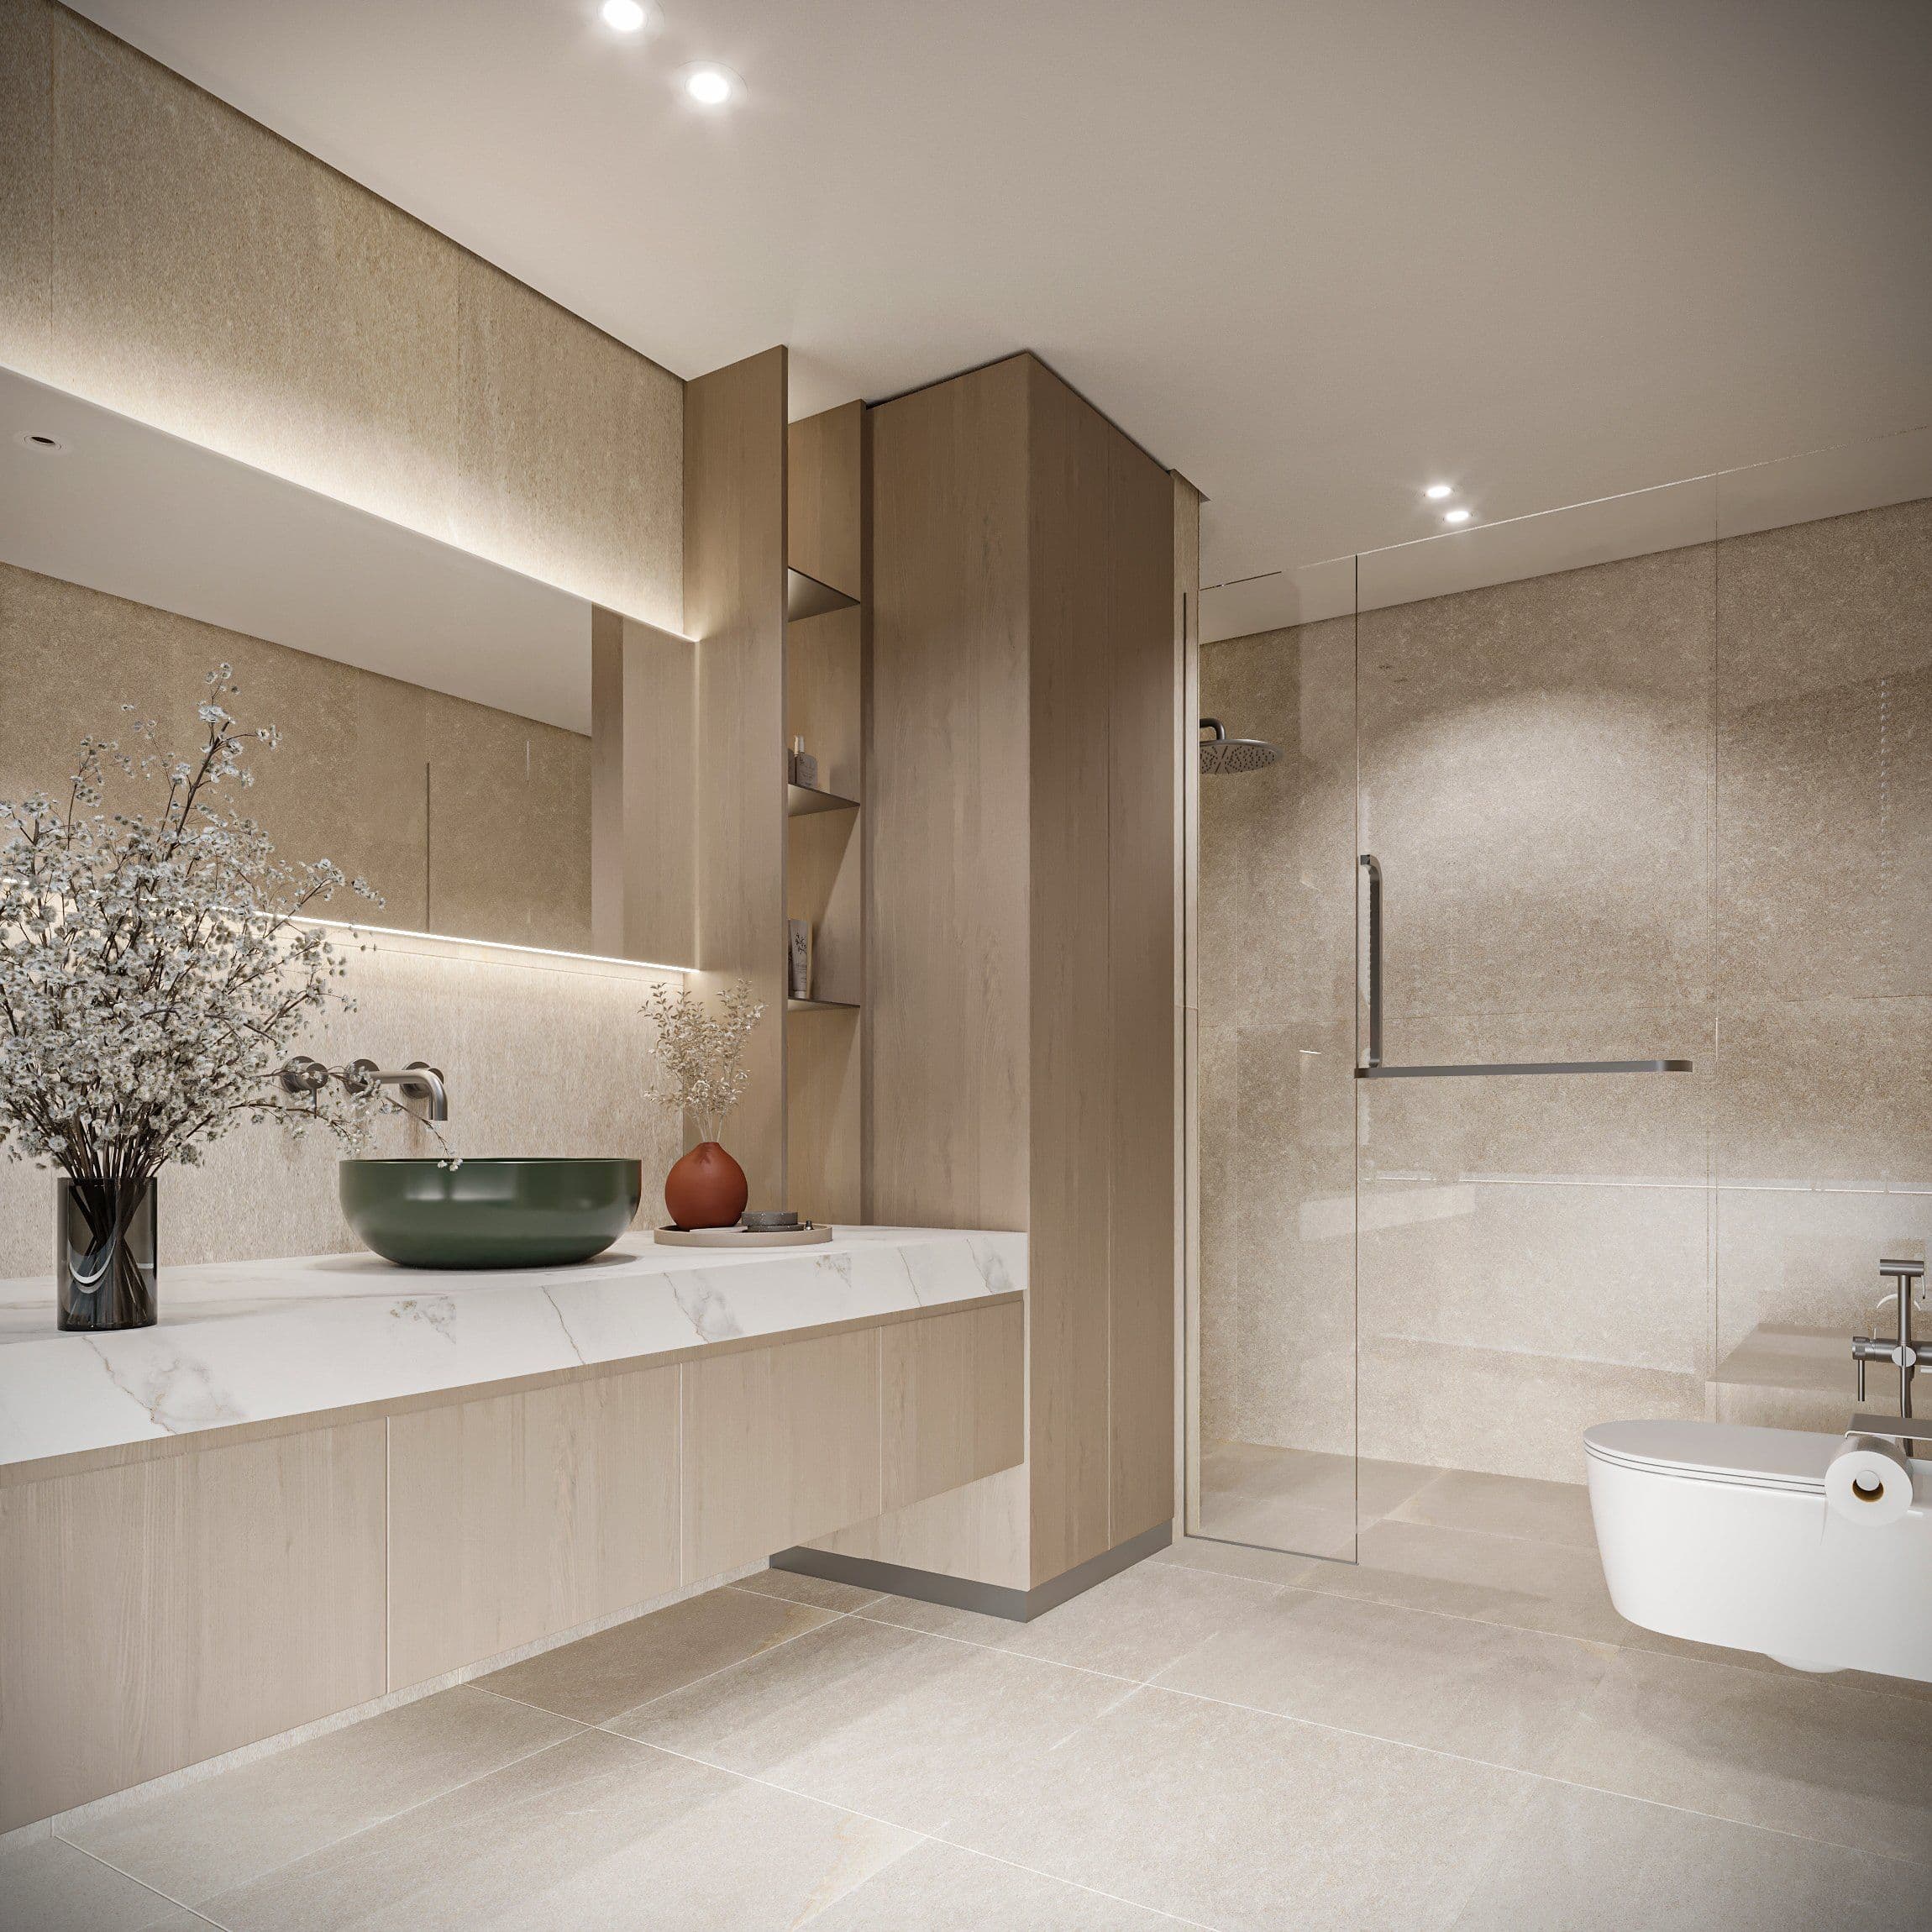
    • Bathroom with a vanity, a green bowl basin, a shower and a wall hung pan

      Bathrooms

      A bathroom rarely moves, because the drain cannot. The layout inside it can change, and so can the amount of storage. We set out every tile on the drawing. A half tile at the end of a wall is the thing you will notice every day, long after the builders leave.

    • Hallway with curved plaster walls and a round mirror

      Storage and built-in furniture

      The difference between a small apartment that works and one that does not. Every metre gets drawn, because there is no store room to absorb what will not fit.
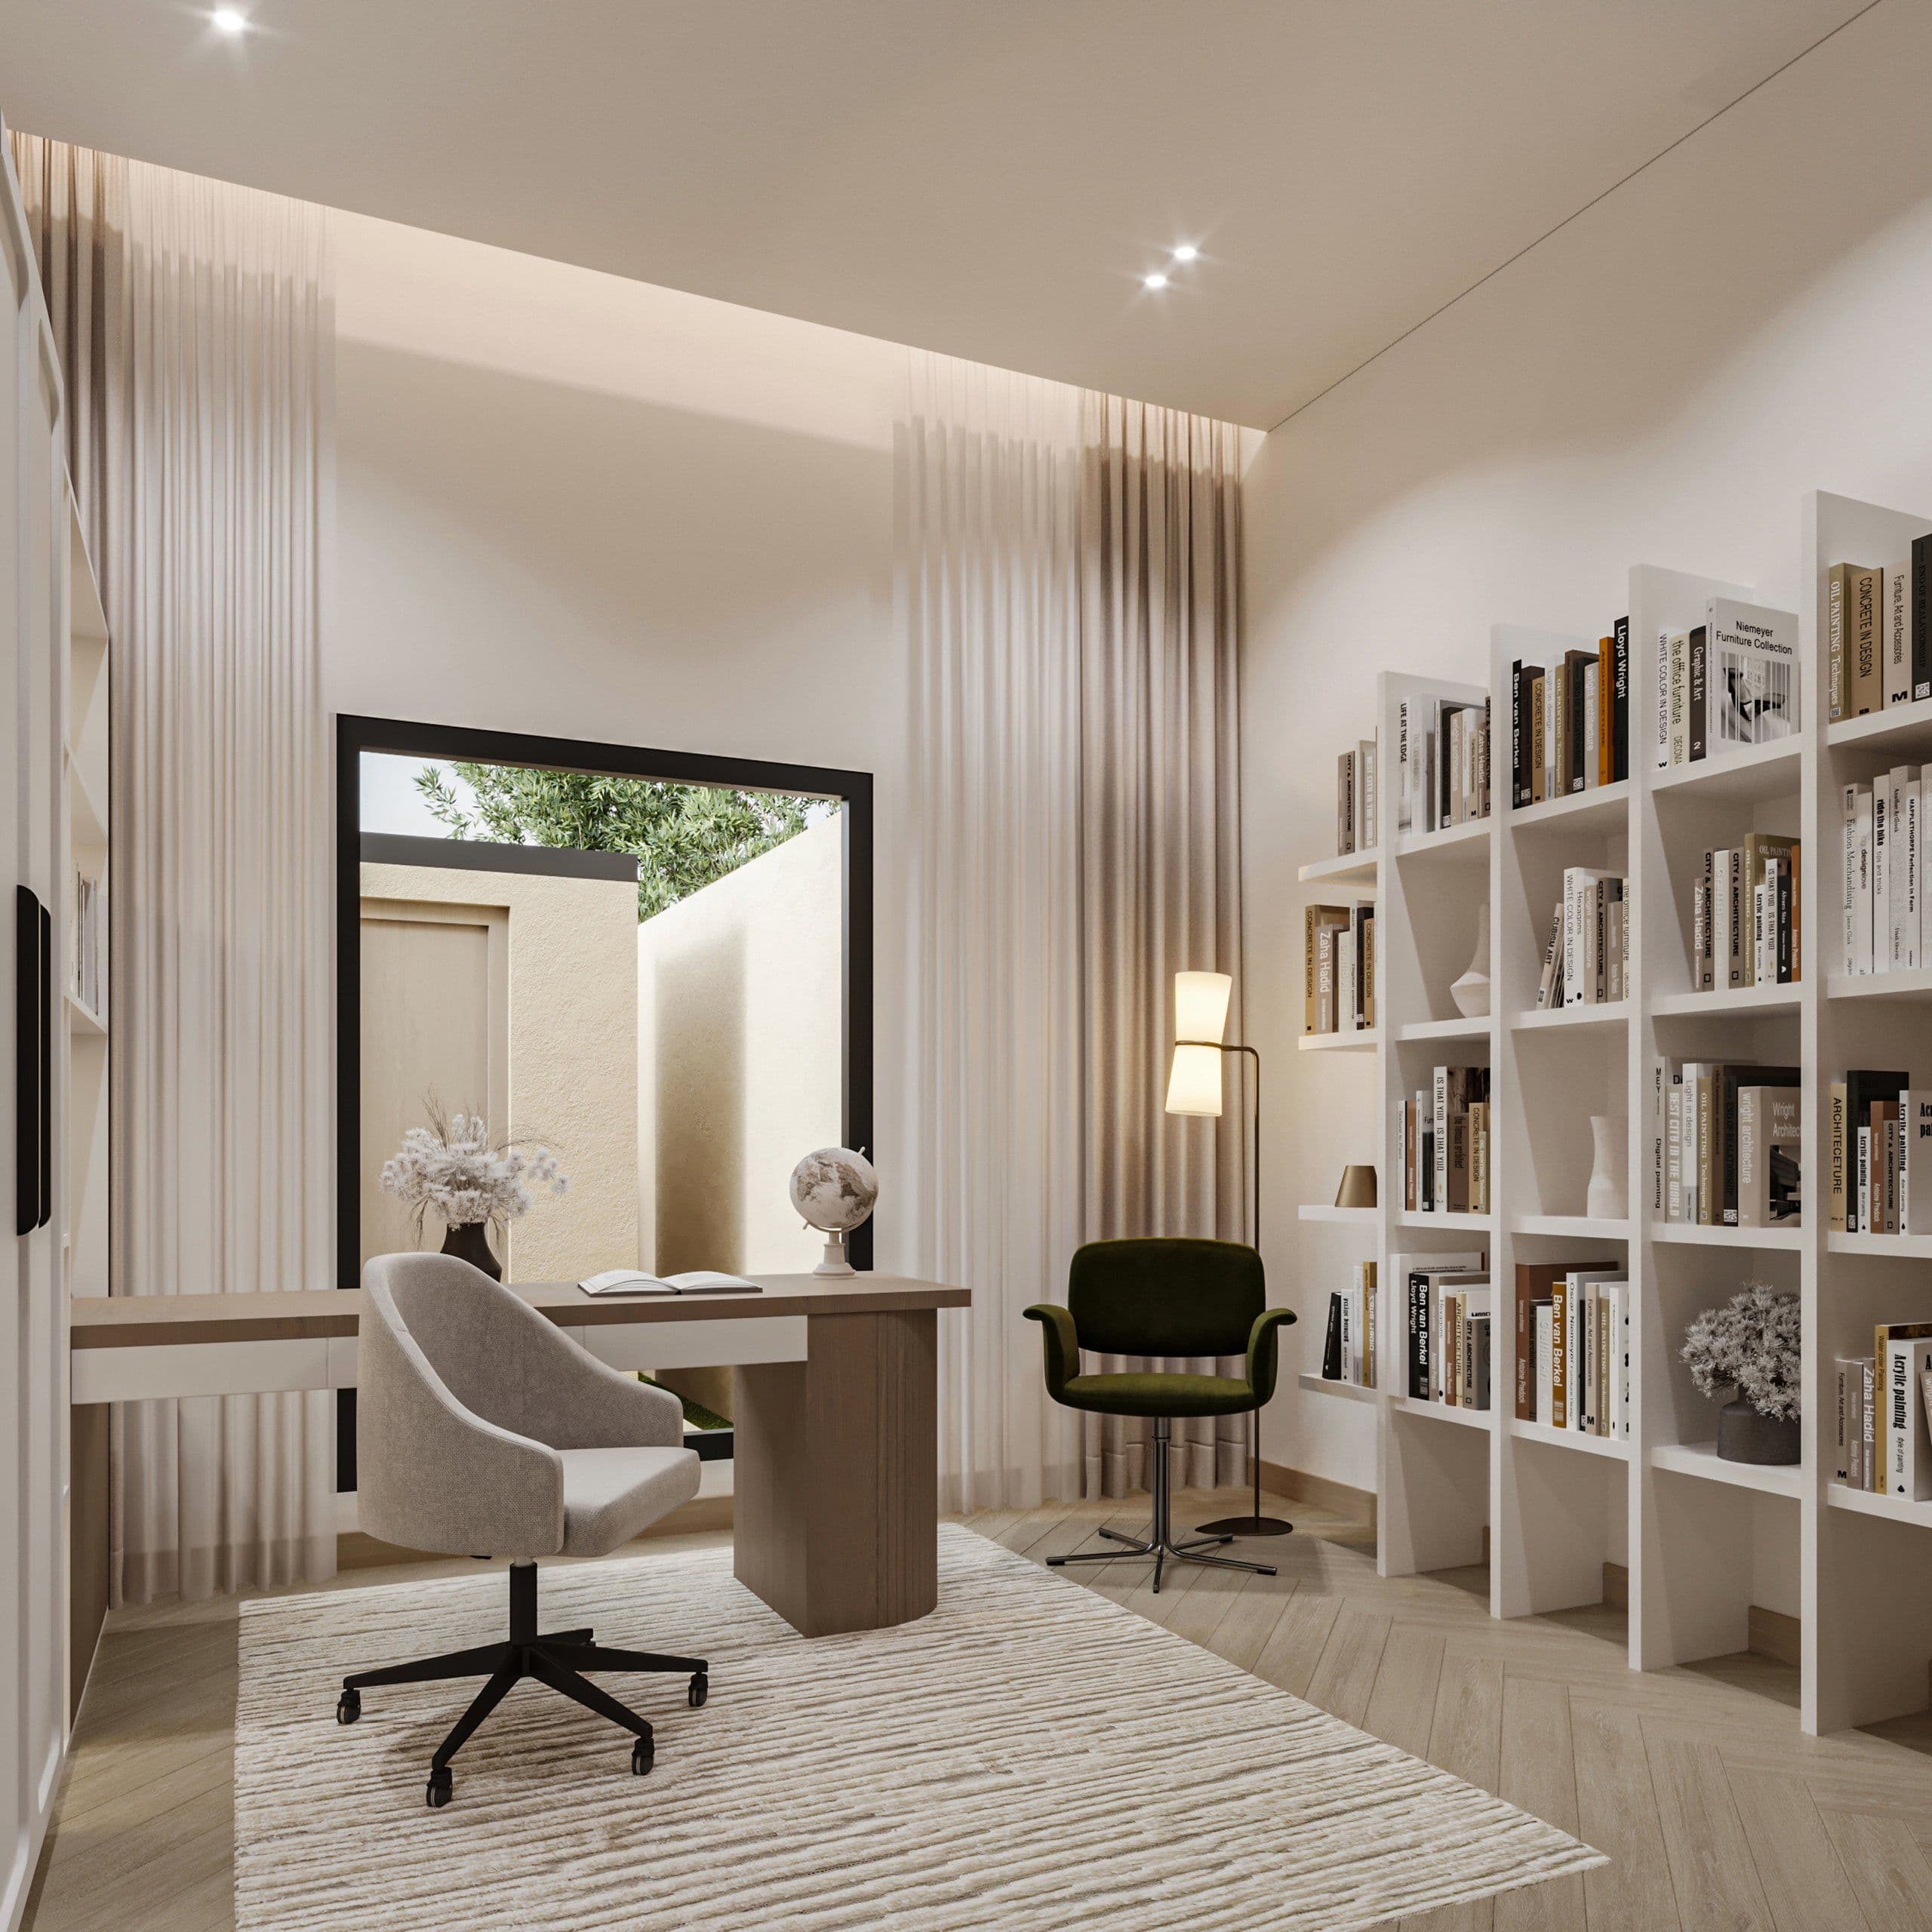
    • Study with bookshelves, a desk and a swivel chair

      Home office

      Most apartments have no spare room. So the desk ends up in a bedroom, the living room or a corner of the hall. Which one works depends on the sockets, the daylight and what sits behind you on a video call. We settle that before we draw the built-in furniture.

      Our work

      Across Business Bay, Dubai Marina, Downtown Dubai, Jumeirah Beach Residence, City Walk and Zabeel. Palm Jumeirah, Dubai Creek Harbour, Dubai Hills and JVC are the other areas we cover.

      Our story

      We founded Conceptor in Dubai in 2021 to design architecture, interiors and landscape as one process. In an apartment, the layout and the fitted storage are planned together, so the finished home matches the first idea.

      Today we are an award-winning studio. Our architects, interior designers, visual artists and strategists work with private clients and developers across the MENA region. Every apartment starts with a brief on how you live, and every drawing follows it.

      • Layouts and fitted storage planned to the millimetre
      • The same team from first concept to final site visit
      • Every main room shown in photoreal 3D first
      • Construction-ready drawings and site support to the finish
      Members of the Conceptor design team around a white kitchen island

      The Conceptor team

      Design studio, Dubai

      Why us

      One studio for architecture, interiors and landscape, based in Dubai.

      • You know the full design fee before we start. No hidden charges.

        Full transparency

      • Meet our designers and get a free site survey before you decide anything.

        Free consultation

      • 110+ homes designed, from city apartments to large family villas.

        Award-winning studio

      • Site survey in week 1. Your full design and drawings by week 4.

        Design in up to 4 weeks

      What owners say

      0204

      • Villa ownerJumeirah IslandsWe just got handover and the layout does not work for us. Can you look at it before we start buying anything?
      • Apartment ownerDubai MarinaWe want to rework the kitchen and the storage before we move in. Can you show us options first?
      • Penthouse ownerCity WalkOur contractor says the joinery drawings are not detailed enough to price.
      • Townhouse ownerArabian RanchesWe want to open up the ground floor but we are not sure what is structural. Can you check before we commit to anything?

      FAQ

      Apartment renovation questions, answered

      Planning an apartment renovation?

      Tell us about your apartment

      Start a project

      Tell us about your project

      Send us the property, the scope and roughly what you have in mind. We will come back with how we would run it.

      rfp@conceptor.ae