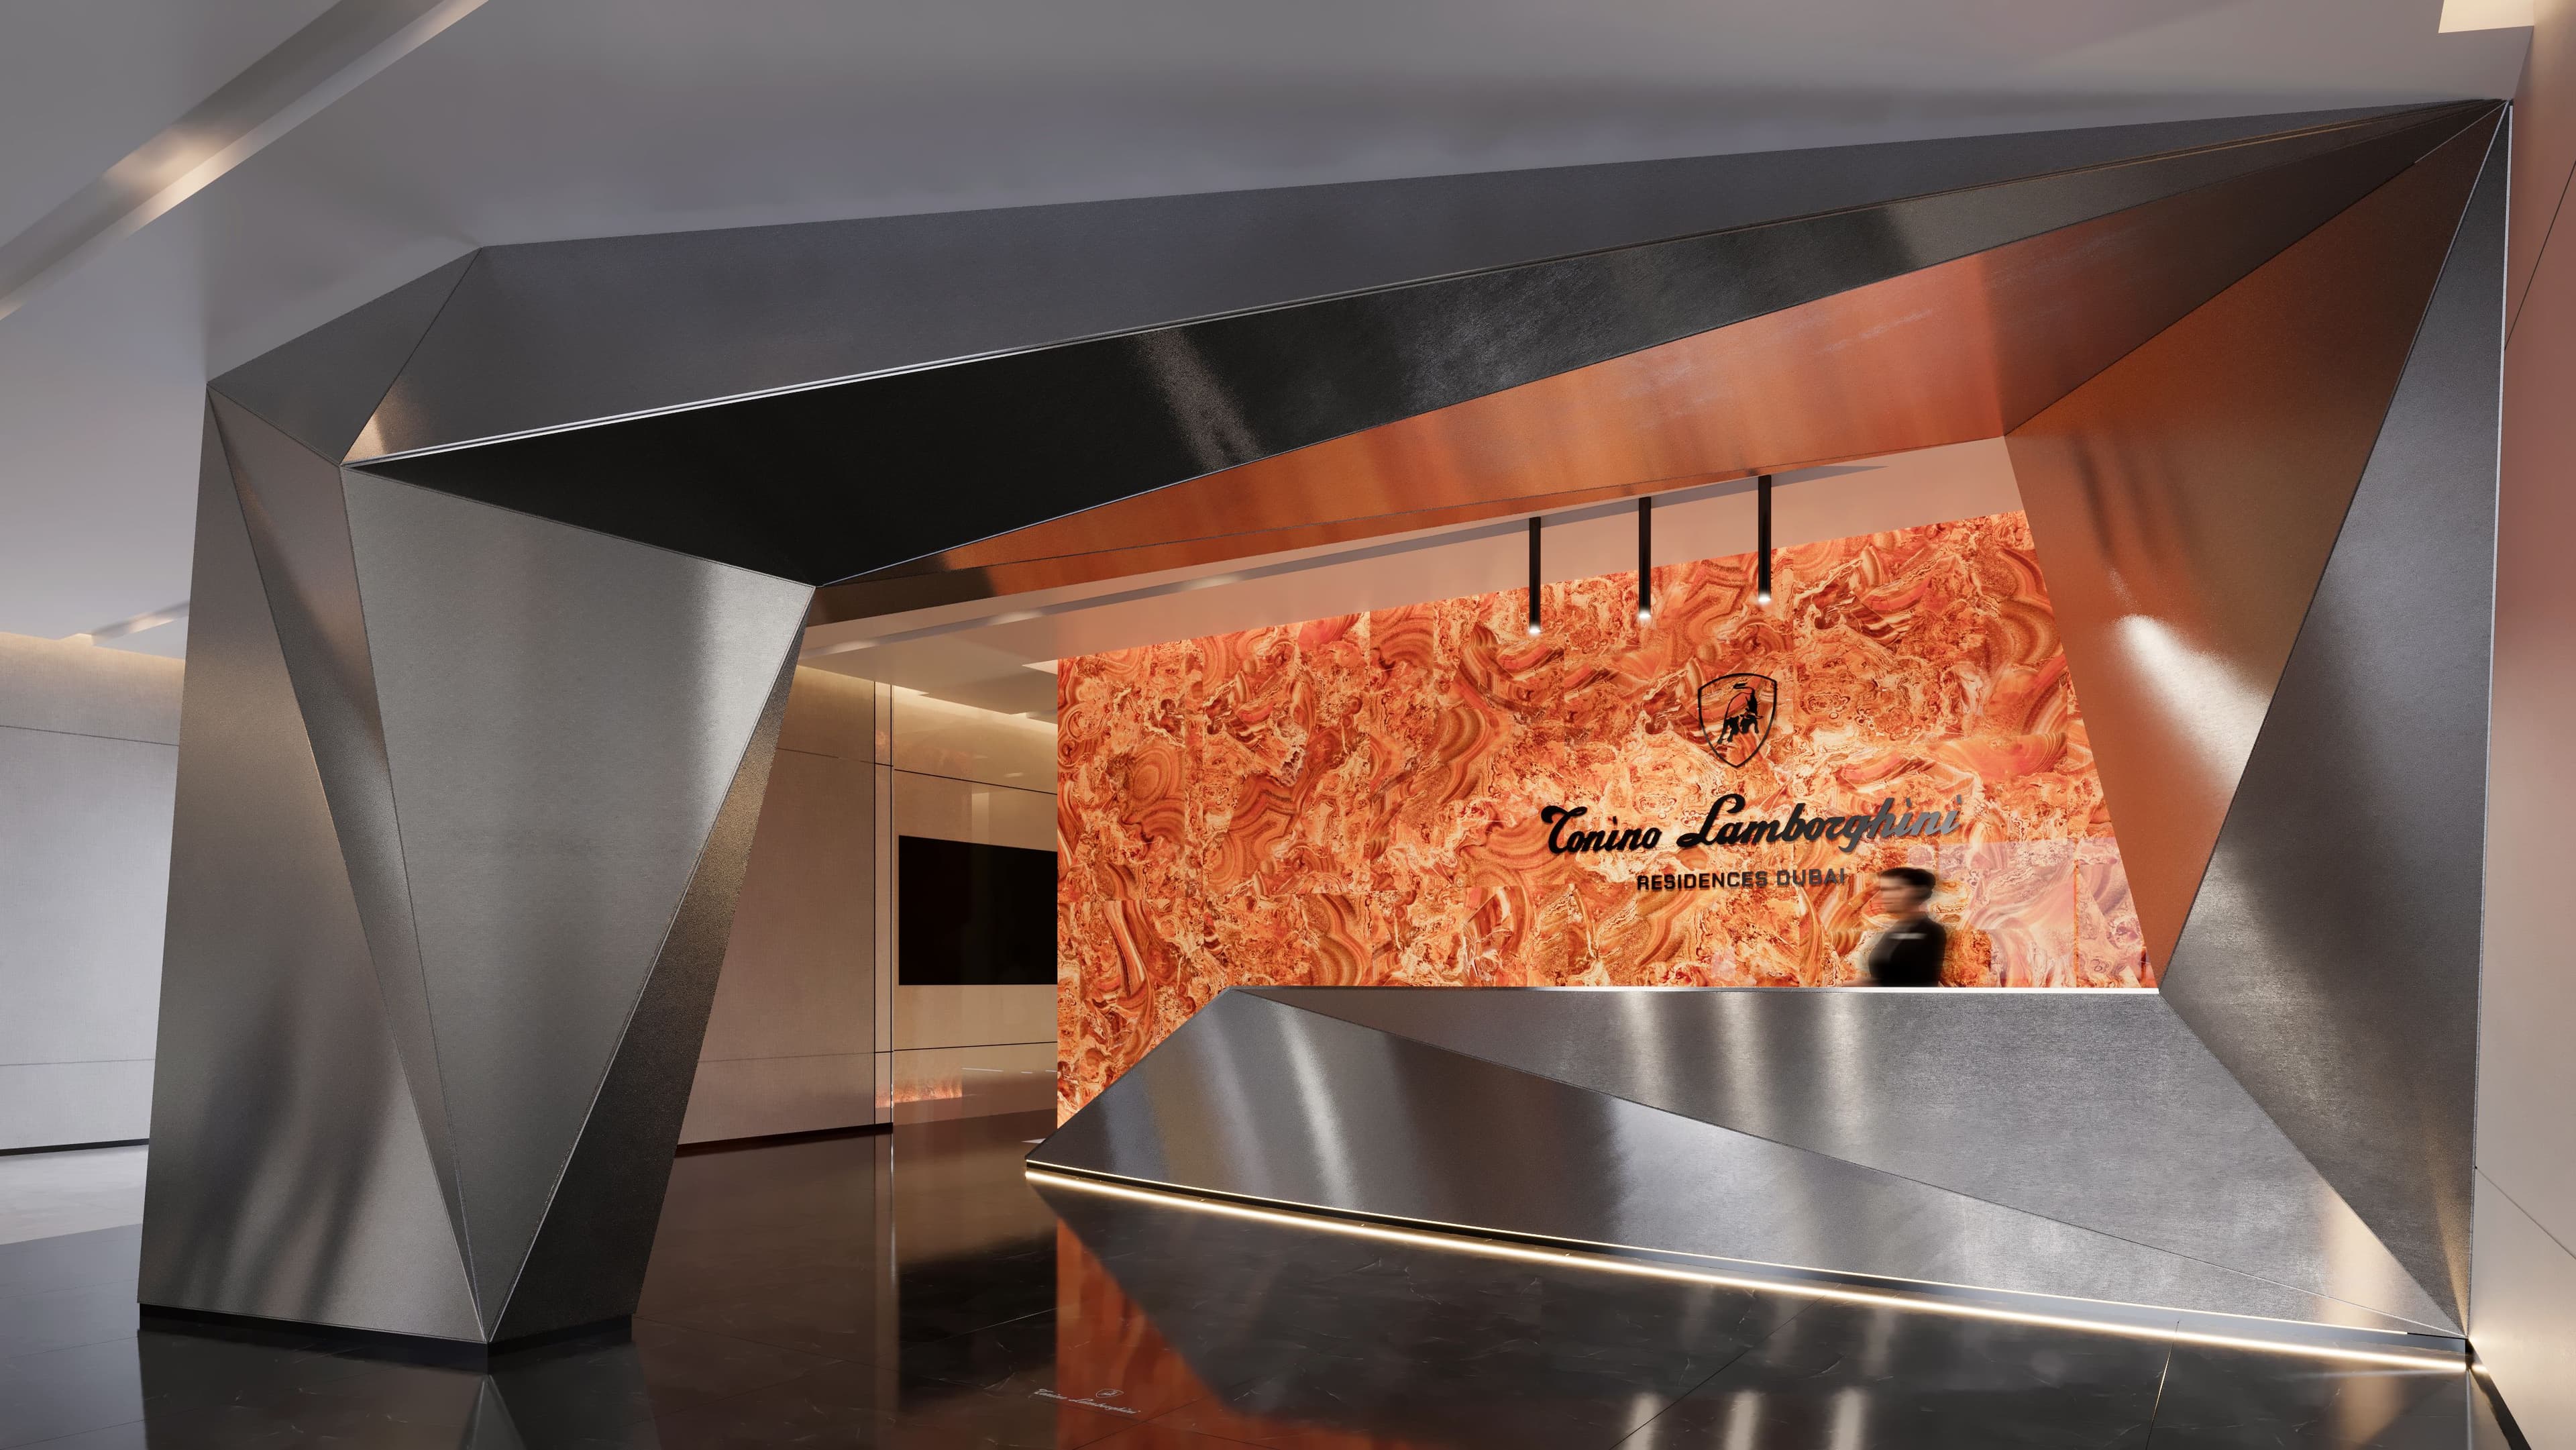
Lobby corridor leading toward the backlit orange stone feature wall

ServicesResidential Towers

We are the residential interior design consultant on towers across Dubai and the wider UAE. We design the lobby and the amenity floors. We also design every unit type, including the show apartment. Then we draw them in enough detail for a fit out contractor to tender and build.

  • 2021Designing in Dubai since
  • 148,000 m²Tower floor area designed
  • 4Tower schemes designed

Tell us about your tower

Area by area

On a tower, every decision gets built hundreds of times. A detail that costs ten dirhams more per apartment costs four thousand on a four hundred unit scheme. The drawings have to be finished before anyone prices them.

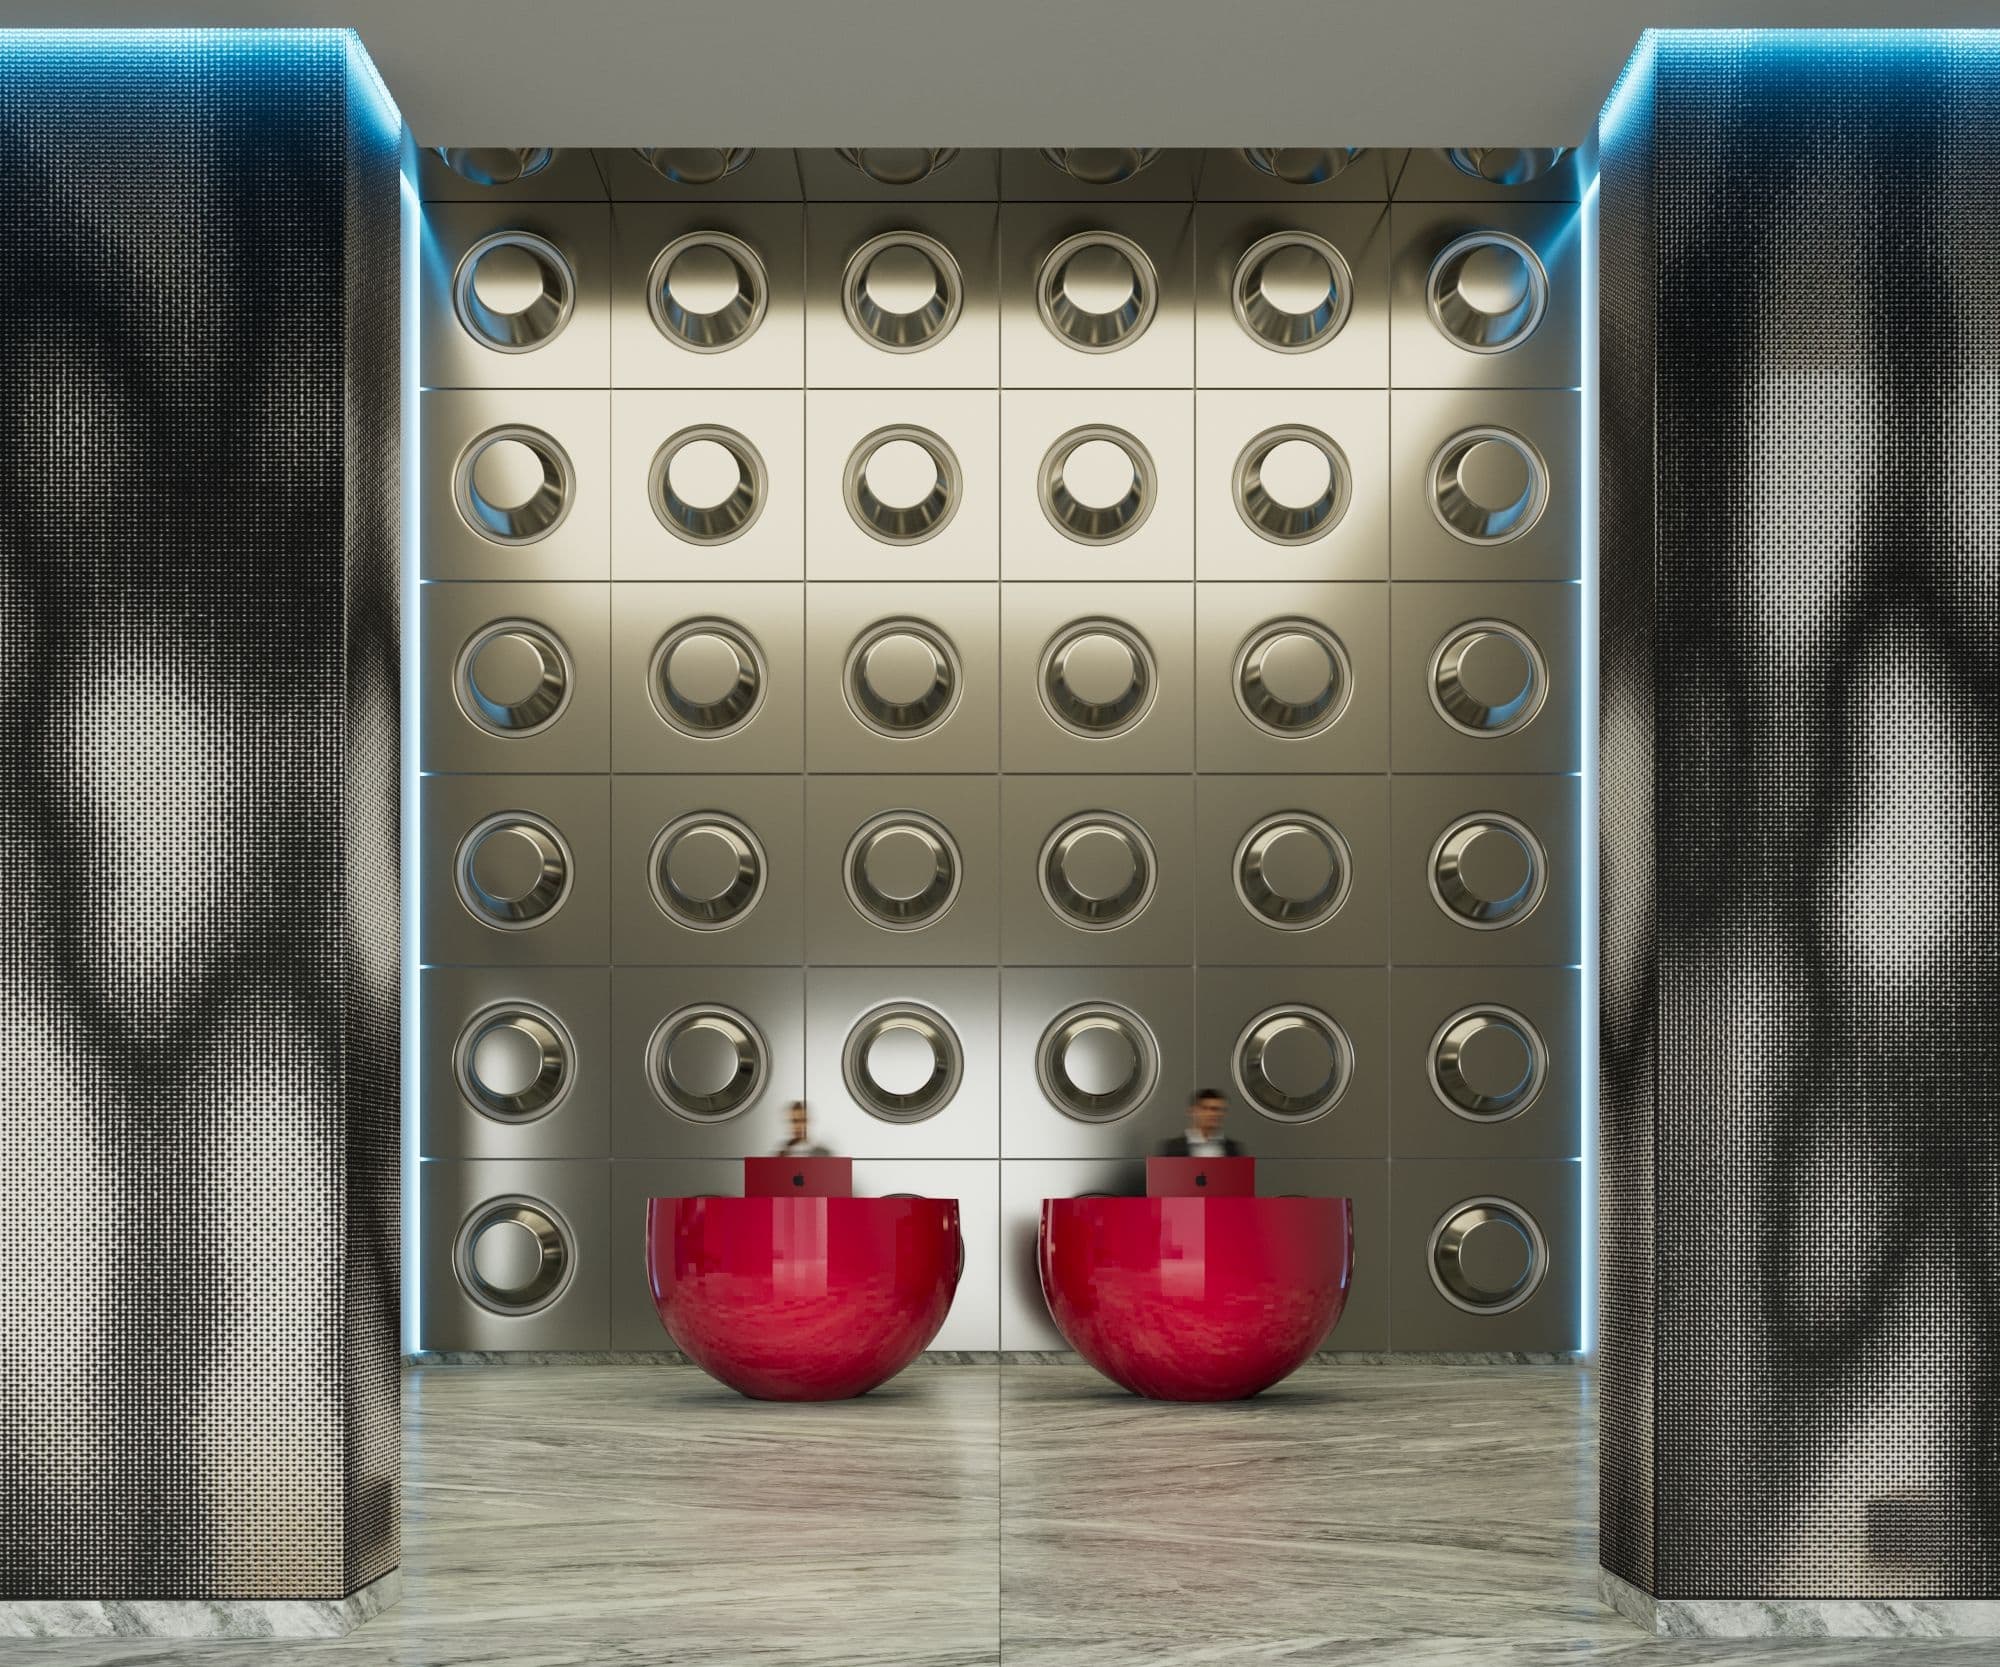
  • Petalz by Danube reception desk in marble and bronze, with the lift lobby and a sculptural pendant light

    Entrance lobby

    The first thing a buyer sees and the last thing they remember. We design it to photograph well for the sales suite, and to survive twenty years of trolleys and prams.

  • Lift lobby with a full height orange stone wall

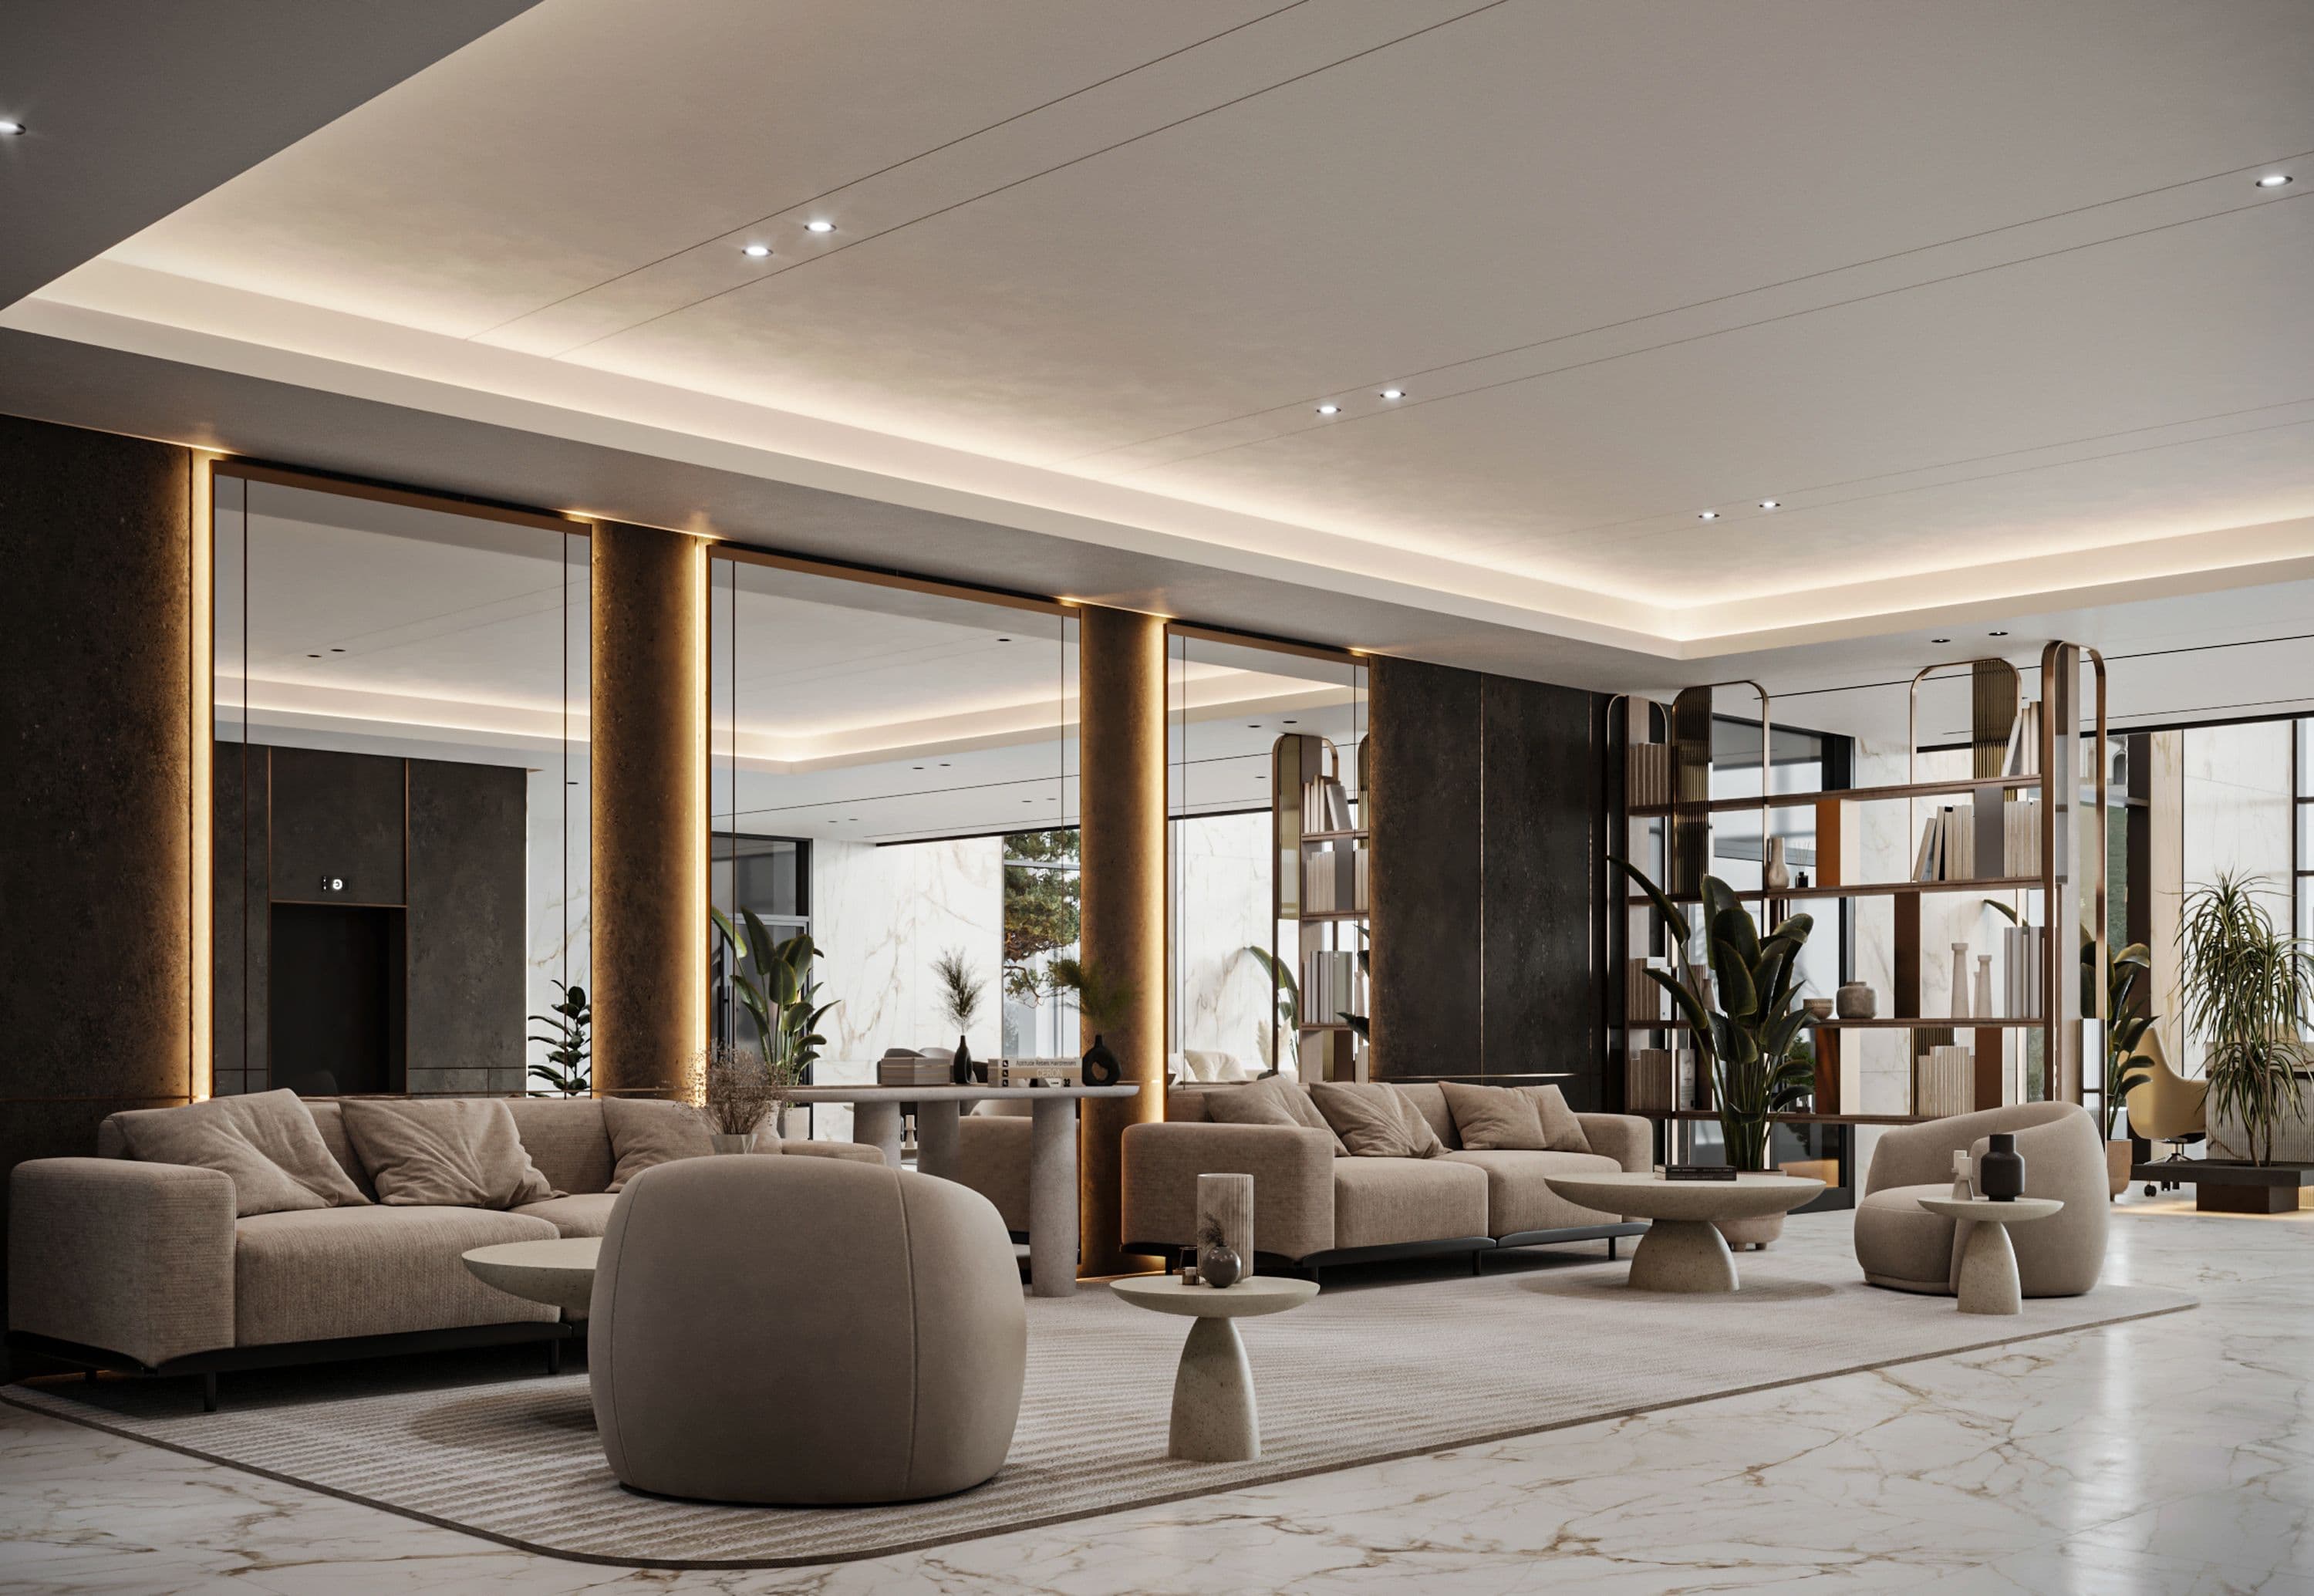
    Lift lobbies and corridors

    Repeated on every floor, so every choice is multiplied by the number of floors. Wall protection, lighting and the door line matter more here than the mood board does.

  • Gym on the podium level finished in dark tones with red accents

    Amenity floors

    The gym, the pool deck, the lounge and the cinema, which are what the brochure sells. Residents then judge the service charge against them every year.

  • Apartment living room with a faceted sofa, yellow armchairs and full height glazing

    The show apartment

    One unit built early, to sell the rest. We draw it so the finishes shown are the finishes handed over, which is where off plan buyers lose trust.

  • Three bedroom apartment living room with an orange swivel chair and blue sofa

    Unit interiors

    A studio, a one bedroom, a two bedroom. Each type gets its own drawing set, because each one is built again and again across the tower.

  • Apartment kitchen with a marble island and integrated appliances

    Kitchens and bathrooms

    A buyer inspects these hardest, and they cost most per square metre. We fix the layouts early, because the pipes are poured into the structure.

Work

Across Meydan, Al Warsan, Jumeirah Village Circle and Ras Al Khaimah. Business Bay, Dubai Marina, Downtown Dubai, Dubai Creek Harbour and Dubai Hills are the other areas we cover.

Process

0104

Brief and benchmarking

We look at the floor plates, the unit mix and who you are selling to. Then we look at what the towers you compete with are offering at the same price.

Budget

A tower interior has no standard price, so we do not publish a price list.

  • How many unit types

    Each unit type needs its own drawings, material list and approval. A tower with eight types takes longer to design than one with three.

  • The lobby and amenity level

    This is where buyers decide what the building is worth. It is also the smallest part of the floor area and the largest part of the interior budget.

  • How much repeats

    A detail drawn once gets built four hundred times. Getting it right costs design hours once. Getting it wrong costs money on every floor.

  • Whether a brand sets the standard

    A licensed brand comes with its own rules on materials, lighting and layout. Meeting them takes longer and narrows what you can specify.

  • When we are brought in

    Changing a layout on paper is free. Changing it after the slab is poured means moving pipes that are already cast into the structure.

Why us

What you get here that a company doing both the design and the building cannot offer you.

  • We do not profit from the build

    A company that designs and builds is paid for the construction as well as the design. We are not. Nobody here has a reason to approve a price we would otherwise question.

  • We have worked to international brand standards

    Tonino Lamborghini and Hard Rock both set rules on what we could specify. We designed inside those rules and still got the schemes approved.

  • Drawings a contractor can price without guessing

    Unclear drawings are why tower budgets grow, because anything missing becomes an extra charge on every floor. Ours leave the contractor nothing to guess.

  • Interiors, architecture and landscape from one team

    The building, the inside and the podium are drawn together. You are not left paying to fix the clashes between three separate firms later.

  • We are on site until it is finished

    We do not hand over drawings and disappear. We answer the contractor's questions and approve the materials. Then we compare what gets built against what was drawn.

FAQ

Residential tower questions, answered

Start a tower project

Tell us about your tower