

Residential Towers
Hard Rock Residences
- Scope:
- Interior Design
- Location:
- Ras Al Khaimah, UAE
- Year:
- 2025
- Area:
- GFA 30,000 m² approx.
- The Idea
Hard Rock Residences was conceived as a dynamic residential concept inspired by the spirit of the Hard Rock brand. It also kept enough flexibility for future repositioning. The project is a collection of residential apartments, 200 of them across roughly 30,000 square metres, supported by a range of lifestyle amenities.
- We started with
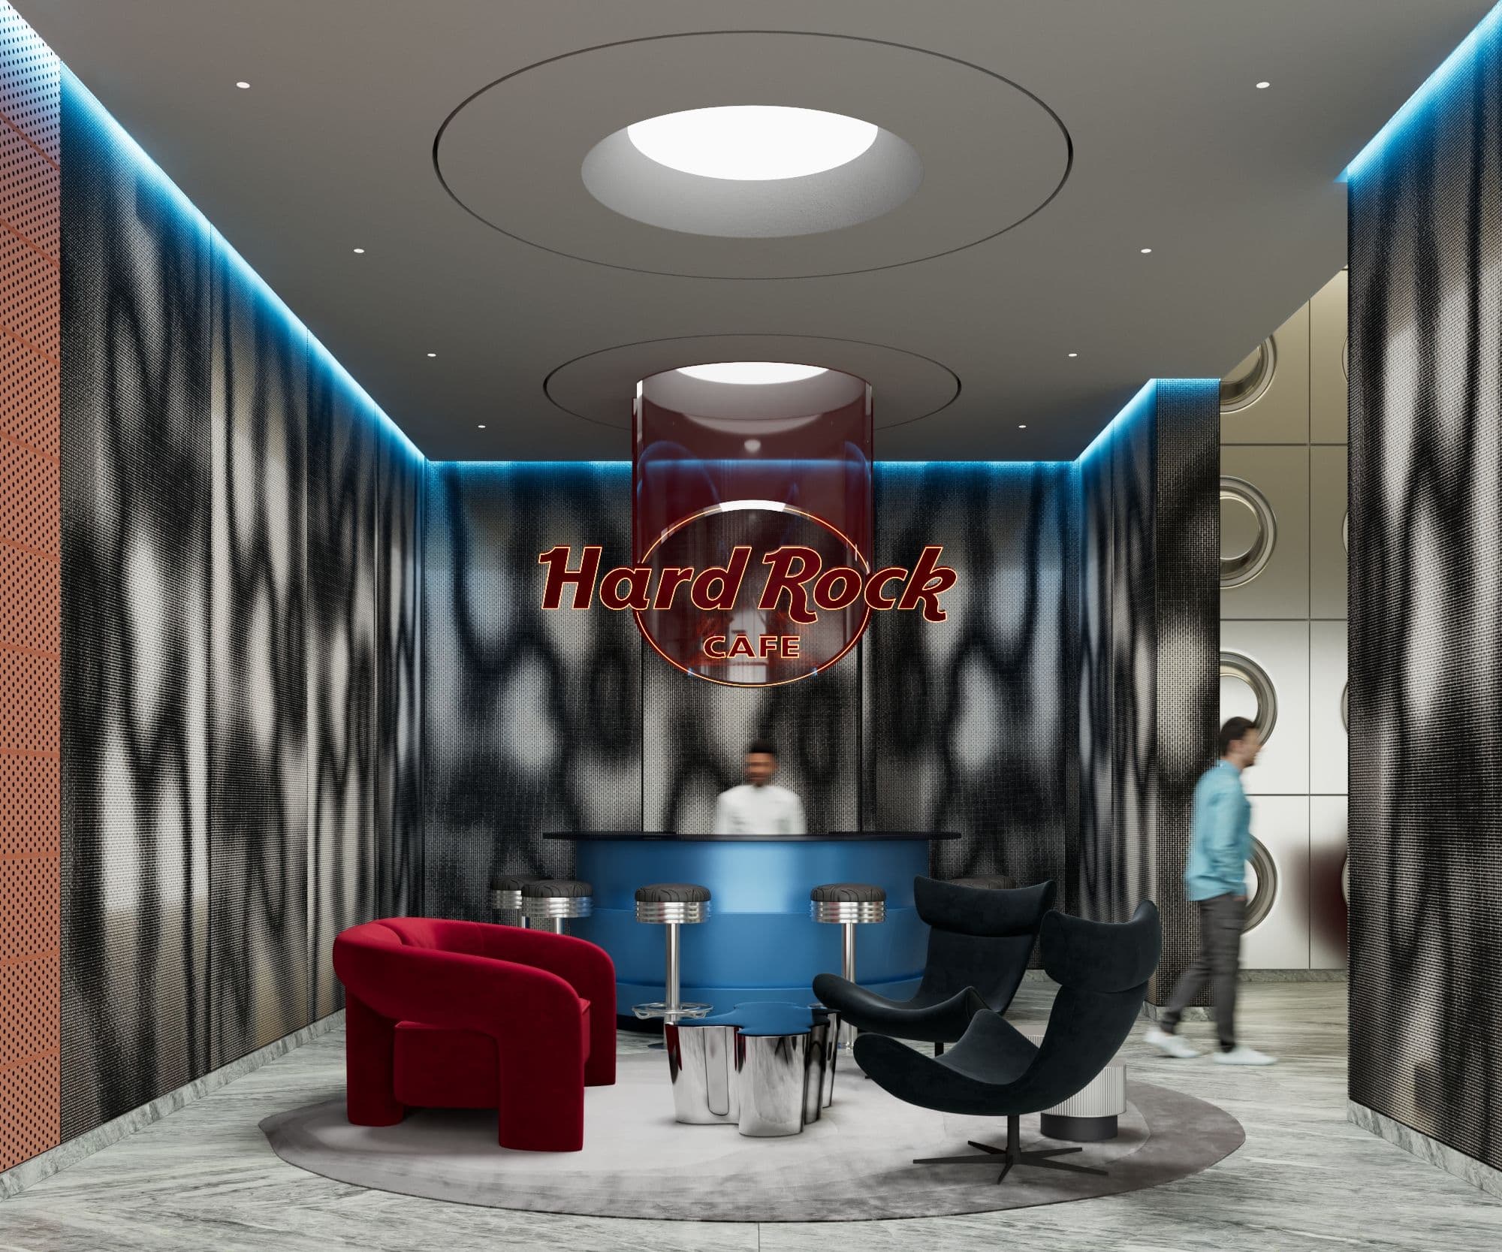
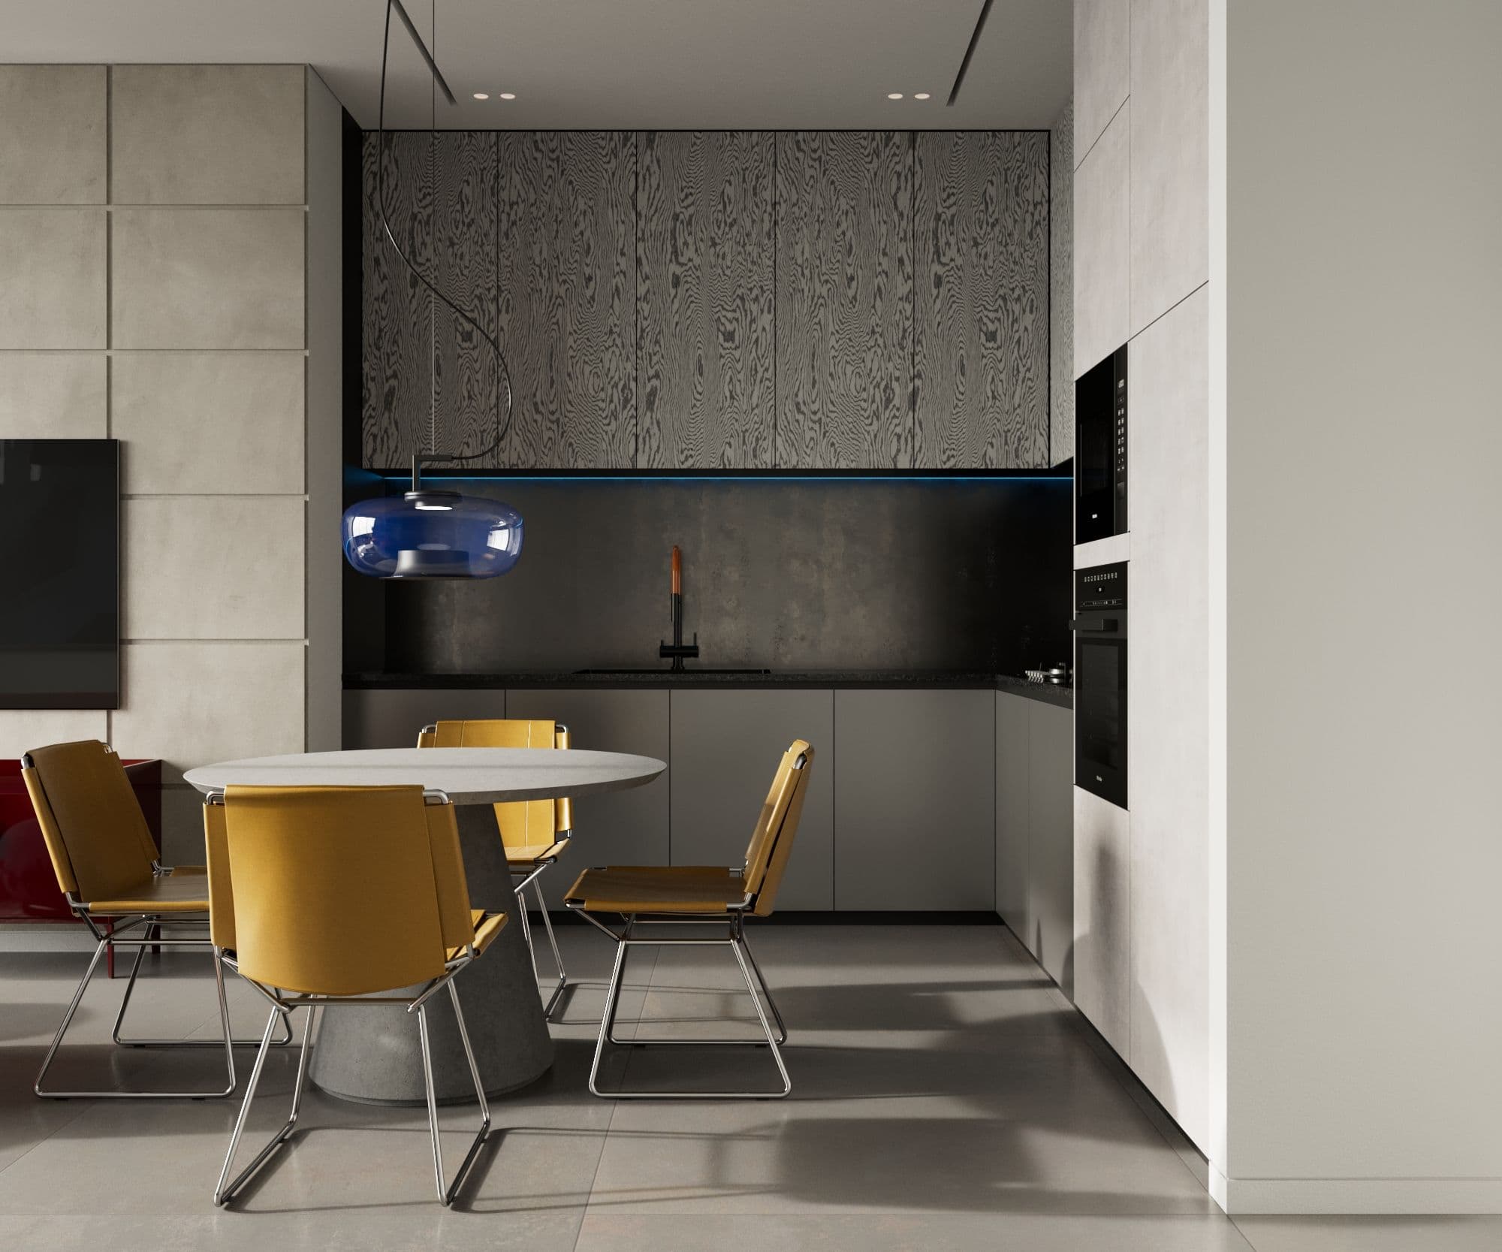
The interior concept explores bold materials, expressive textures and striking accent tones that subtly reference the energy of the Hard Rock identity. Selected furniture and layered finishes carry that character into the entrance lobby, the apartment types, the corridors and shared amenities such as the gym.
- Then we planned
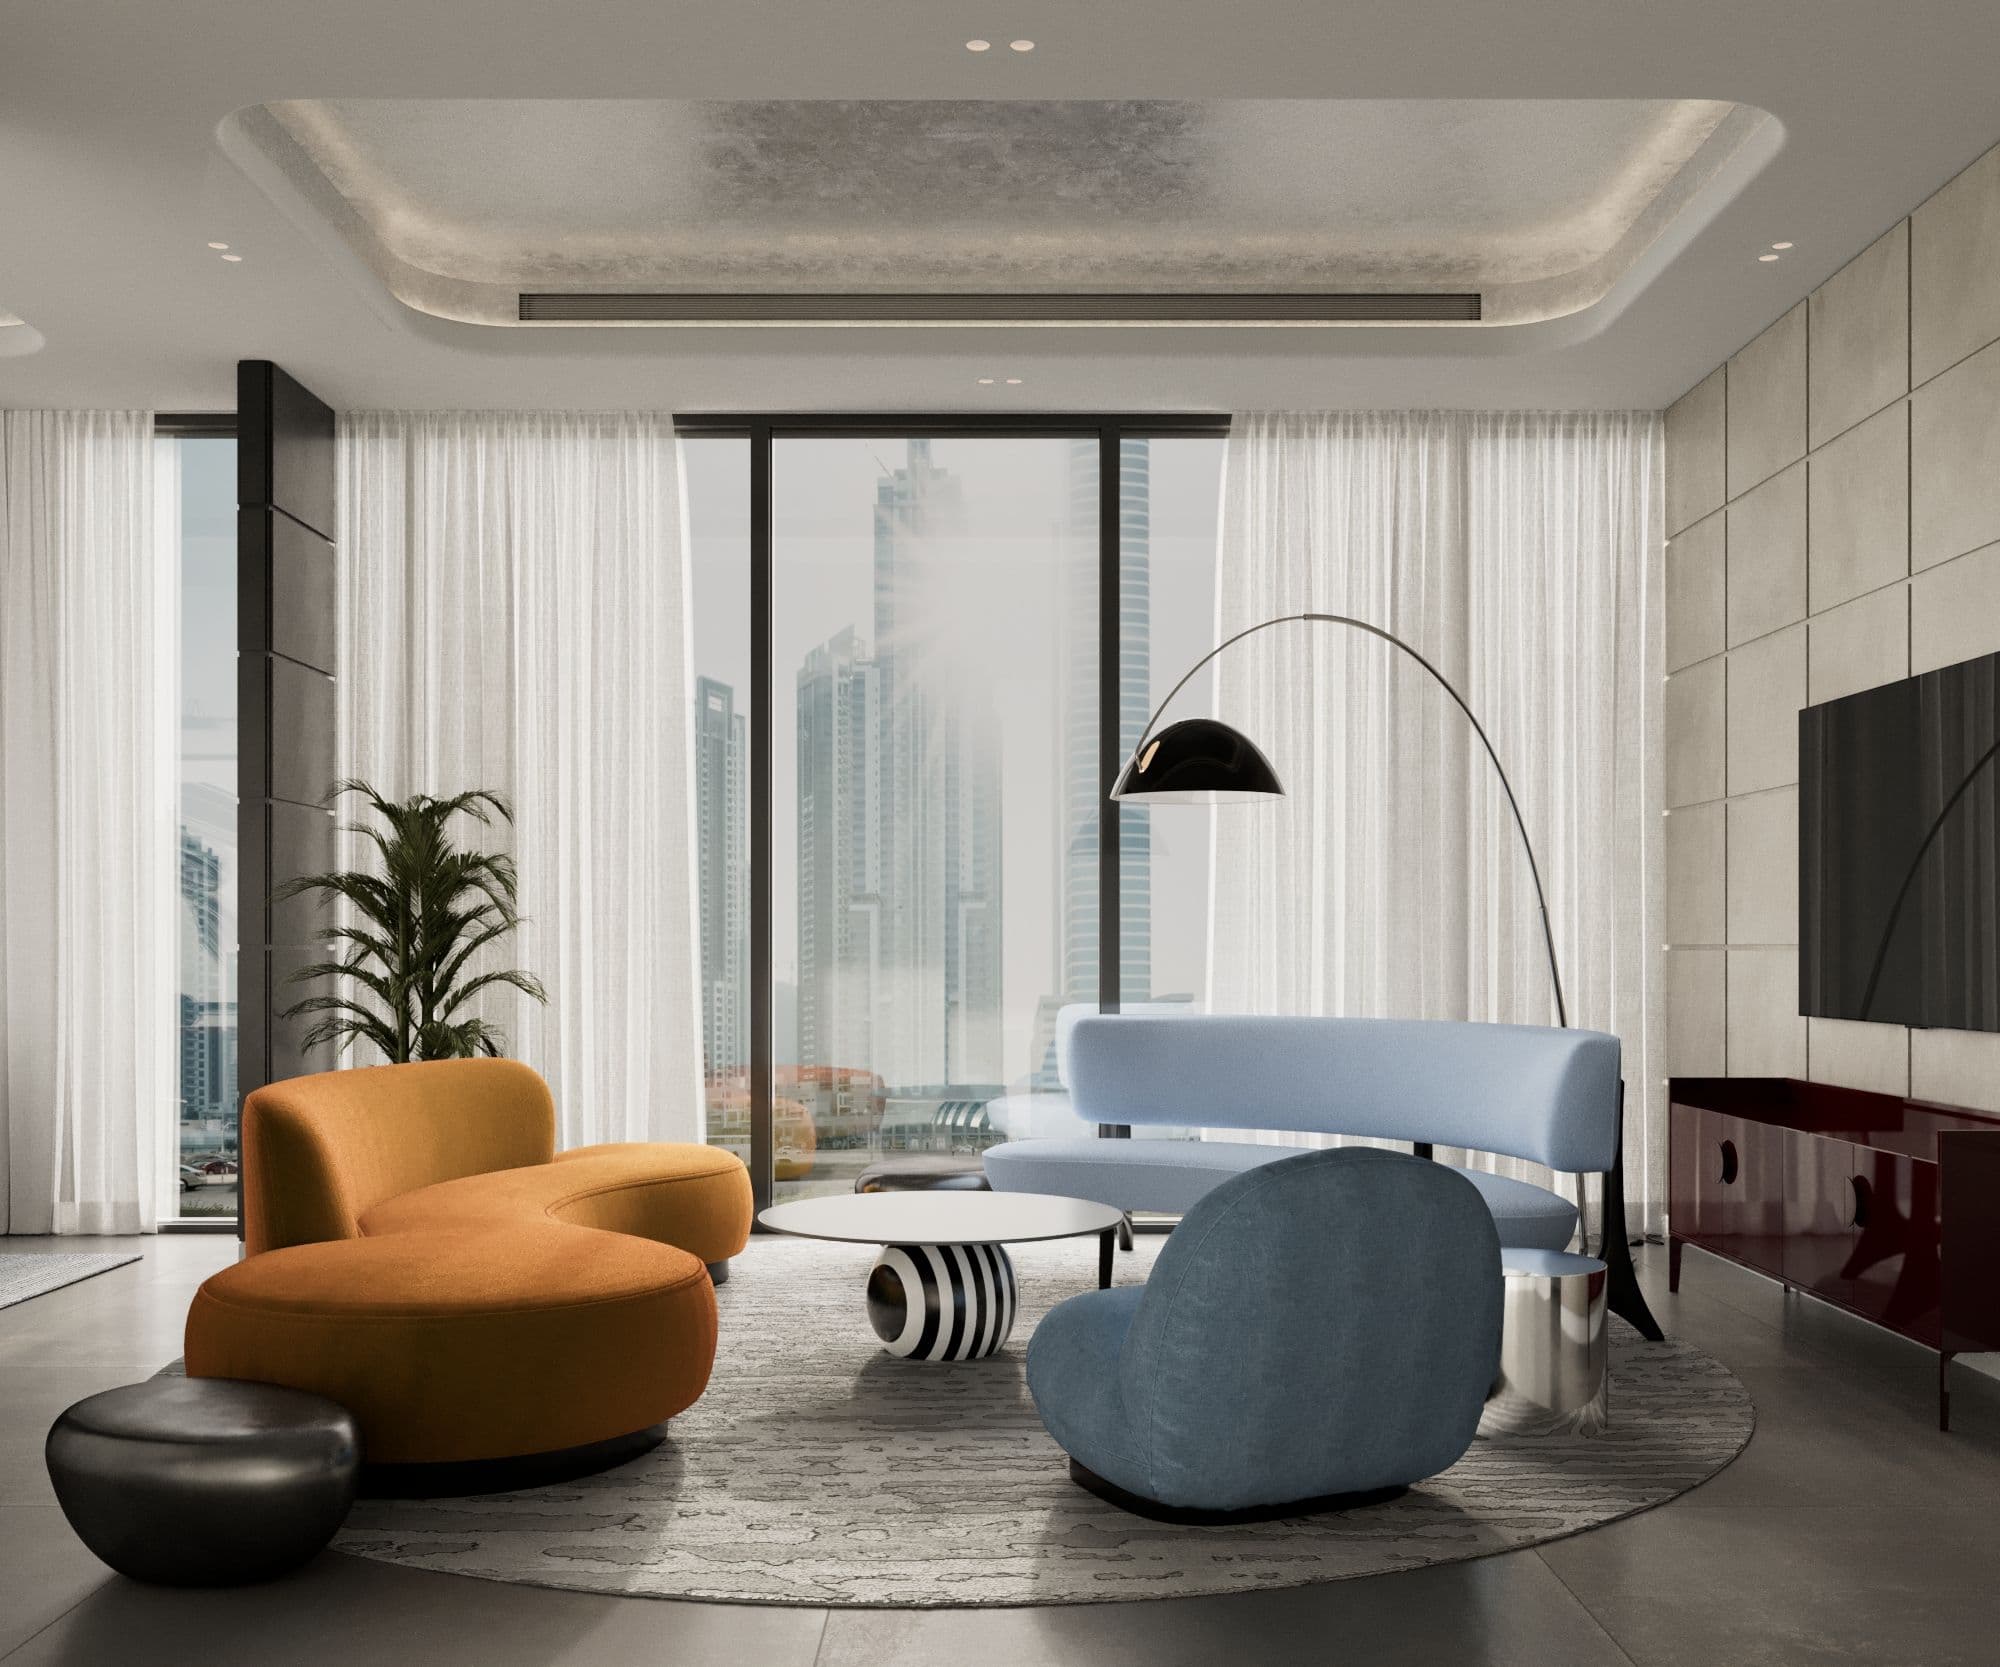
Three bedrooms and two bathrooms sit along one side of the plan. The kitchen, dining and living area open off the other. The apartment is long and narrow, so the living space takes the window end where the light is.

- The Essentials
A confident and vibrant design direction that balances brand inspiration with a contemporary residential look, suited to the UAE's evolving market.
Image 1 of 20