


We work on the apartments, the lobby, the corridors and the amenity floors.
Interior Design Company in Dubai
We take on two kinds of project: new interiors fitted out from an empty shell, and renovations of spaces that are already occupied. Both run through the same team, from the first concept to site coordination and authority approval.
All ServicesInterior Design Consultancy
We design a new development from concept and space planning through to technical drawings and specifications. That covers villas, apartments, residential towers and workplaces.
- Concept & Creative Design
- 3D Visualisation & Renderings
- Design Development & Technical Drawings
- Specifications Package
Renovation and Remodeling
We design villa, apartment and office renovations across Dubai. That means reconfiguring the layout, the materials and finishes, and the garden on villa projects.
- 3D Modeling & Design Presentation
- Site Coordination
- Furniture Selection & Styling
Conceptor is a design studio in Dubai. We keep interiors, architecture and landscape inside one team.
About the Studio0
Since
Conceptor Design Studio has been working in Dubai since 2021. We built the studio so that one team takes a project from the inside of a building out to the garden. The client deals with one team, not three consultants each handling a different part of the job.
Since then we have delivered residential, commercial and landscape projects across the UAE and the wider MENA region. Most of the work comes from developers, private villa owners and companies fitting out their own offices. Much of it is repeat business or referral.
Our Clients














Villas, apartments, towers and offices across Dubai and Abu Dhabi. Each project page lists the area, the location and what we did.
All Projects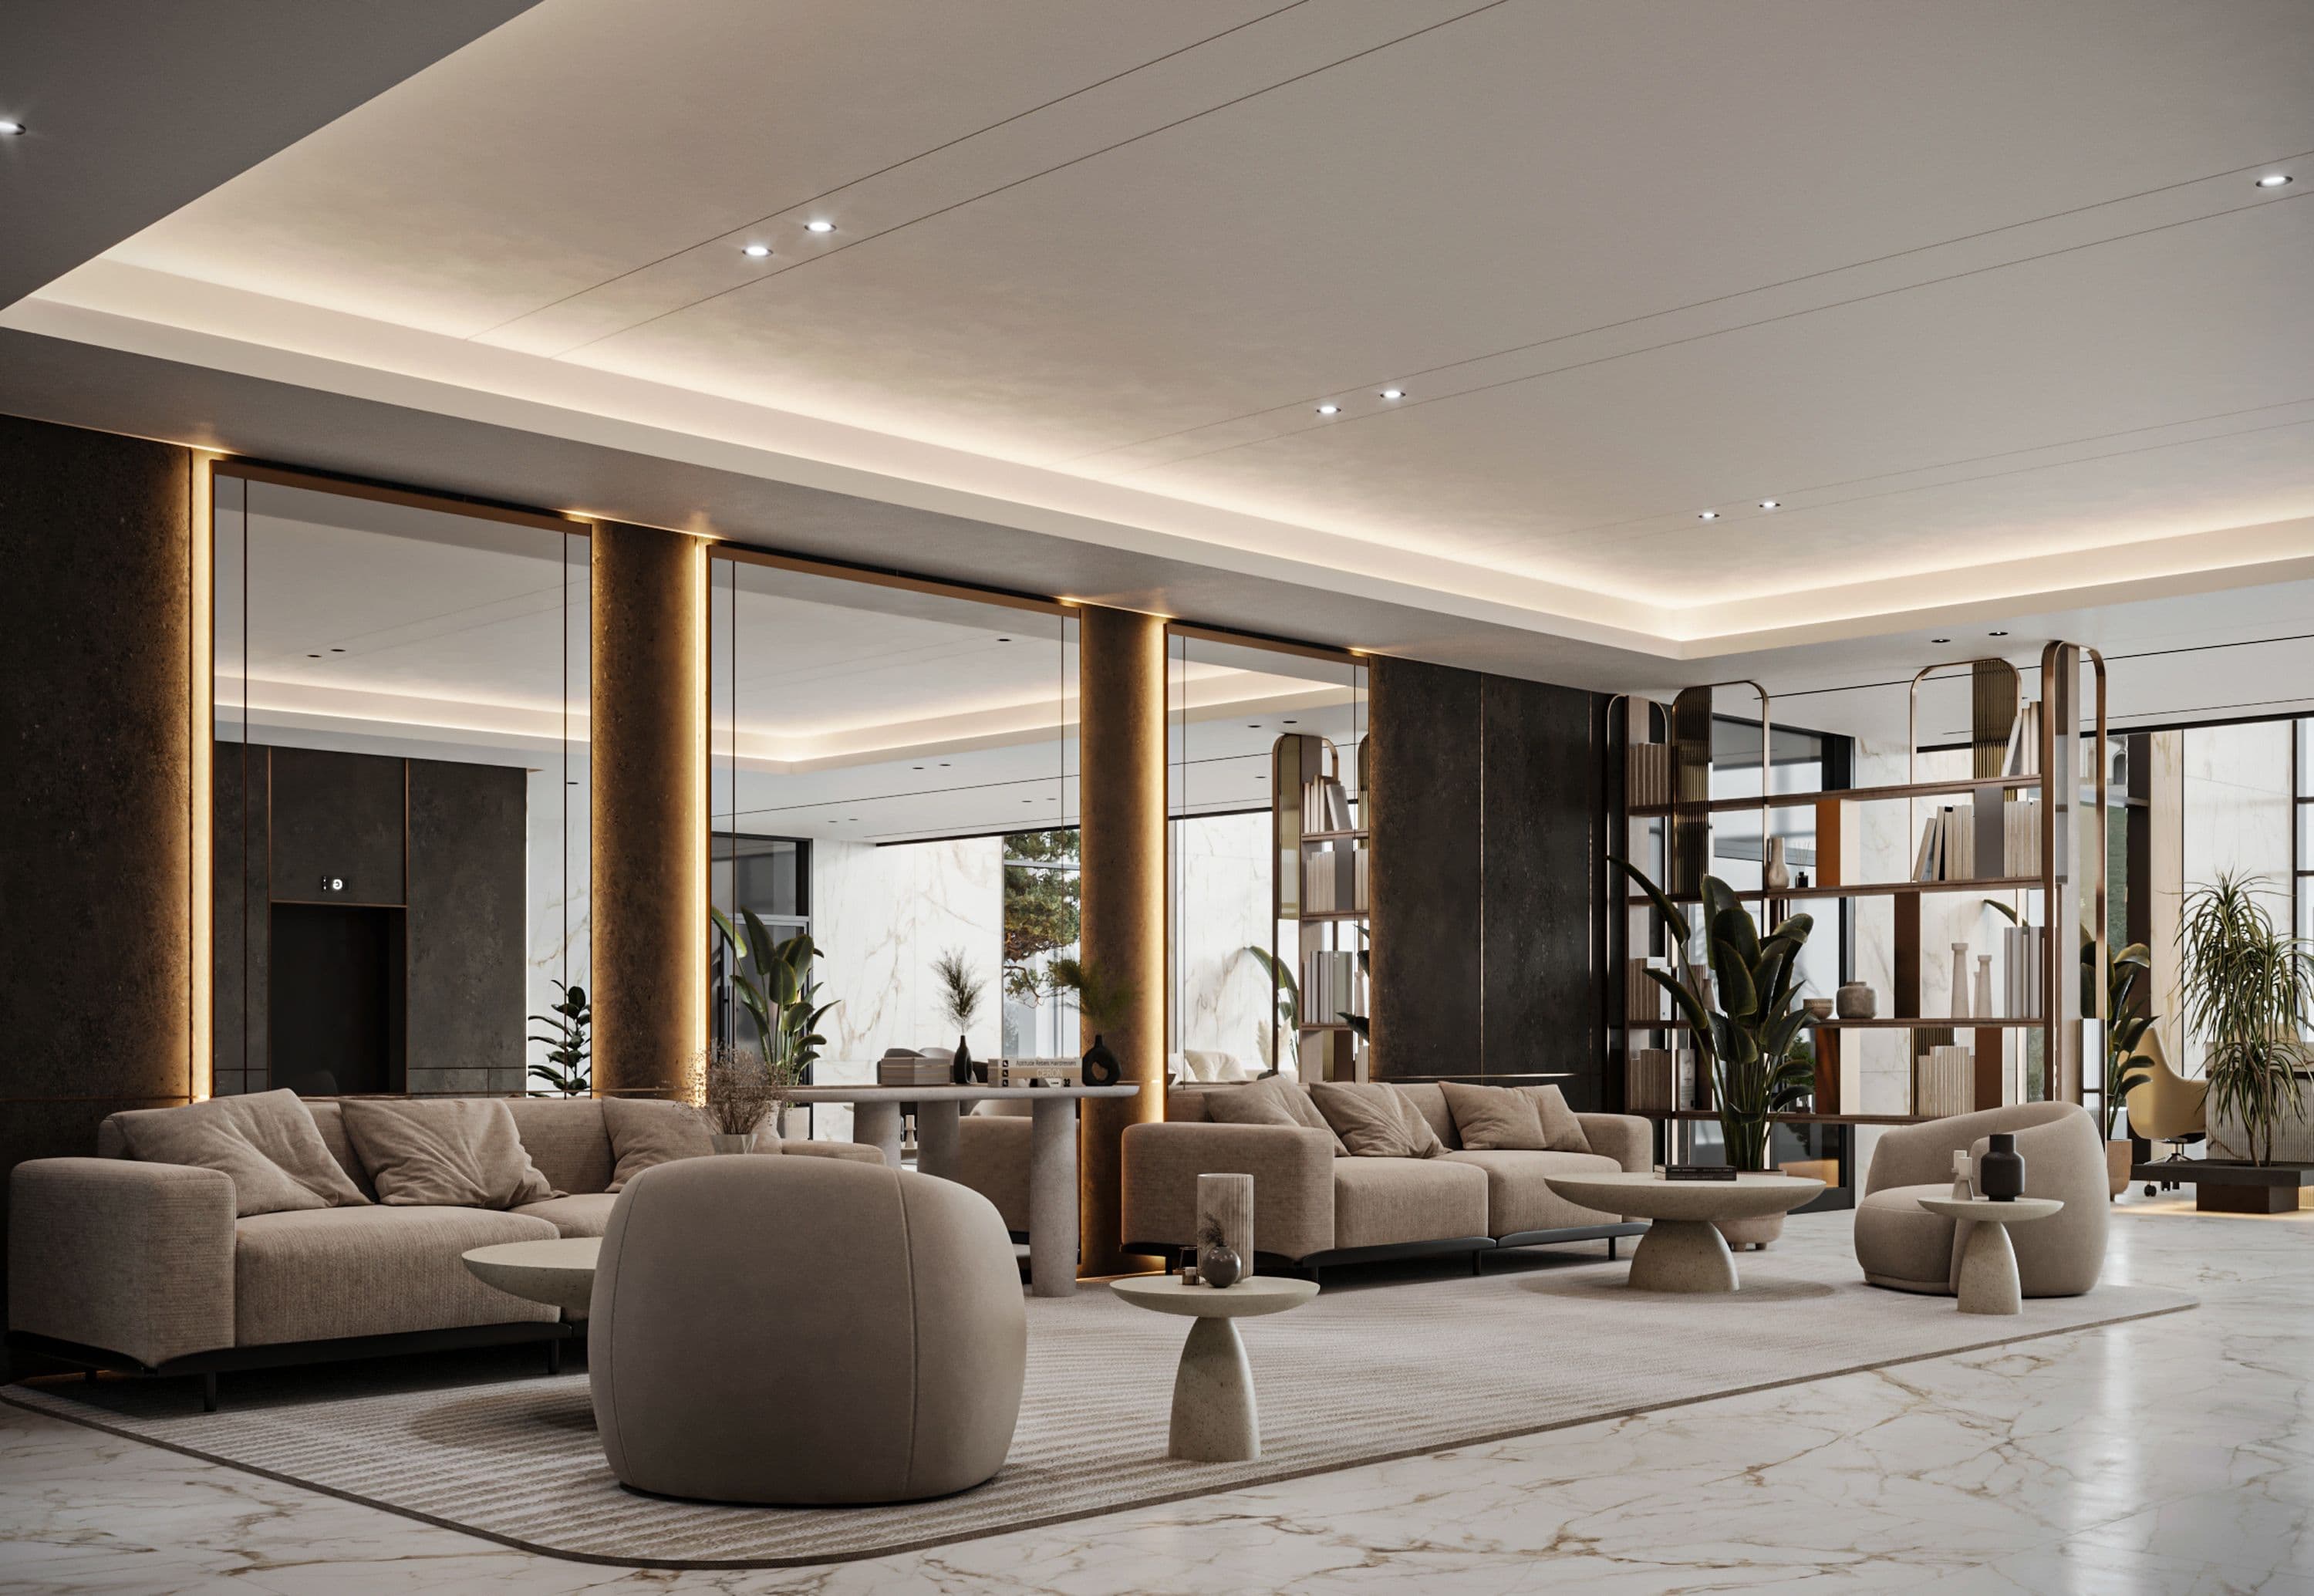


01/ 05

Every project, large or small, runs through the same four stages. We start by working out what the space has to do, then set the design direction. After that we produce the full technical package, and we stay involved while it is built.
- 1.
Pre-Concept Design
The first stage is about the brief and the budget. We look at the space, then come back with plans, sketches and reference images.
- 2.
Concept Design
Once the direction is agreed, we produce photorealistic renderings from the final space plan. You see the materials, the finishes and the lighting before anyone places an order, so changes happen on screen.
- 3.
Design Development
This stage covers schematic and detailed design: layouts, ceiling plans and power plans. It closes with the full issued-for-construction package, the drawing set a contractor prices and builds from.
- 4.
Design Coordination
In the final stage we stay on the project. We coordinate on site and deal with suppliers and engineers. Then we check that what gets built matches what was approved.
Architects, interior designers, visual artists and strategists make up the team. They work on one project together, which keeps the design consistent from the first sketch through to site.
Meet the Team


Collaboration