

Residential Towers
H Three by Aurora
- Scope:
- Interior Design
- Location:
- Jumeirah Village Circle, Dubai, UAE
- Year:
- 2023
- Area:
- GFA 16,000 m² approx.
- The Idea
H Three by Aurora is a contemporary residential development in the heart of Jumeirah Village Circle. It offers 145 thoughtfully designed apartments across roughly 16,000 square metres, supported by a range of lifestyle amenities.
- We started with
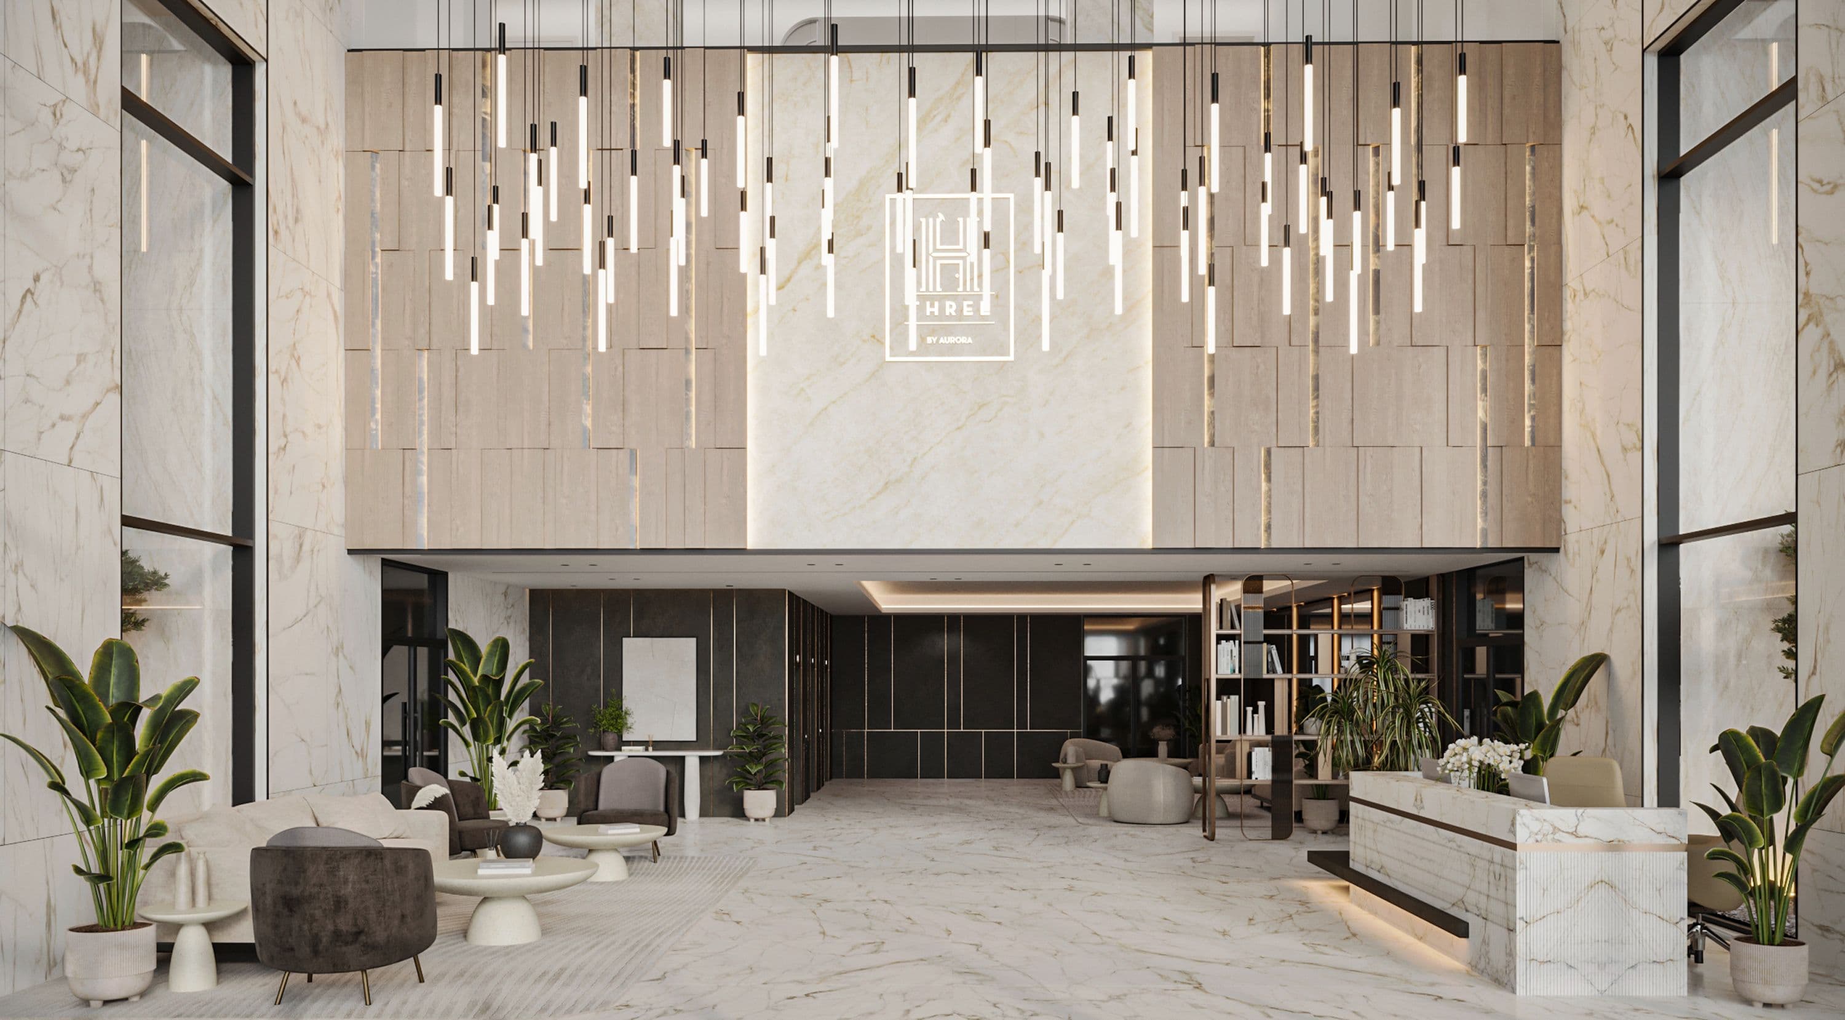
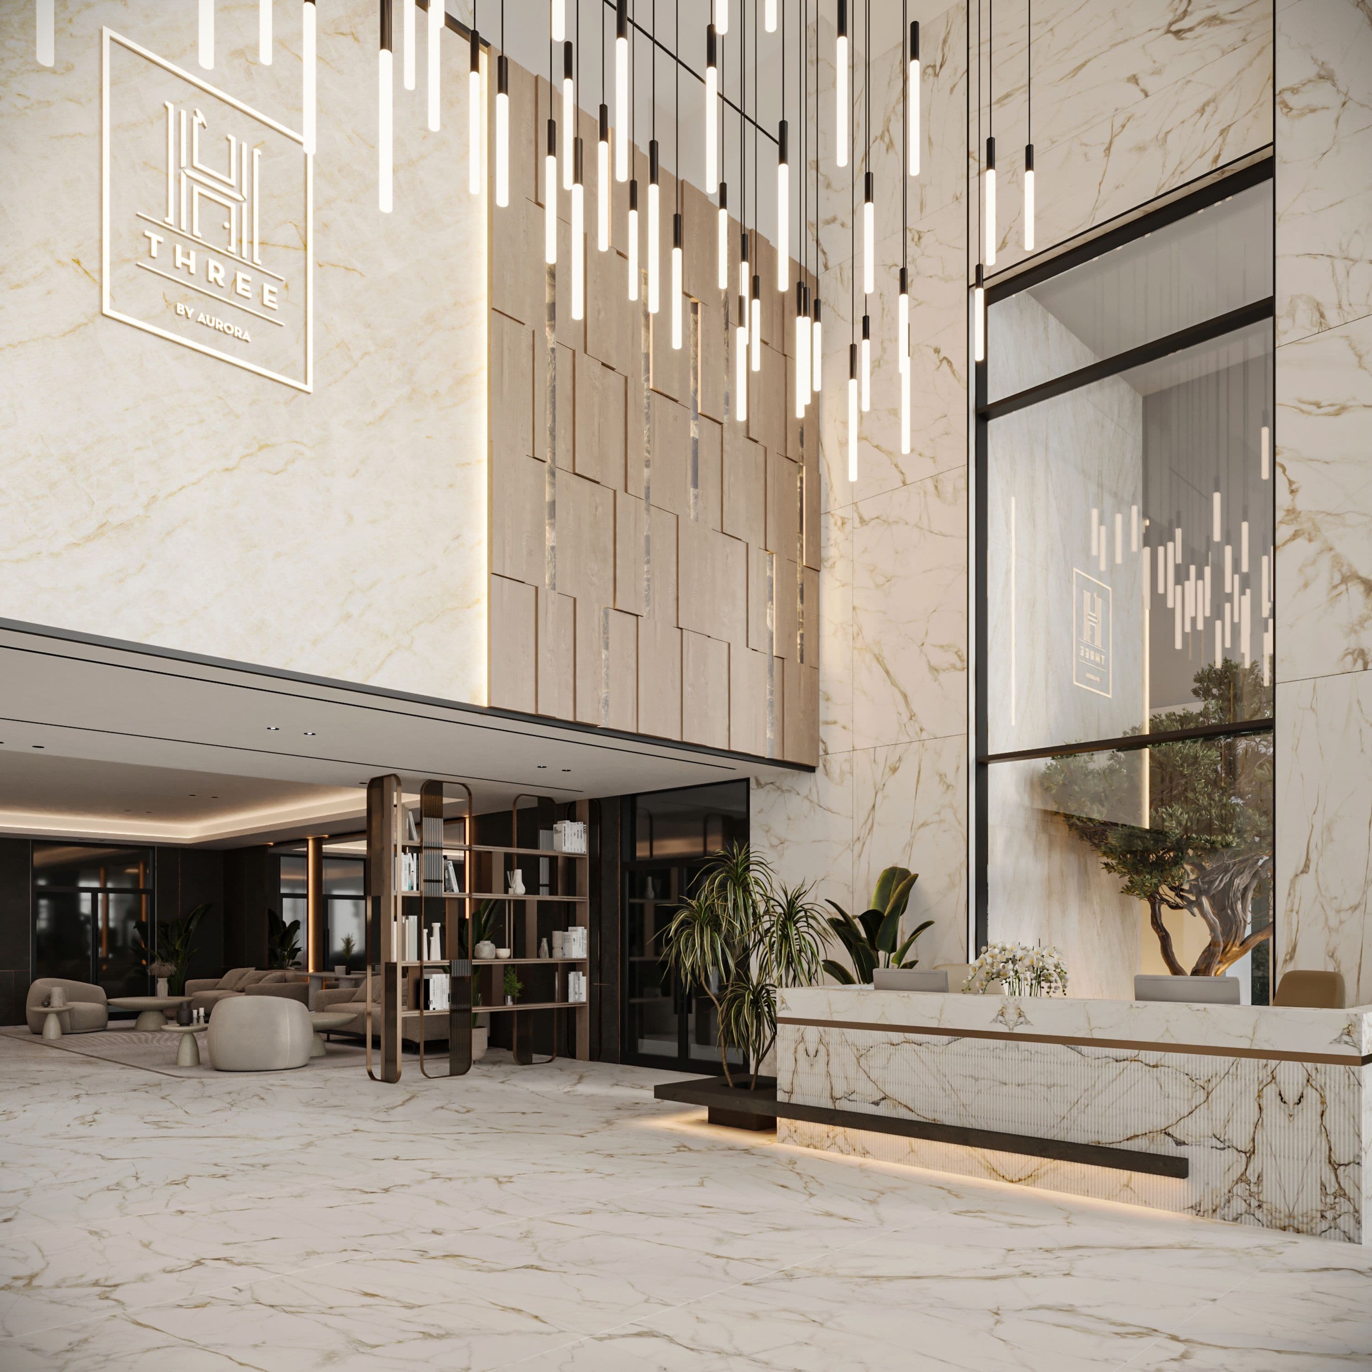
The interior concept focuses on refined simplicity and elegance, using soft earthy tones and premium materials to create calm and welcoming spaces. Clean lines and balanced compositions define the apartments, while the lobby and common areas establish a cohesive and modern visual identity.
- Then we planned
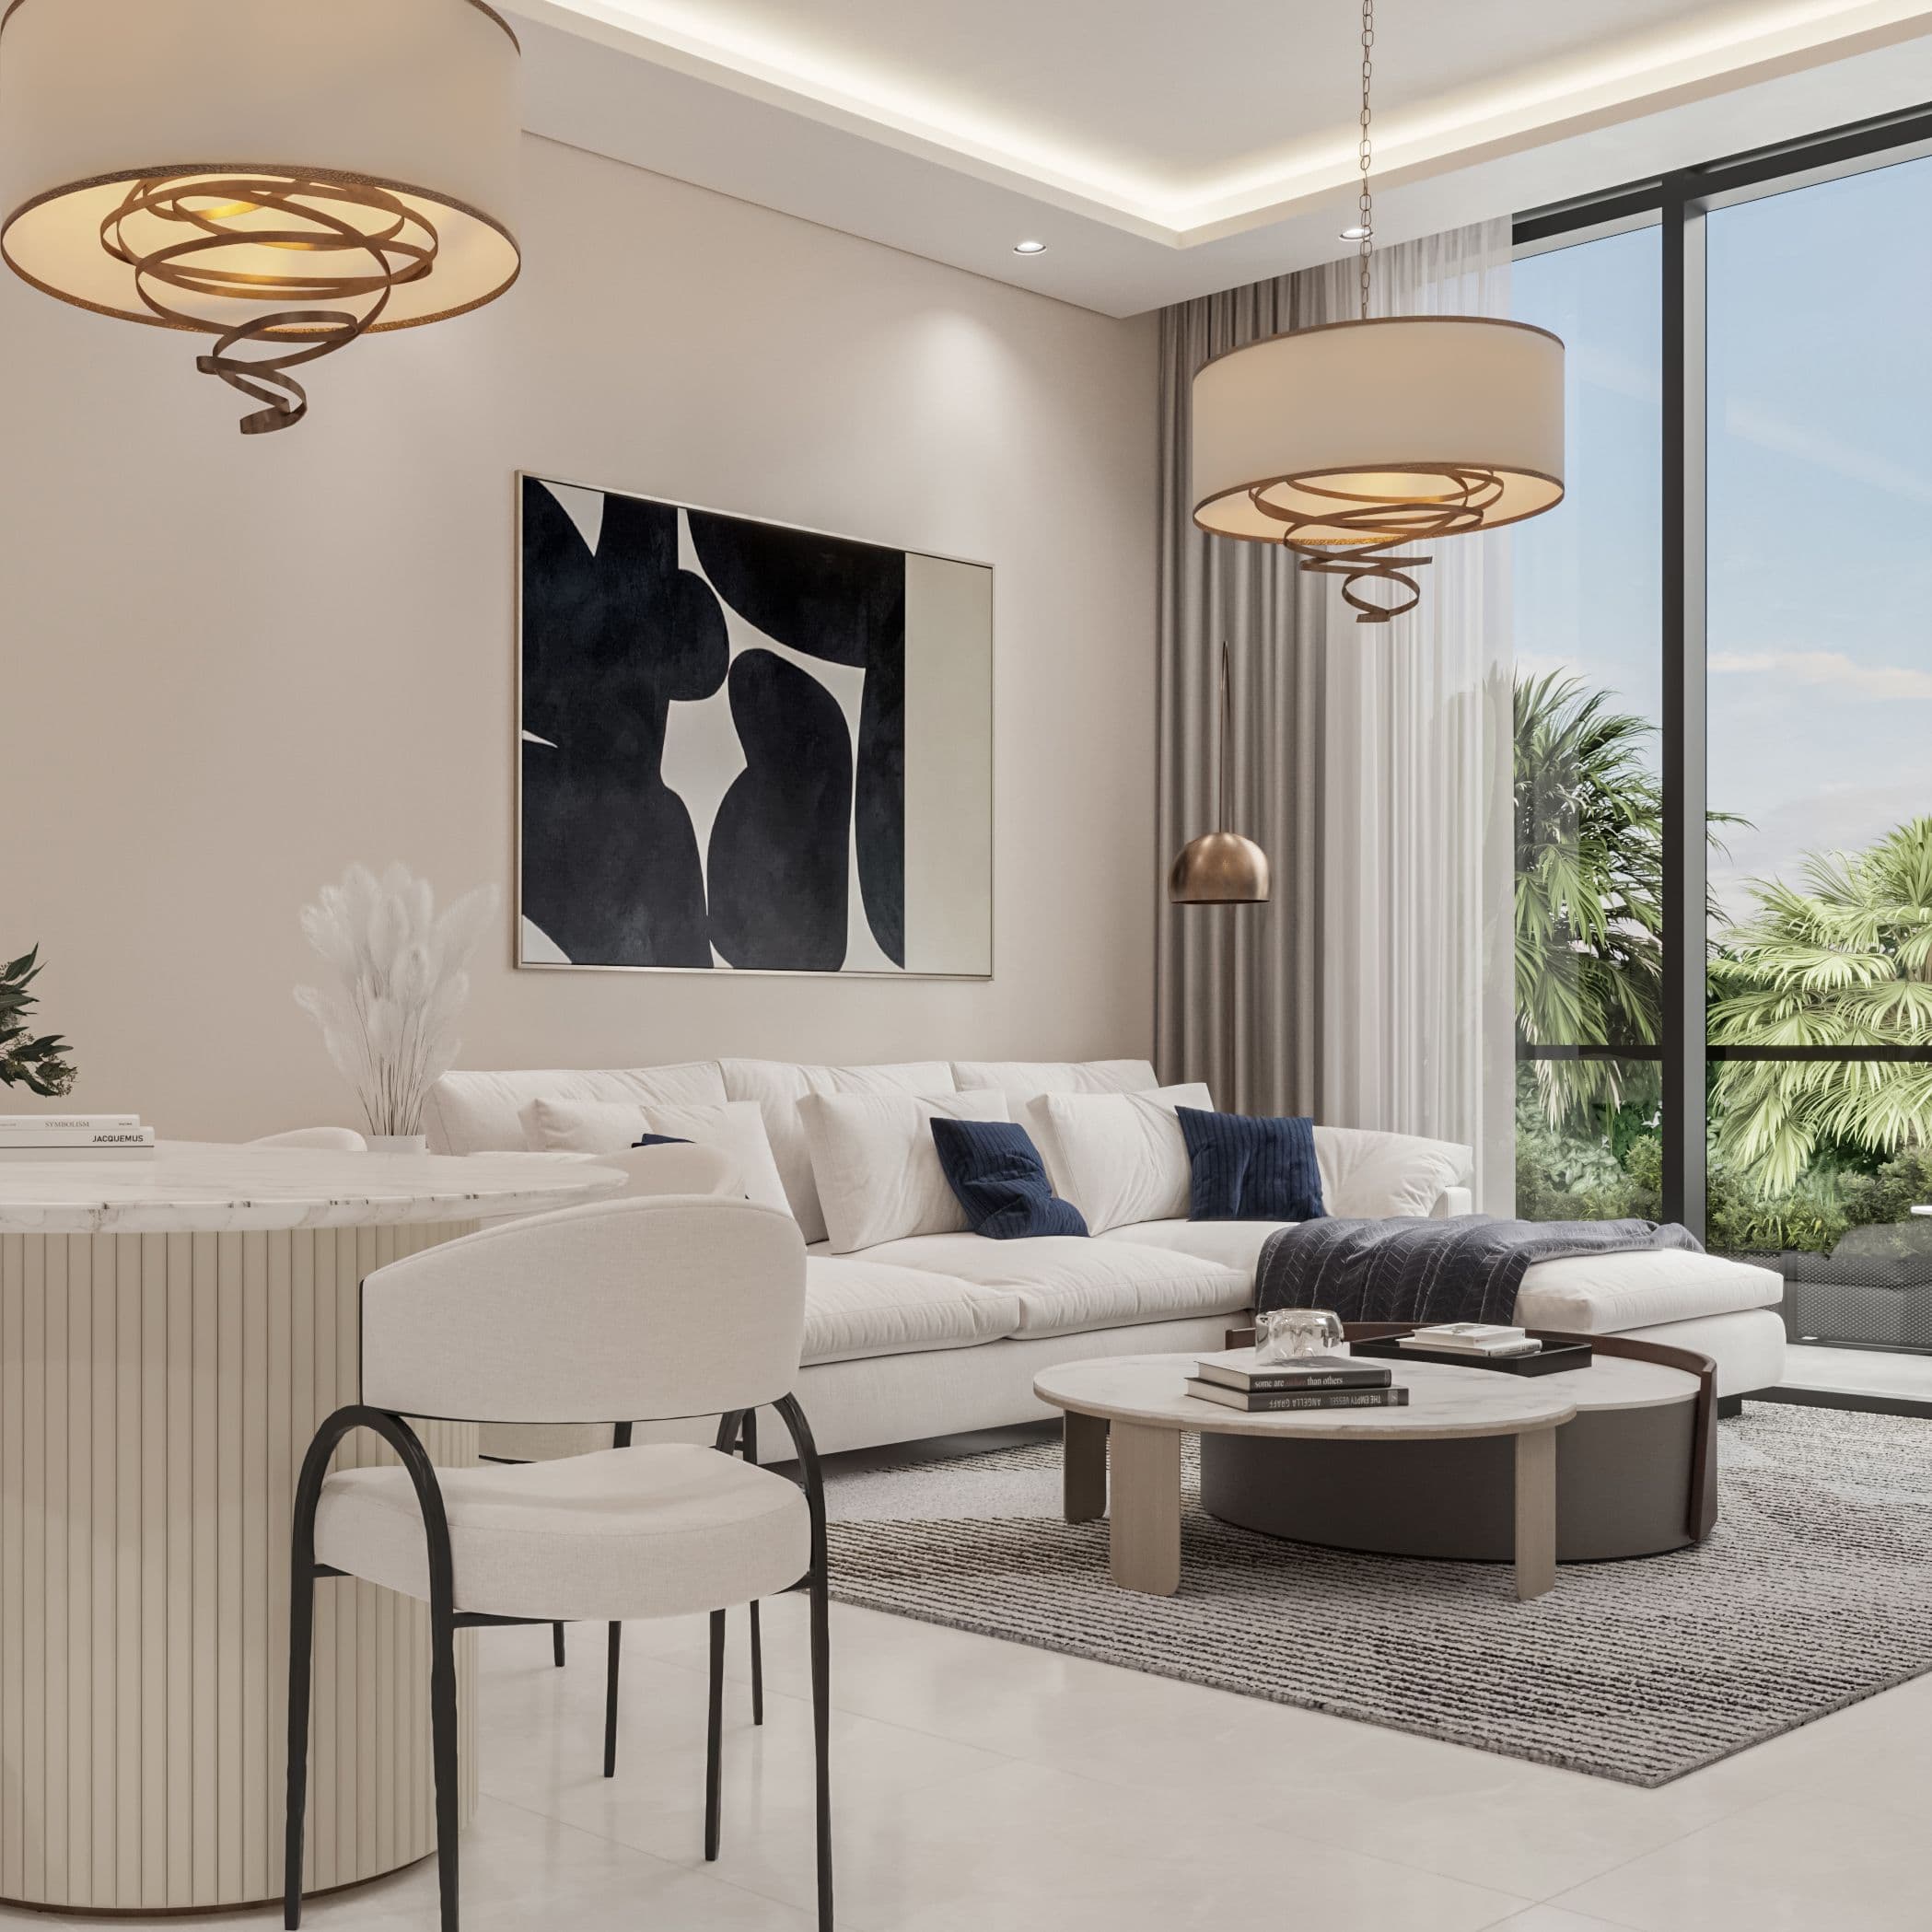
Three apartment types run through the building: a studio, a one bedroom and a two bedroom. This is the one bedroom, with the living and dining on the glazed side and the kitchen and bathrooms pulled back into the core.

- The Essentials
Amenities including the gym and leisure facilities are designed as natural extensions of the residential environment, delivering a comfortable and contemporary living experience.
Image 1 of 23
Image 1 of 10