Double height living room with a floating staircase, sculptural seating and a full height window

ServicesLuxury Villas

Award-winning studio · 110+ homes designed

5.0Rated 5 out of 5. Google Reviews

We design villa interiors and renovations in Dubai, Abu Dhabi and across the UAE, around the way you live. From new handover villas to full renovations and extensions, we bring together thoughtful design, material selection and detailed construction documentation, with site support to help bring the design to life.

Tell us about your villa

Free consultation and site survey. Share a few details and our design team will contact you to arrange it.

Recognised for

  • Best Residential Home

    Best Residential Home

  • Dubai's Top 50 Homes 2023

    Dubai's Top 50 Homes 2023

Sound familiar?

Almost everything that makes a project painful is decided long before anyone arrives on site.

  • Hidden charges

    You sign one price, then the extras start. With us, you know the full fee before we start. No surprises.

  • No coordination

    Your designer, contractor and suppliers don’t talk to each other, and every problem lands on you. With us, one studio handles the design and coordinates the site until the work is done.

  • No accountability

    When something goes wrong, everyone blames someone else. With us, you always know who is responsible for your design, from the first meeting to the last site visit.

  • Pushy sales

    They push you to sign and pay before you’re sure. With us, the consultation and site survey are free, so you decide in your own time.

  • Over budget

    The design looks great, then you find out it costs twice what you planned. With us, we plan the design around your budget from the first meeting.

  • No clear timeline

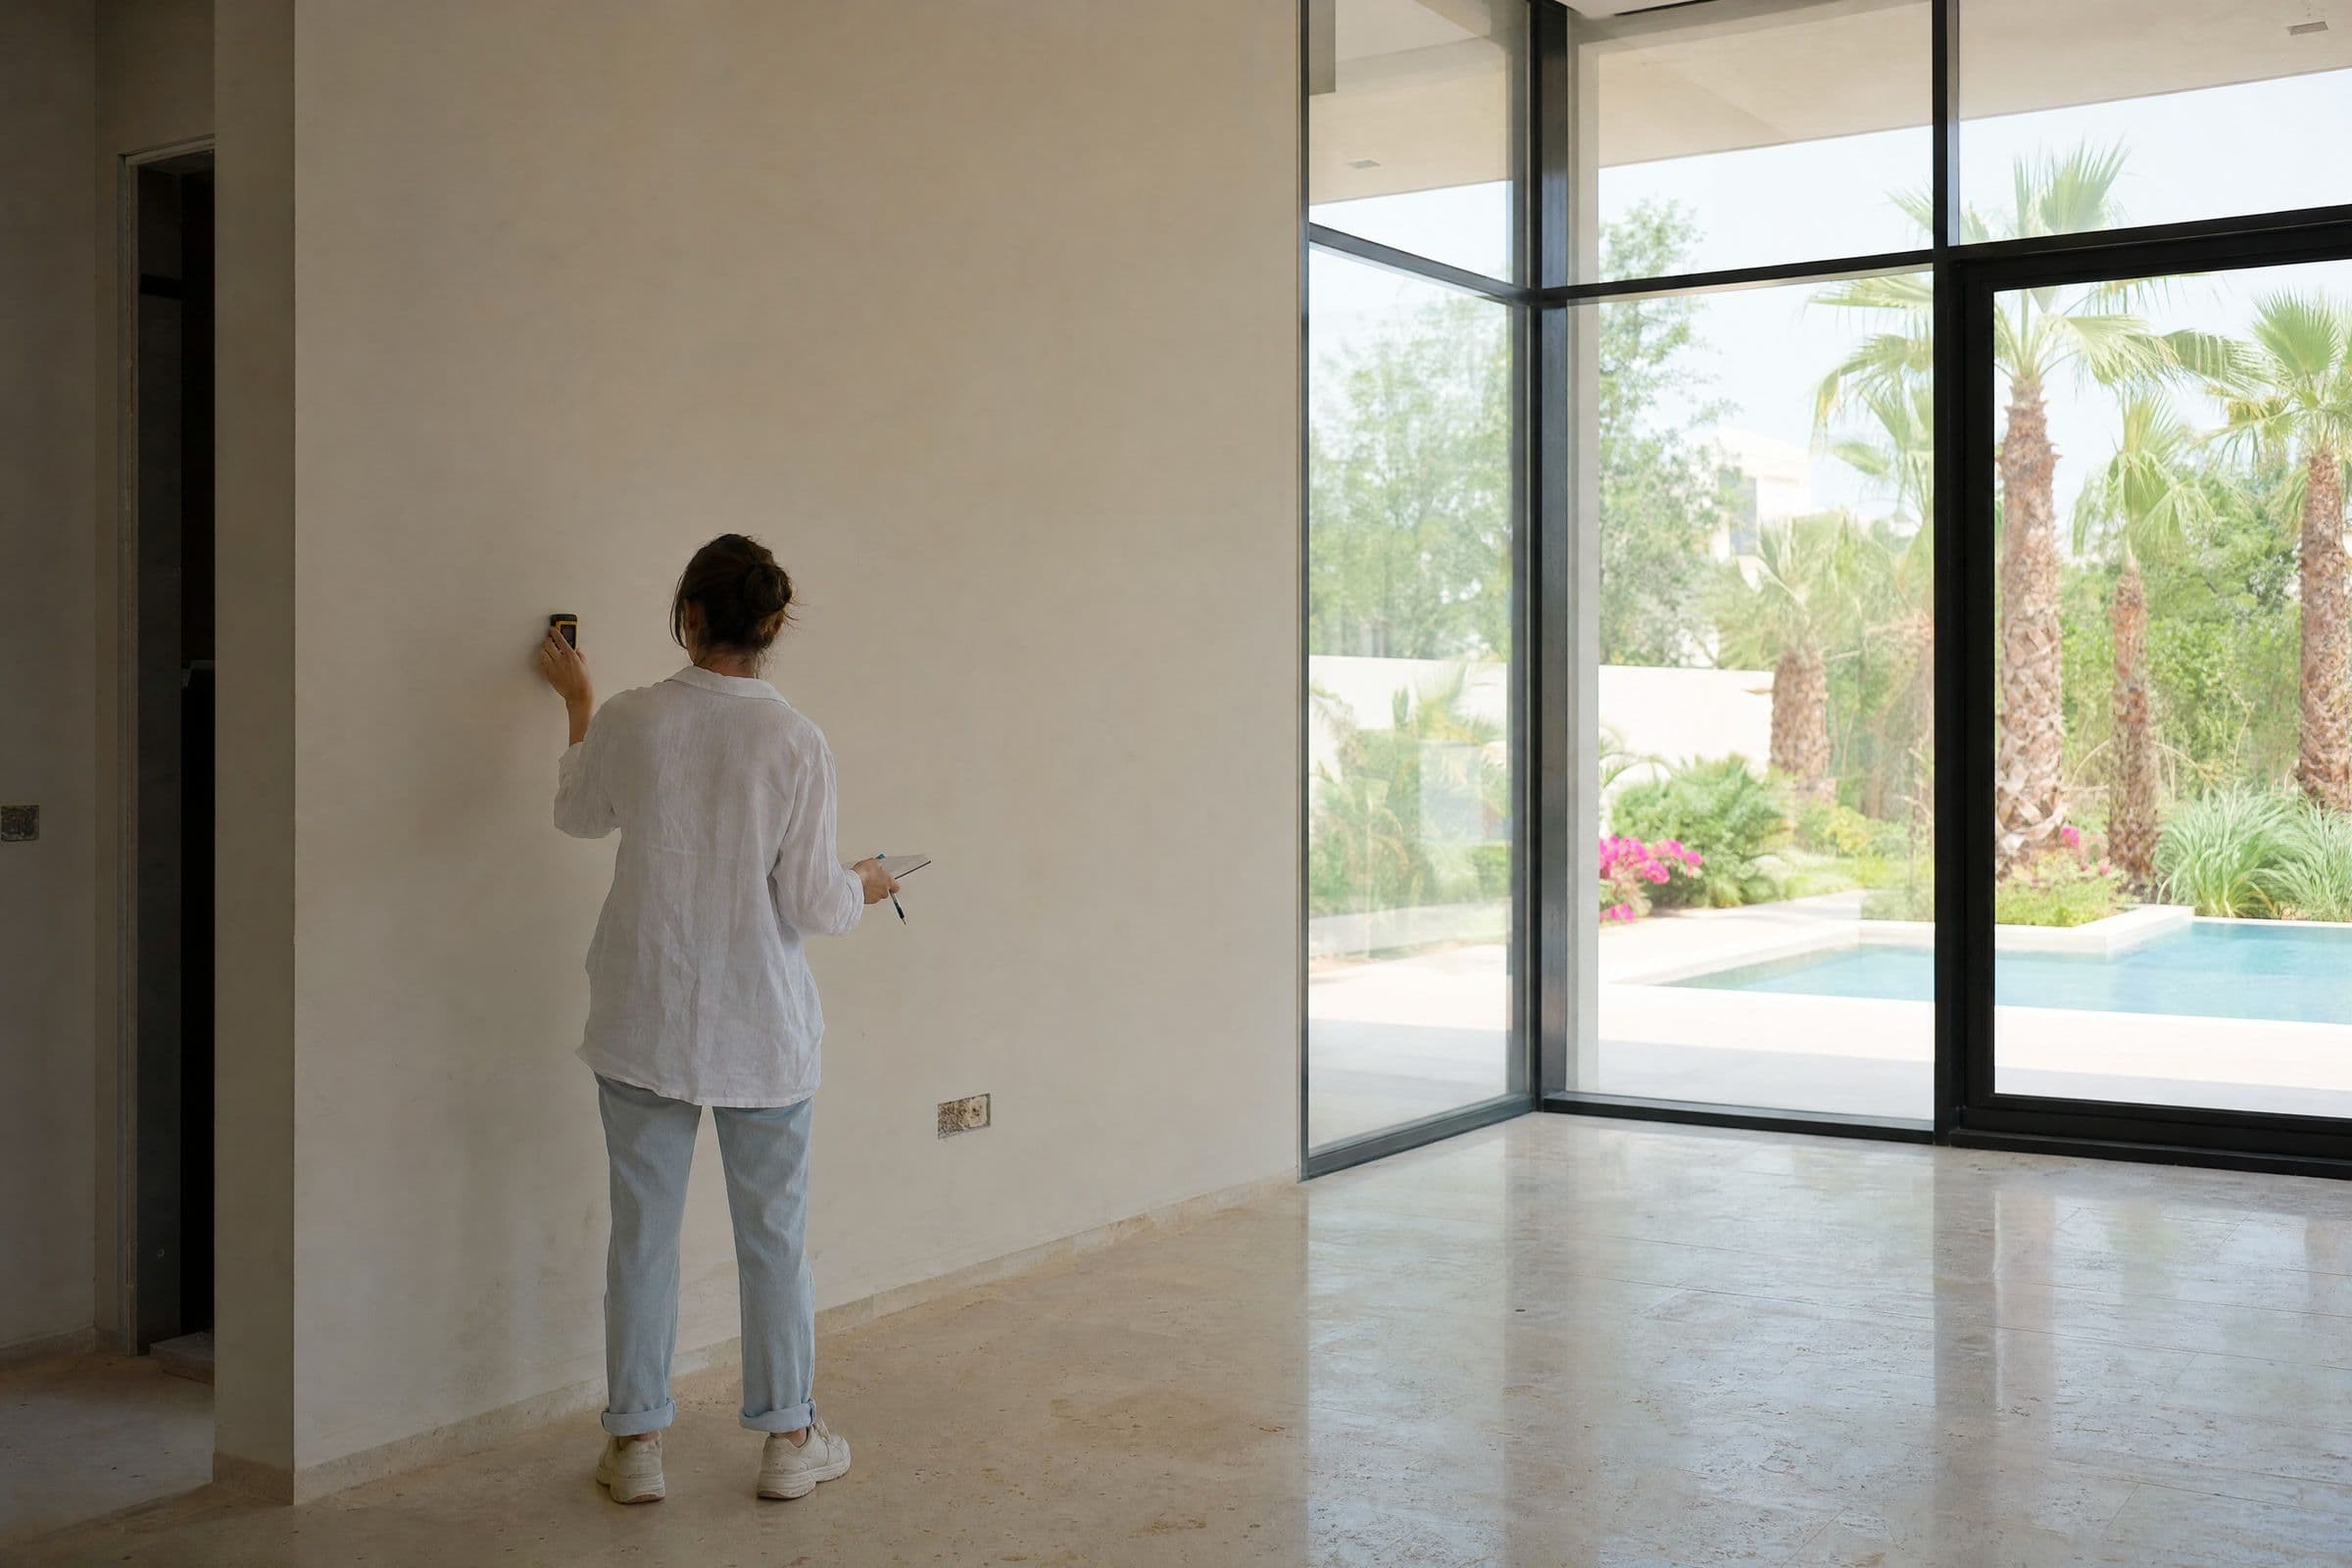
    You never know when anything will be ready. With us, the site survey is in week 1 and your design is ready by week 4.

    How it works

    0104

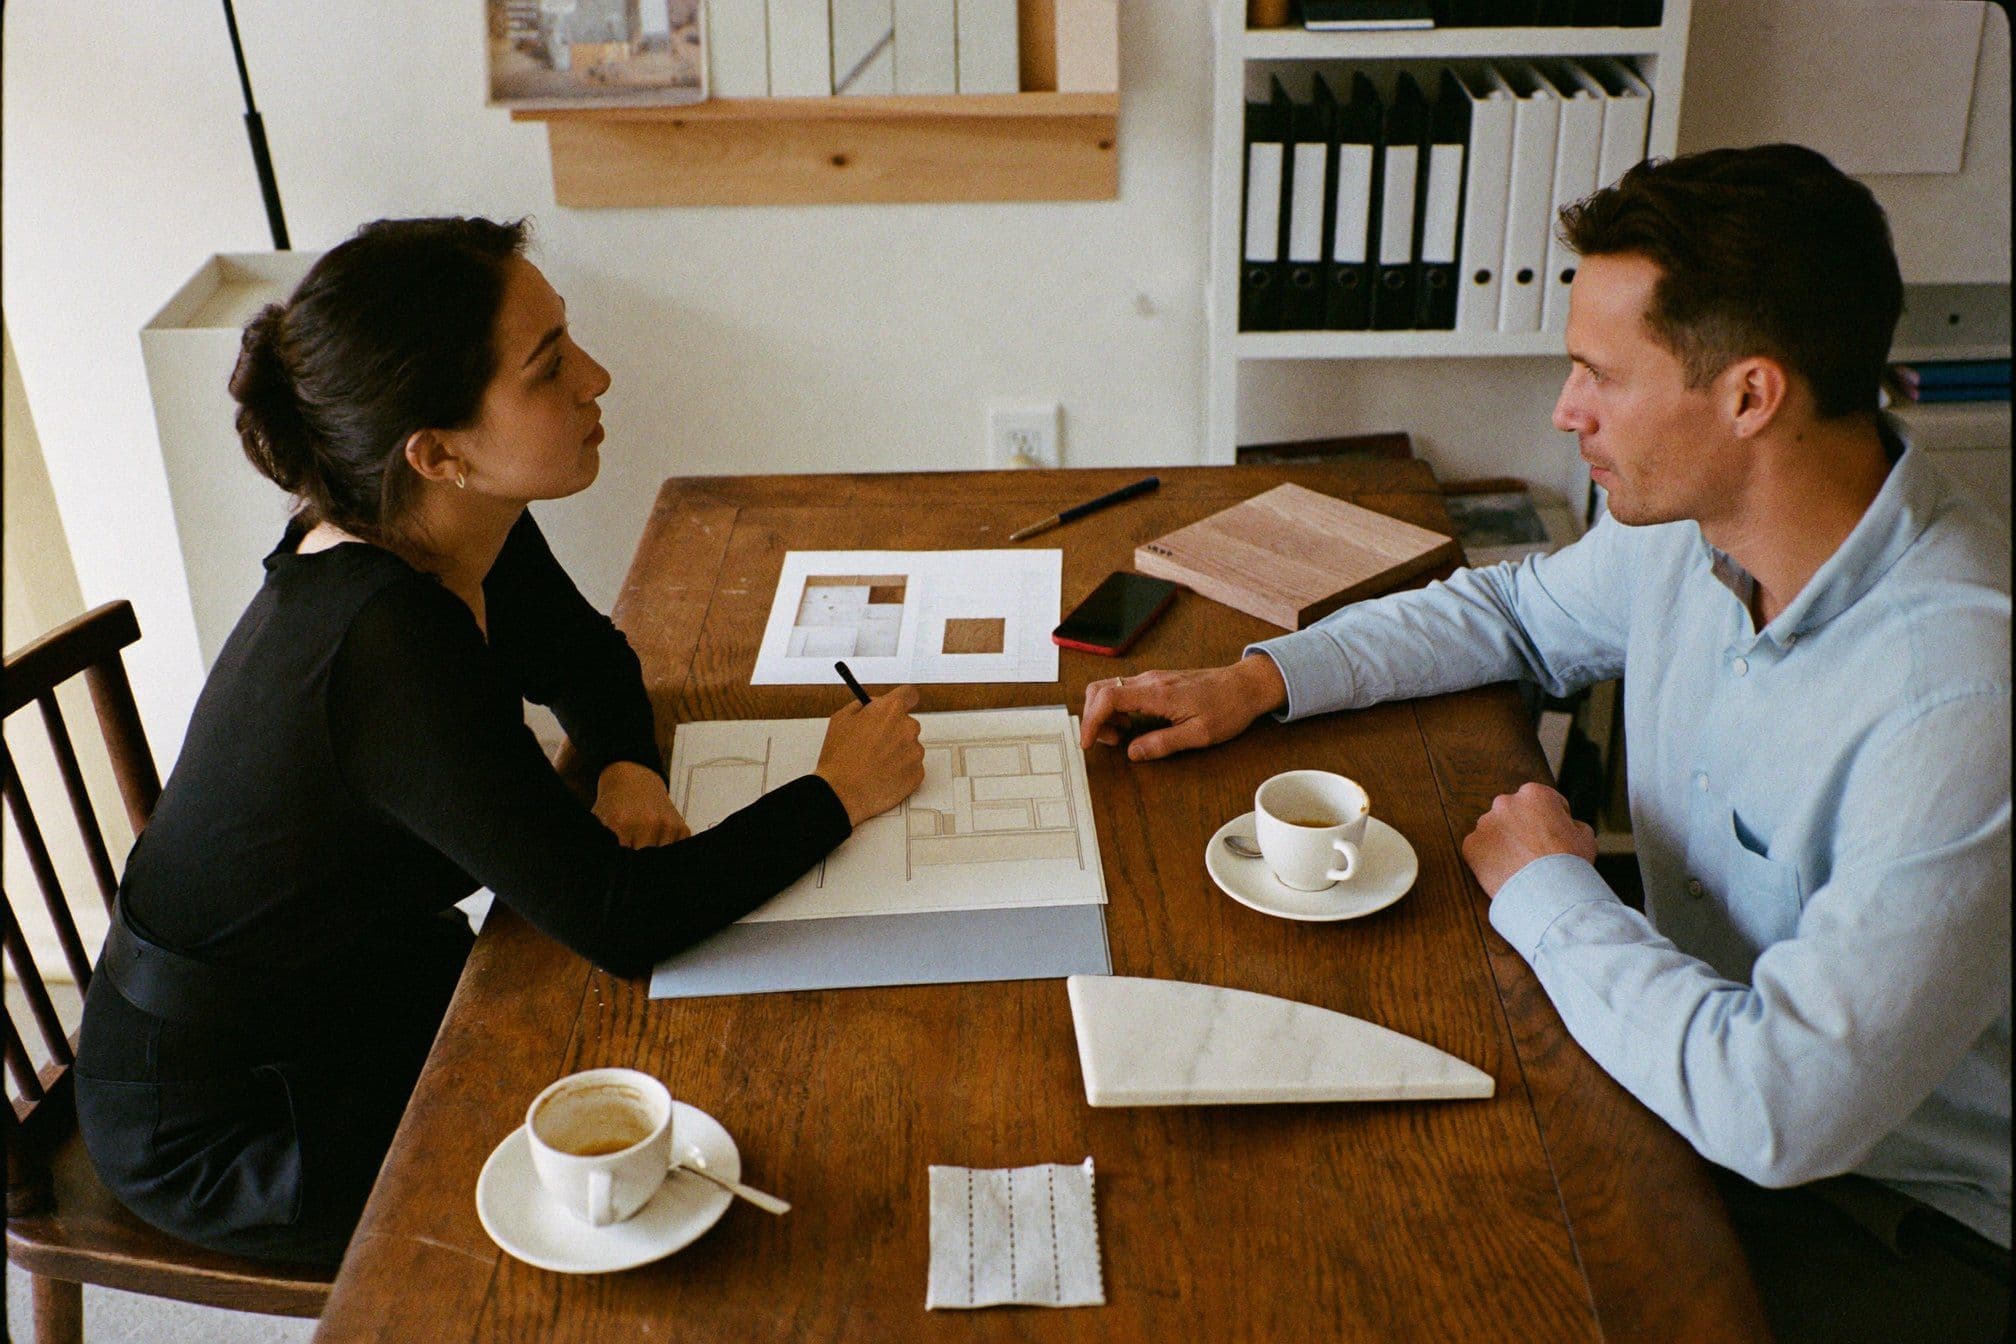
    1:1 meeting

    Free consultation

    Sit down one to one with our design team. Tell us about your villa, how your family lives and what you want to change. We listen, then share our first ideas.

    You receiveAdvice on what is possible, our first ideas for your villa, and a clear next step.

    Interior designer sketching a room layout while a homeowner points at the floor plan in a first one-to-one meeting.

    Our approach

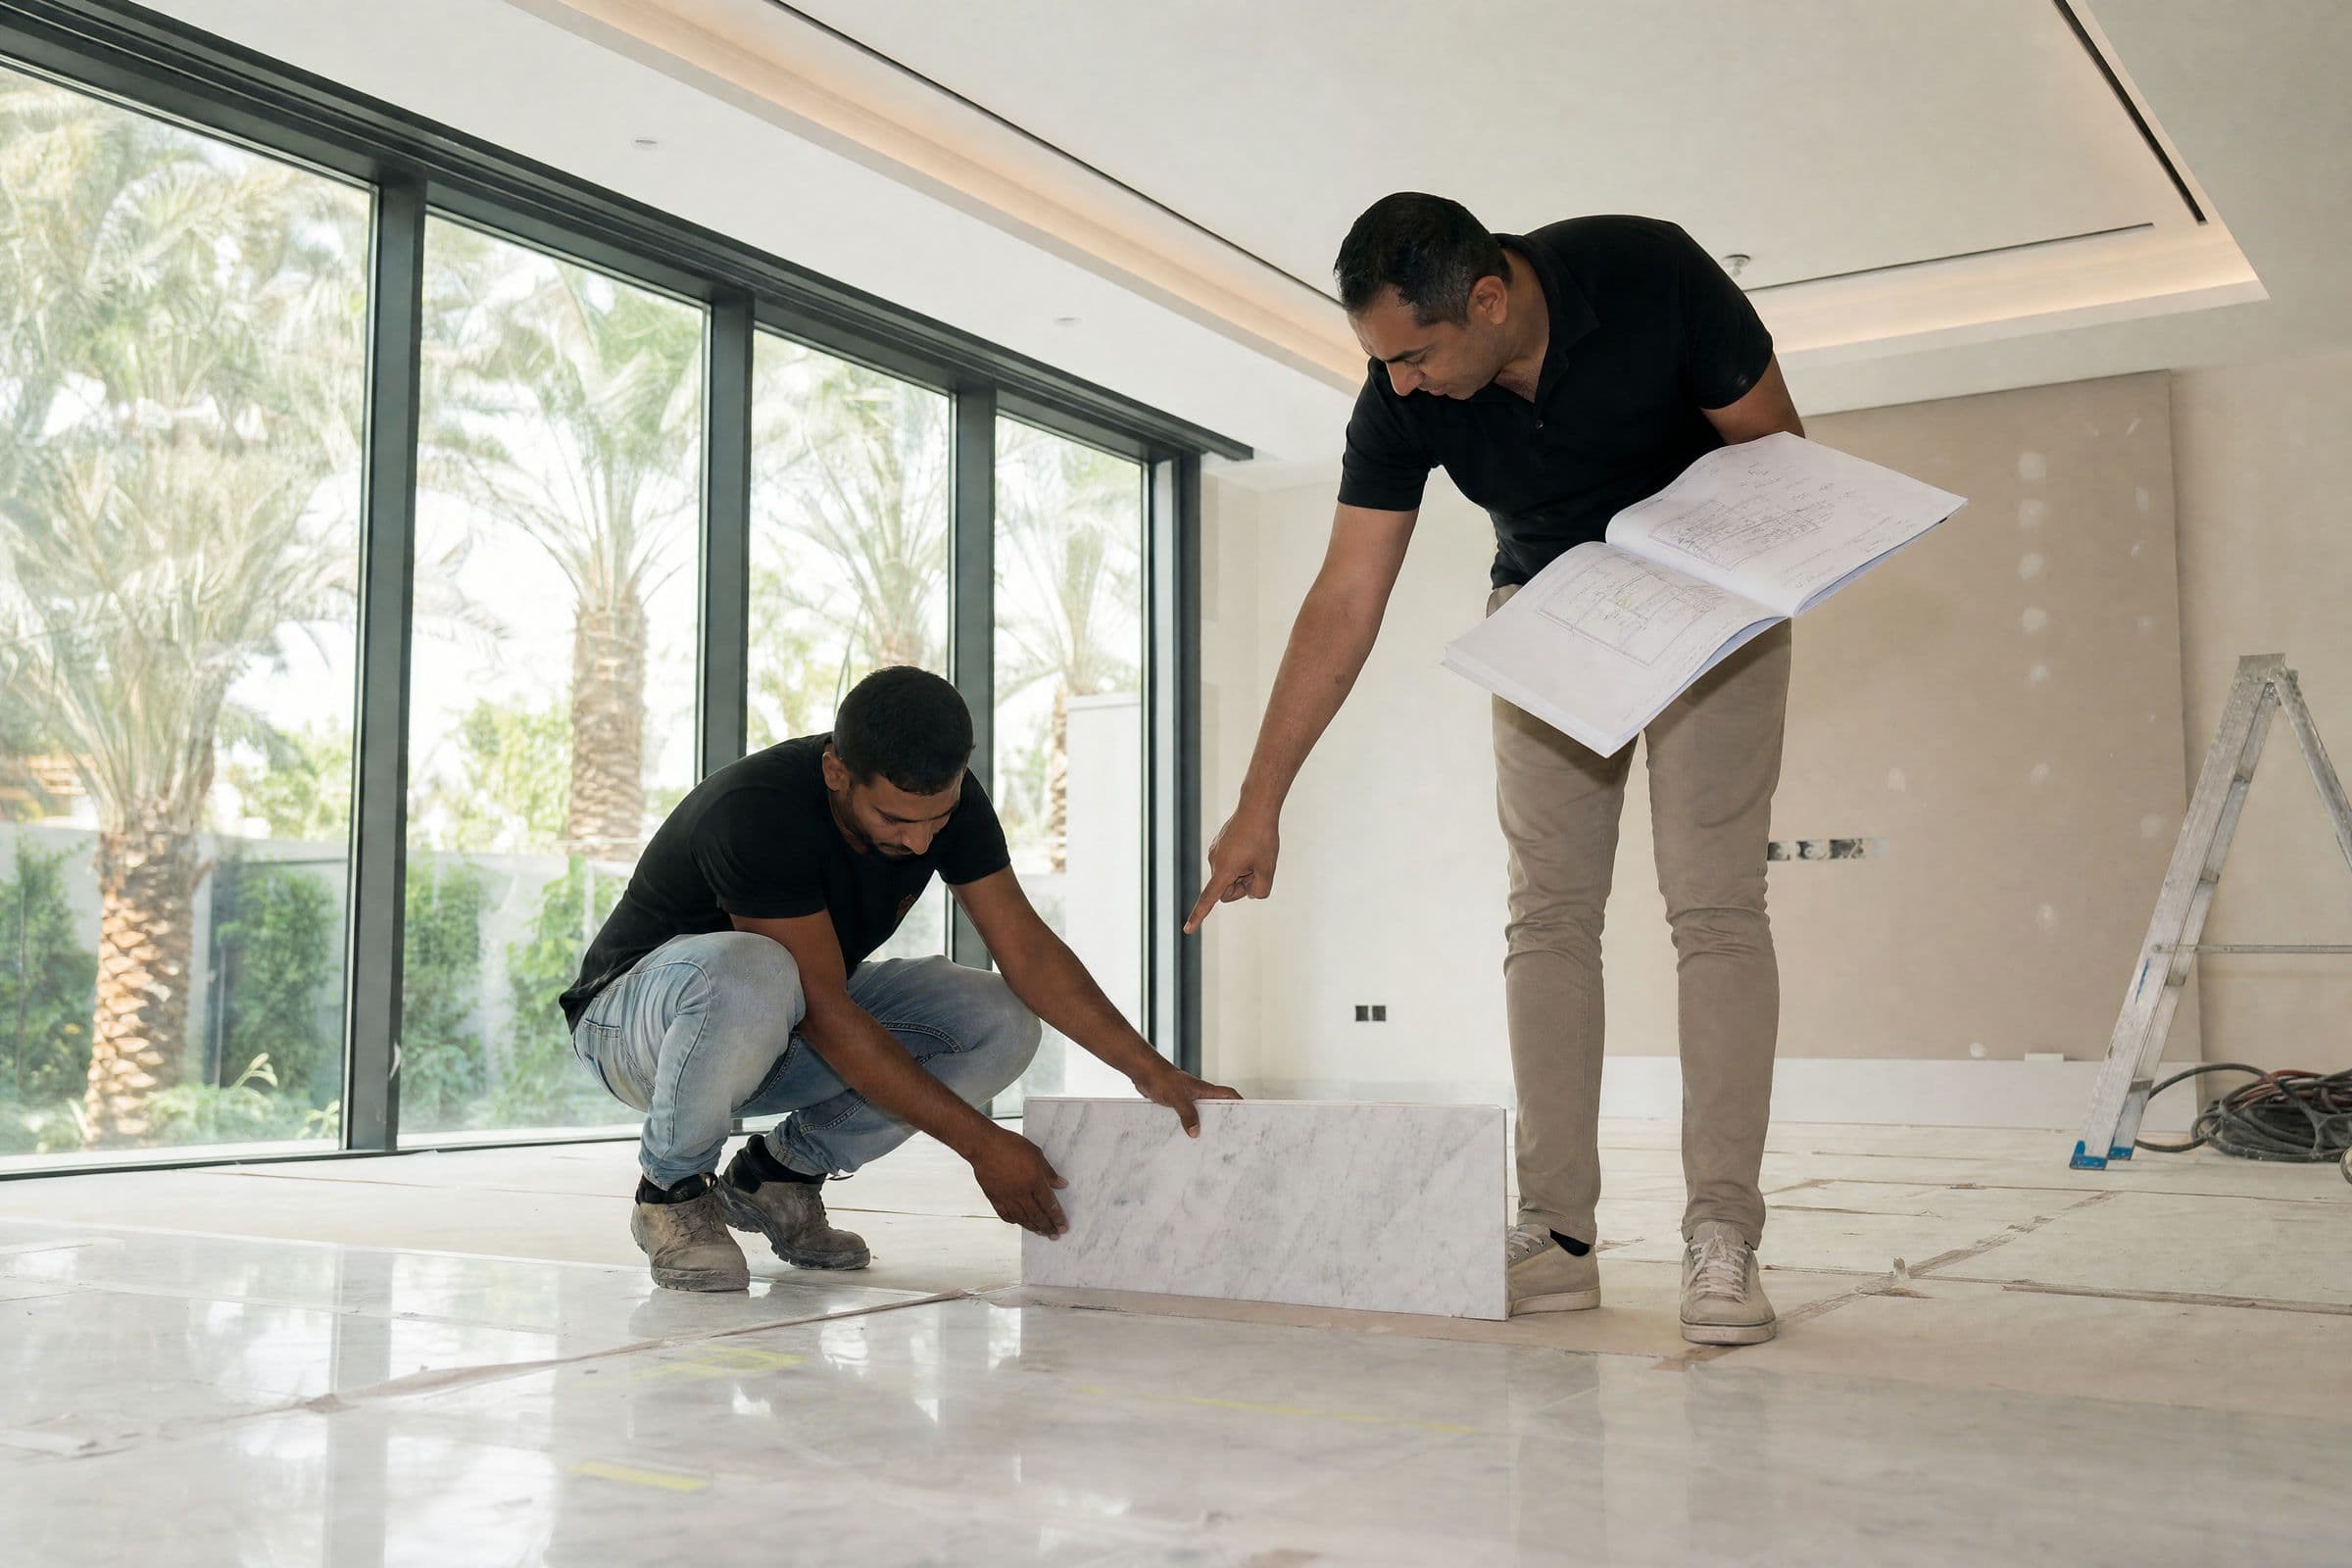
    A villa has many rooms, and each one has its own needs. We plan every room in detail before work starts, so nothing is left to guess on site.

    • Living area with the stair, palms outside the glazing and sculptural seating

      Majlis

      How deep the seating around the walls needs to be, and the route guests take in. Where the screen or partition goes. Drawn so guests never cut through the family rooms on the way in.

    • Living area with sculptural brown armchairs, cloud pendants and a round marble table

      Living and family rooms

      Where the seating goes, measured against what you see as you walk in. Then the recessed strips in the ceiling, the curtain tracks, and the sockets that belong in the floor rather than the wall.

    • Dining and kitchen seen together, with the marble island and the stair beyond

      Kitchen

      The space built for each appliance. How far the island top sticks out, so you can sit under it with room for your legs. Where the extractor duct runs out through the outside wall. And whether the show kitchen and the working kitchen are two separate rooms.

    • Bedroom with a padded headboard wall, black marble side tables and mirrored wardrobes

      Master suite

      Headboard width, sockets and light switches beside the bed, and a drawing of every wardrobe front. Then which way each door opens between bedroom, dressing room and bathroom, so they do not hit each other.

    • Bathroom with twin stone basins, mirrors and a fluted timber panel

      Bathrooms

      Where each stone slab starts and stops, and the slope of the floor towards the drain. What holds the glass screen up, and the layers under the tiles that keep water out of the structure. These get decided before tiling starts, because they cannot be changed after.

    • Media wall in fluted timber with a screen and a dressing table alongside

      Children's and guest rooms

      Shelf and rail heights a child can reach, where a desk fits as they grow, and finishes that survive them. Guest rooms get different fittings, because they are empty most of the year.

    • Close view of the stair treads and the glass balustrade

      Entrance and stair

      What you see first when the door opens. Which way the floor tiles run, and where any floor pattern is centred. Then what holds the stair railing up, and the lighting that makes the stair visible at night.

    • Pool and loungers beside the villa, with a citrus tree and a stone clad wall

      Terrace and pool surround

      Shade structures, deck levels and the slope that drains them. Where the pool pump and filters sit. And the surface temperature of every material you walk on barefoot in July.

      Our work

      Across Jumeirah Islands, Emirates Hills, Dubai Hills Estate, Discovery Dunes, Dubai South and Yas Acres in Abu Dhabi. Jumeirah Park, Palm Jumeirah, Arabian Ranches, Al Barari, Damac Hills, Tilal Al Ghaf and District One are the other communities we cover.

      Our story

      We founded Conceptor in Dubai in 2021 to design architecture, interiors and landscape as one process. When one team designs the house and its garden together, decisions stay clear and the finished villa matches the first idea.

      Today we are an award-winning studio. Our architects, interior designers, visual artists and strategists work with private clients and developers across the MENA region. Every villa starts with a brief on how your family lives, and every drawing follows it.

      • Architecture, interiors and landscape under one team
      • The same team from first concept to final site visit
      • Every main room shown in photoreal 3D first
      • Construction-ready drawings and site support to the finish
      Members of the Conceptor design team around a white kitchen island

      The Conceptor team

      Design studio, Dubai

      Why us

      One studio for architecture, interiors and landscape, based in Dubai.

      • You know the full design fee before we start. No hidden charges.

        Full transparency

      • Meet our designers and get a free site survey before you decide anything.

        Free consultation

      • 110+ homes designed, from city apartments to large family villas.

        Award-winning studio

      • Site survey in week 1. Your full design and drawings by week 4.

        Design in up to 4 weeks

      What owners say

      0204

      • Villa ownerJumeirah IslandsWe just got handover and the layout does not work for us. Can you look at it before we start buying anything?
      • Apartment ownerDubai MarinaWe want to rework the kitchen and the storage before we move in. Can you show us options first?
      • Penthouse ownerCity WalkOur contractor says the joinery drawings are not detailed enough to price.
      • Townhouse ownerArabian RanchesWe want to open up the ground floor but we are not sure what is structural. Can you check before we commit to anything?

      FAQ

      Villa renovation questions, answered

      Planning a villa renovation?

      Tell us about your villa

      Start a project

      Tell us about your project

      Send us the property, the scope and roughly what you have in mind. We will come back with how we would run it.

      rfp@conceptor.ae