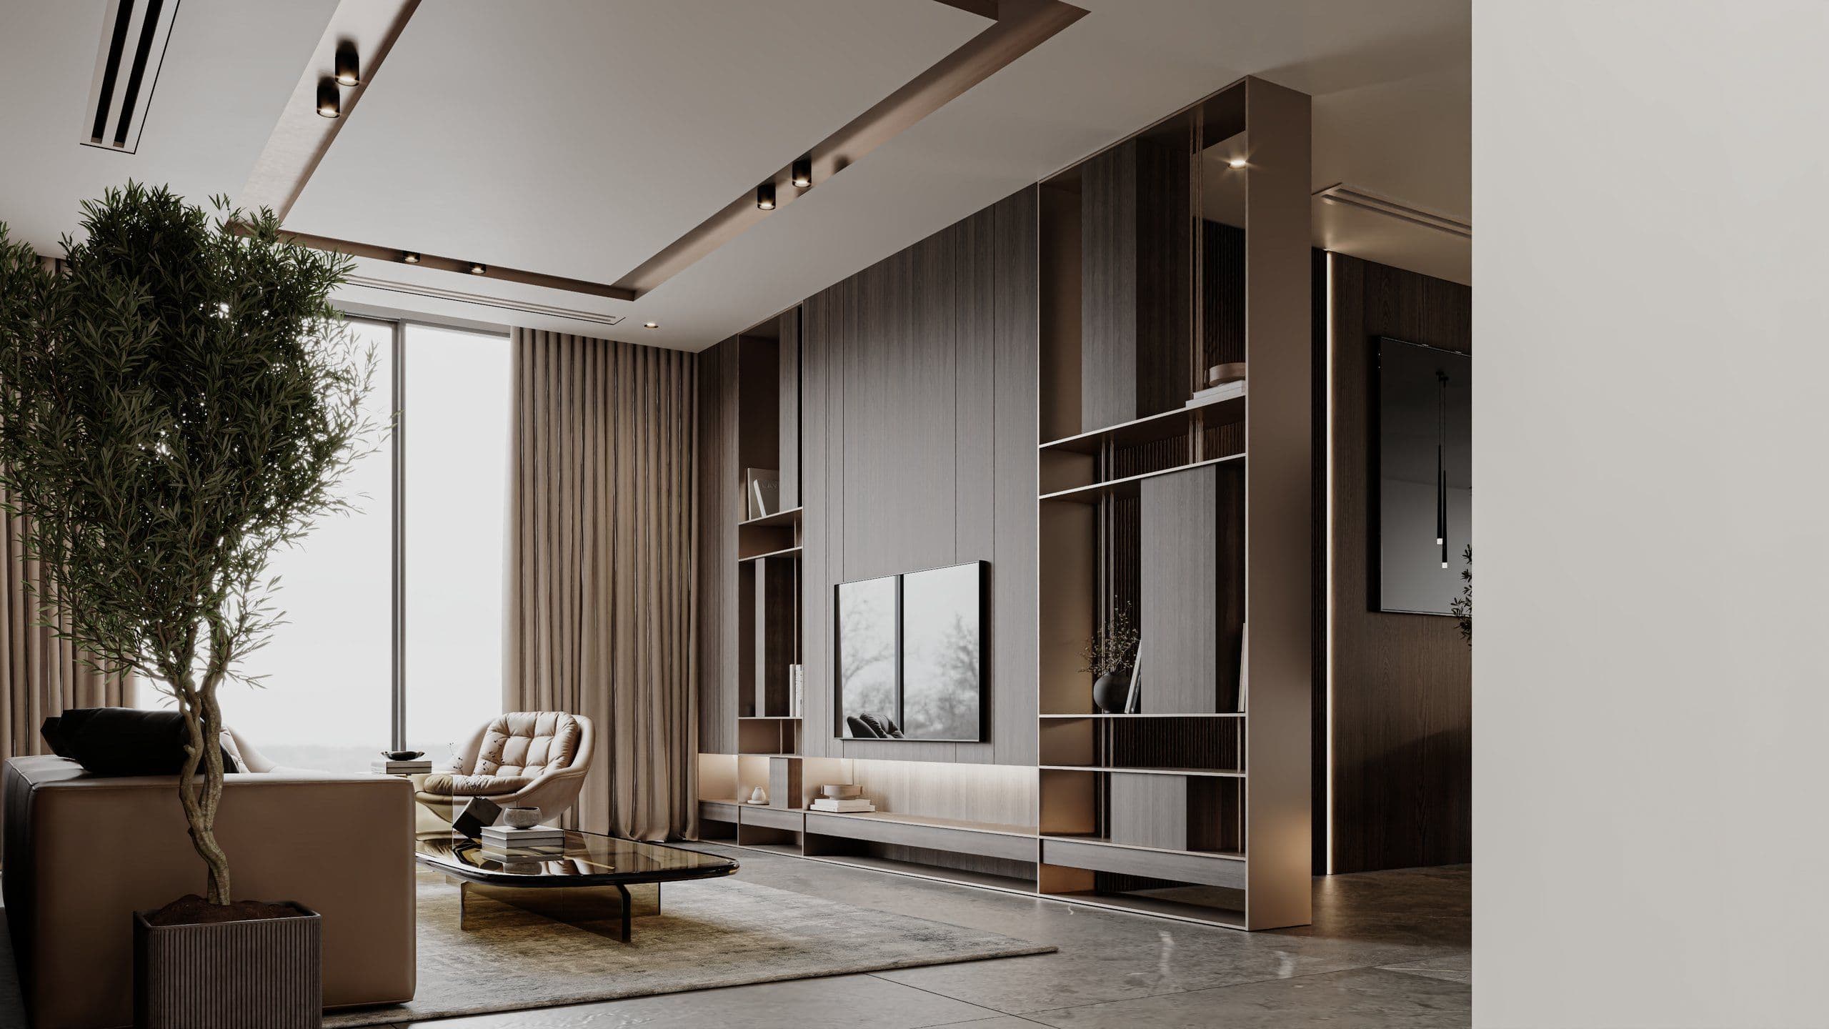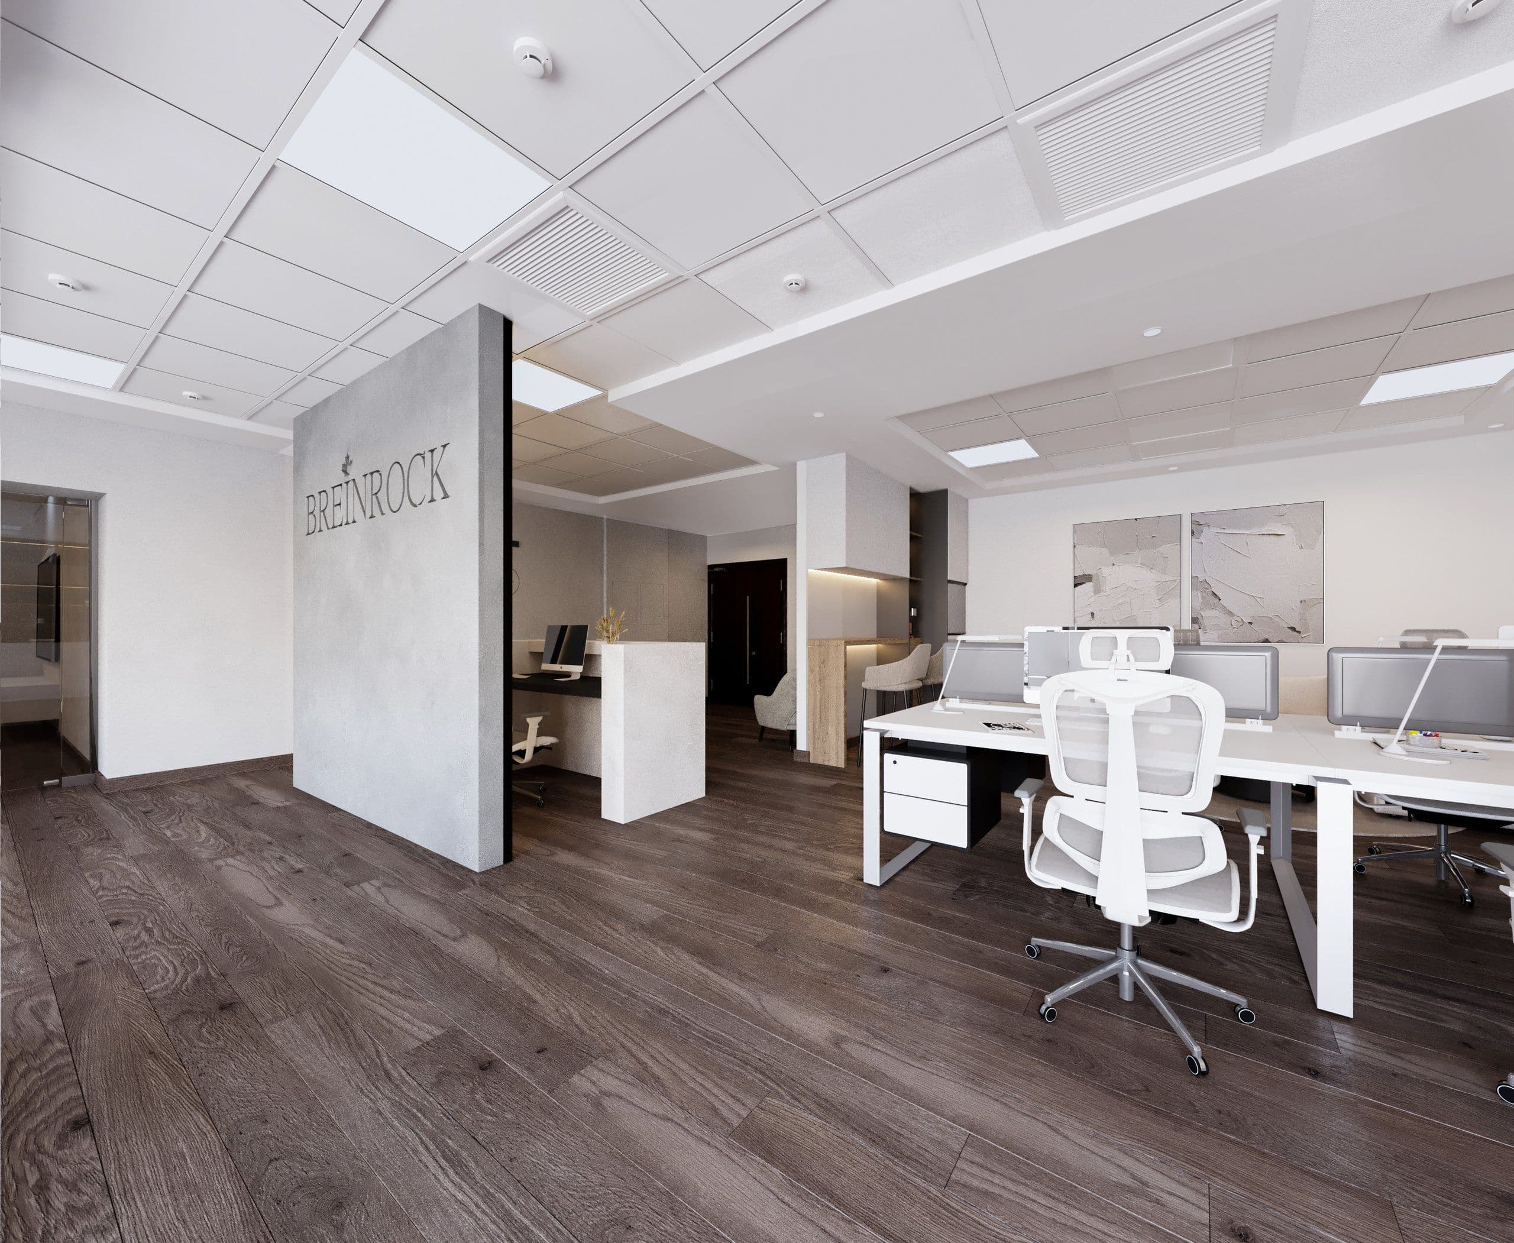

Reception with a stone desk, D43 signage and an olive tree

ServicesOffice

We design offices across Dubai, from a bare floor to a refit of the one you are in. We start by working out how many desks and meeting rooms actually fit. Then we draw the office design in enough detail for an office fit out contractor to price and build.

  • 2021Designing in Dubai since
  • 10Designers in the studio
  • 3Offices designed

Tell us about your office

Area by area

Most office budgets go over because the floor was never tested properly. A plan that looks fine at a glance turns out to hold twelve fewer desks than you were promised. We settle that first, before anyone draws a wall.

  • Reception counter seen at an angle, in stone with a lit recess beneath

    Reception

    The first thing a client sees and where your staff arrive every morning. We design it so the desk works for the person sitting at it, not only for the photograph.

  • Open workstations looking back towards the reception desk

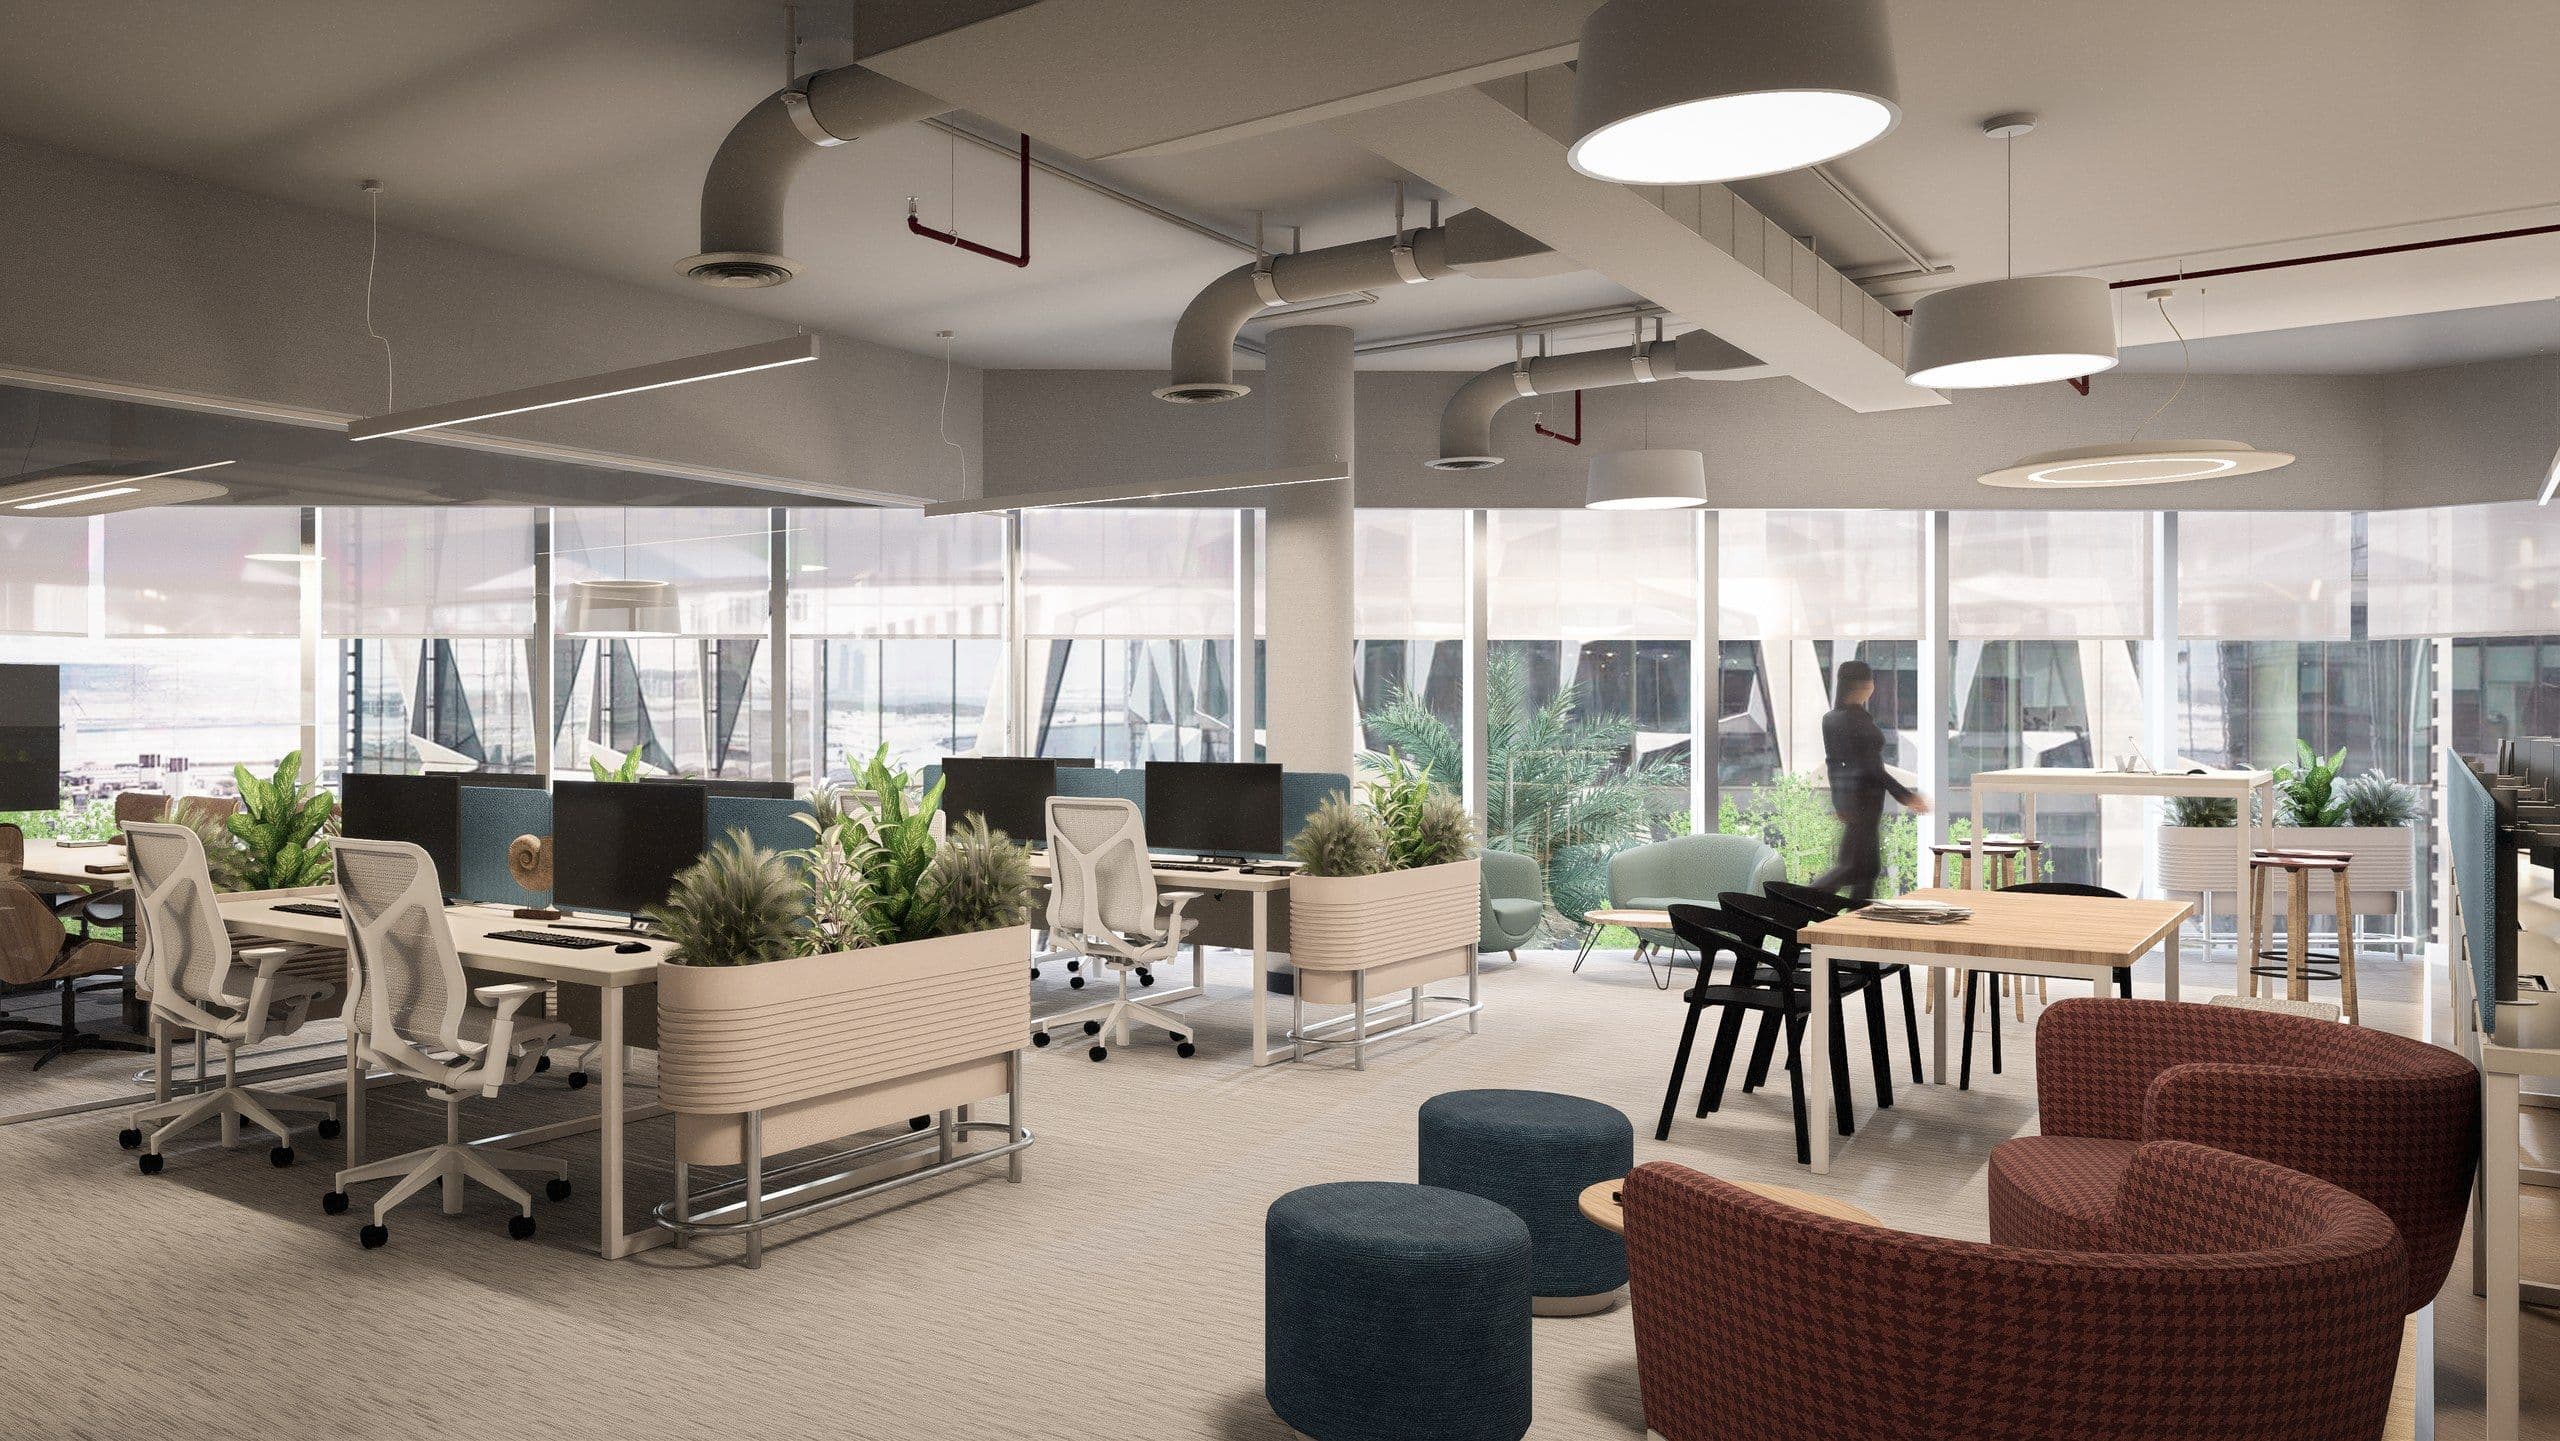
    Open plan floor

    Desk spacing, circulation routes and where the noise ends up. How many people fit comfortably is a different number from how many fit.

  • Conference room with a long table, mesh chairs and lit display shelving

    Meeting rooms

    How many you need, how big, and what sits on the wall. Rooms that are too large for two people are the most common waste on an office floor.

  • Manager's room with lit bookshelves, a swivel chair, a sofa and an olive tree

    Private and manager offices

    Where they sit against the glazing, and how much daylight the open floor keeps. Then whether the walls run to the ceiling or stop short so the air can move.

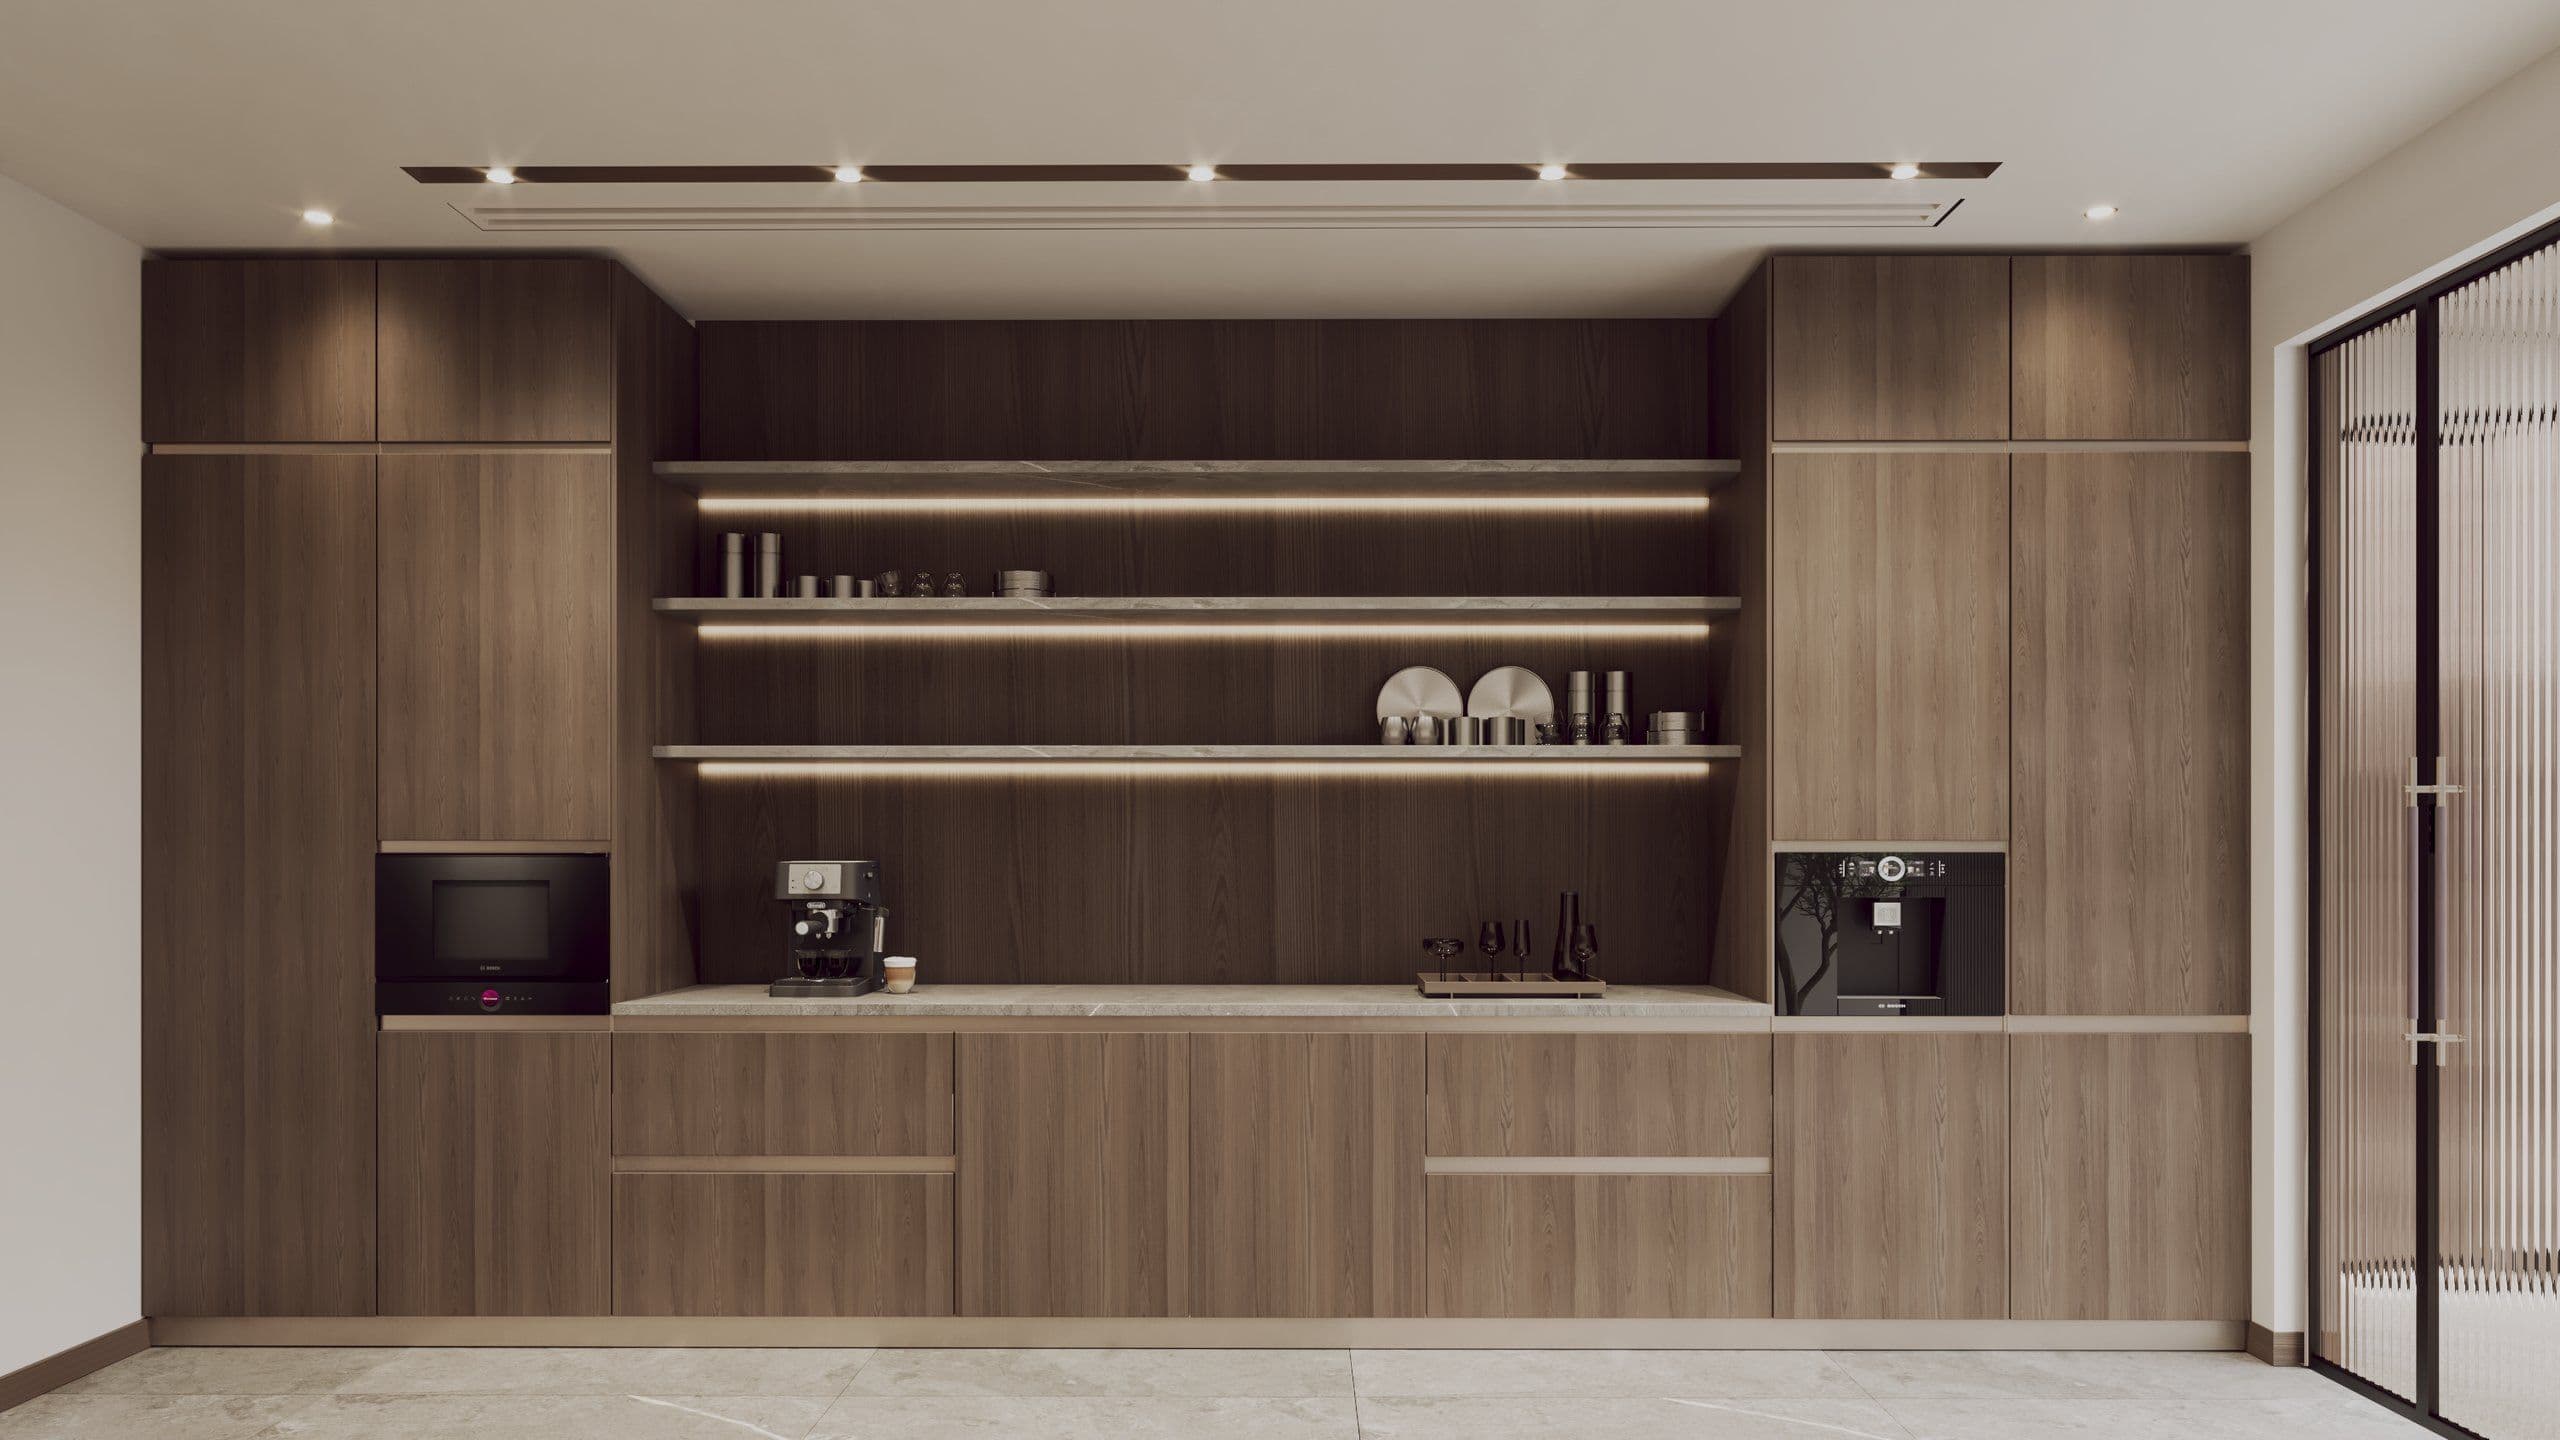
  • Pantry with lit shelving, a breakfast table and bar stools beside the glazed door

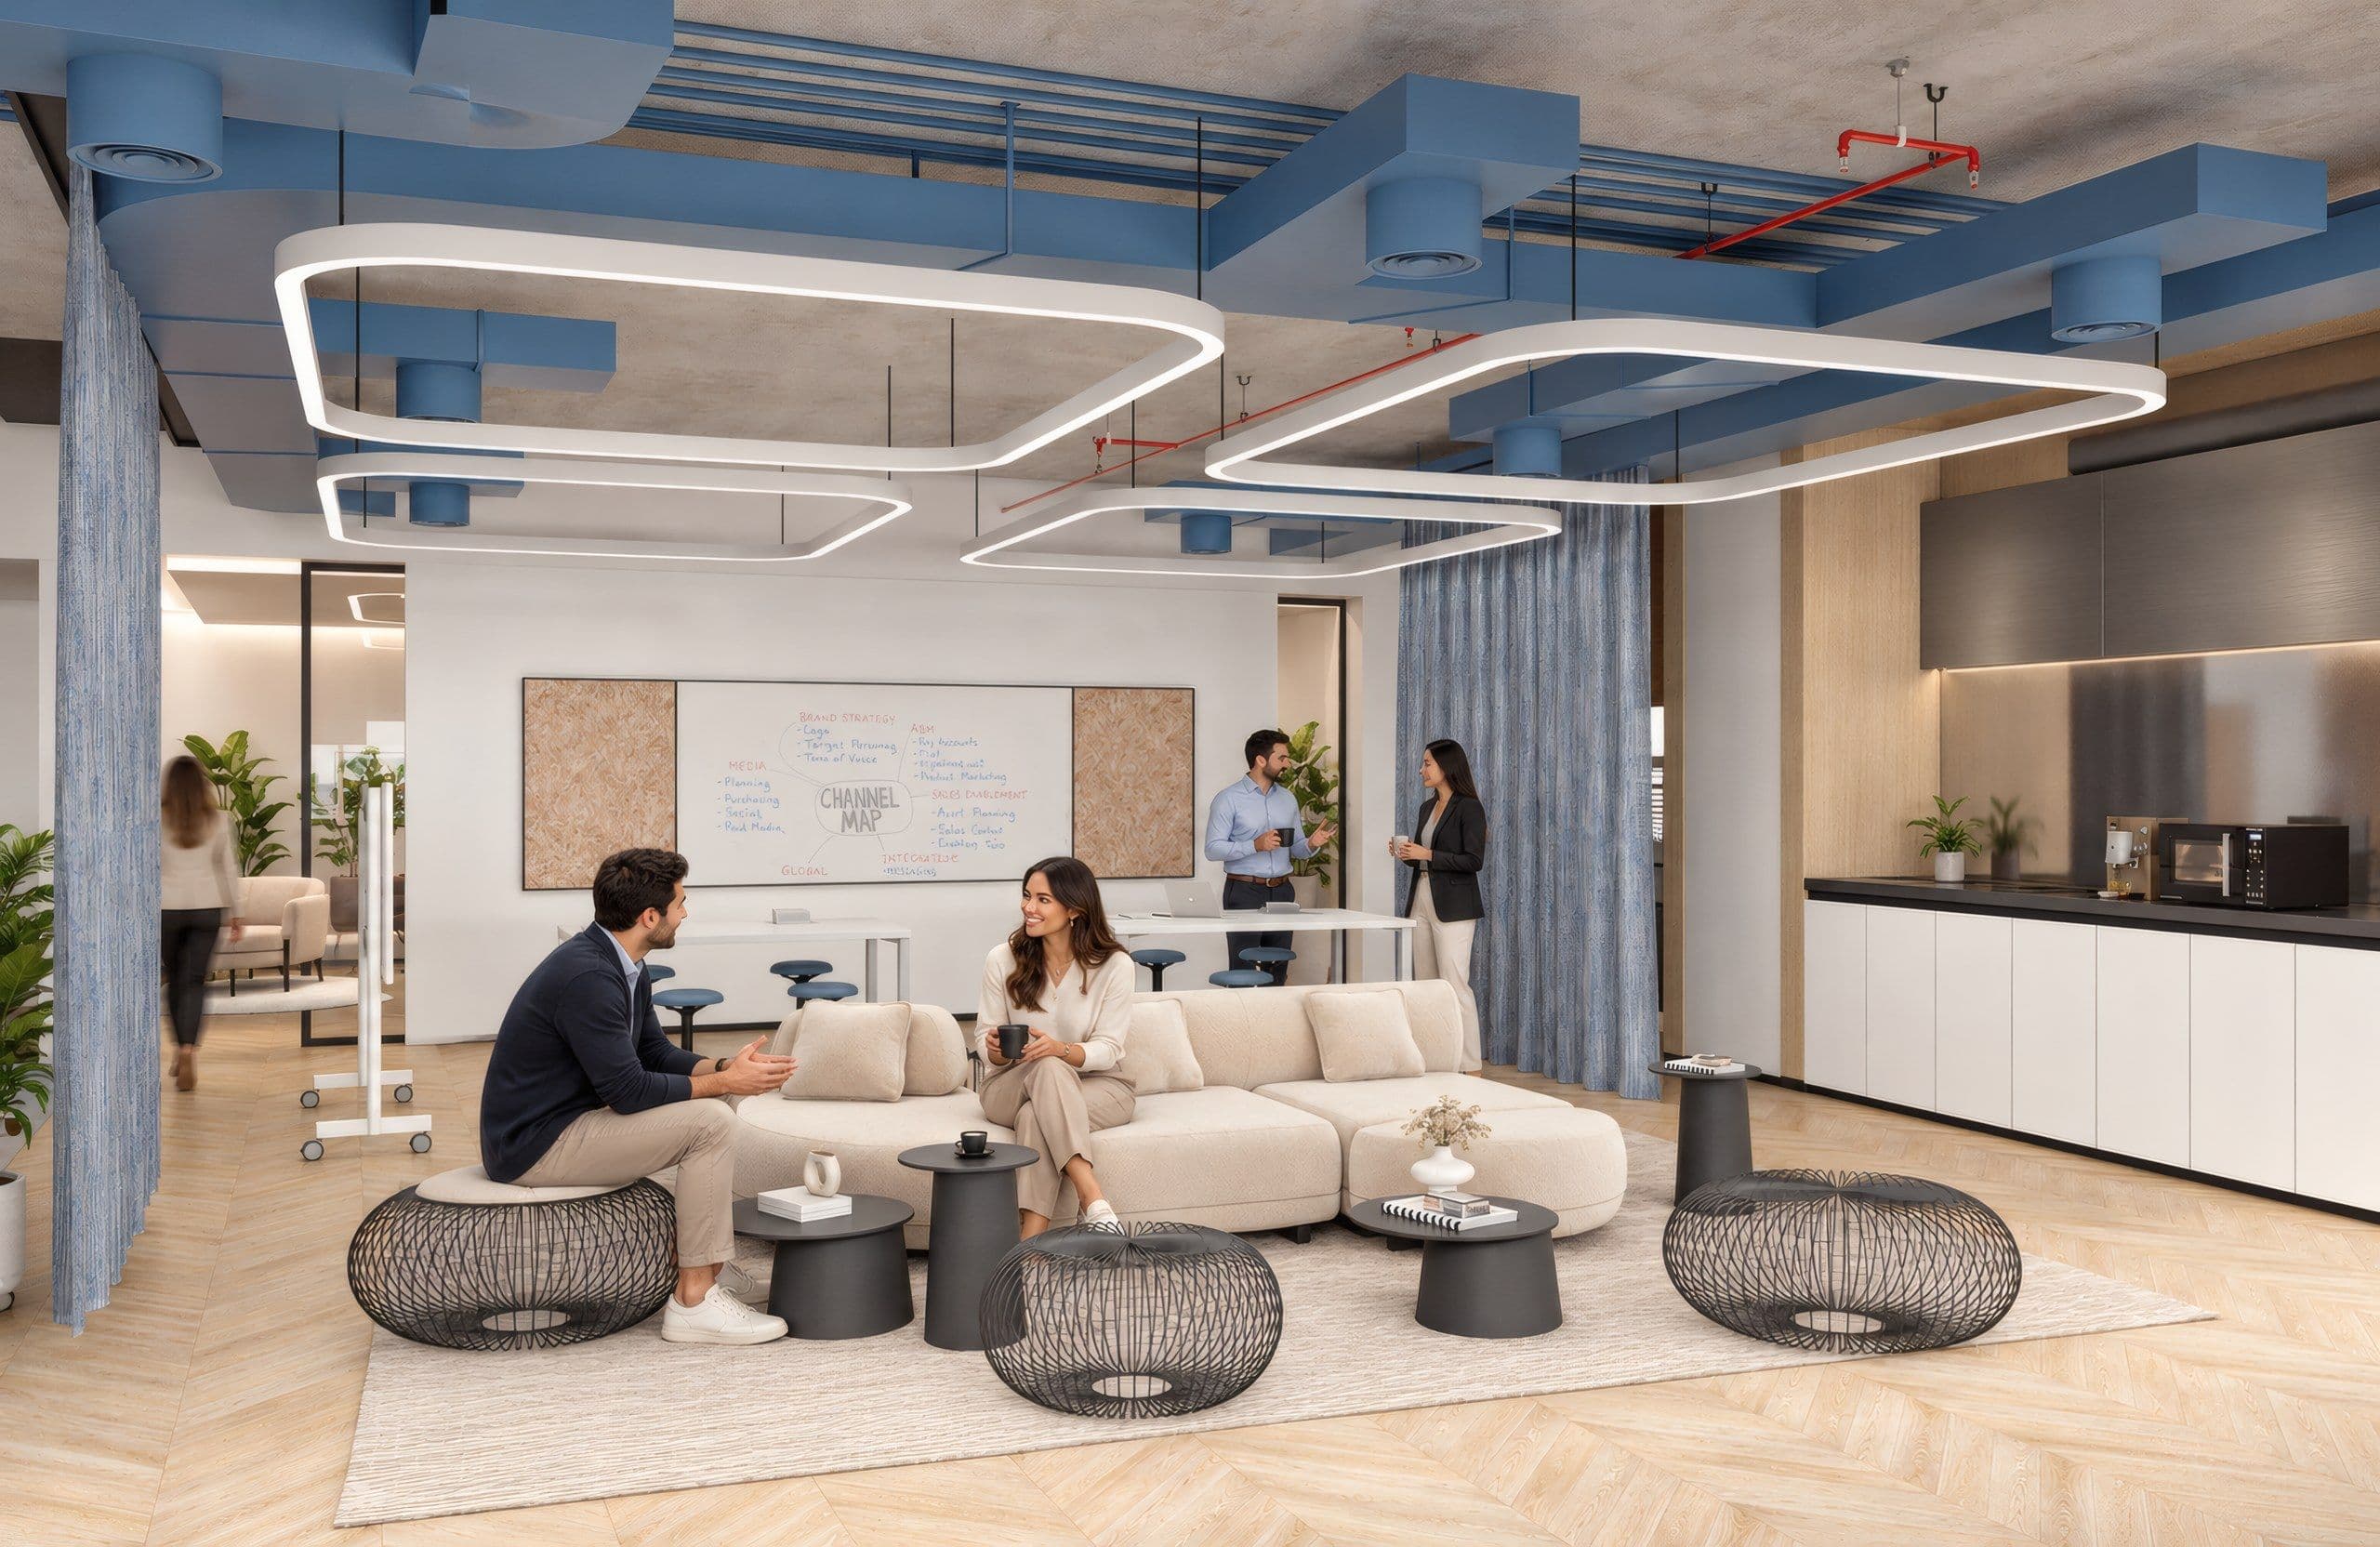
    Pantry and breakout

    Where people eat, make coffee and talk without disturbing the floor. Plumbing and extraction decide where this can go, so we fix it early.

  • Reading corner with lit bookshelves, a task chair and a curved desk

    Storage and the server room

    The parts nobody puts on a mood board and everybody misses. Cabling, cooling and where the printer goes are decided before the layout is signed off.

Work

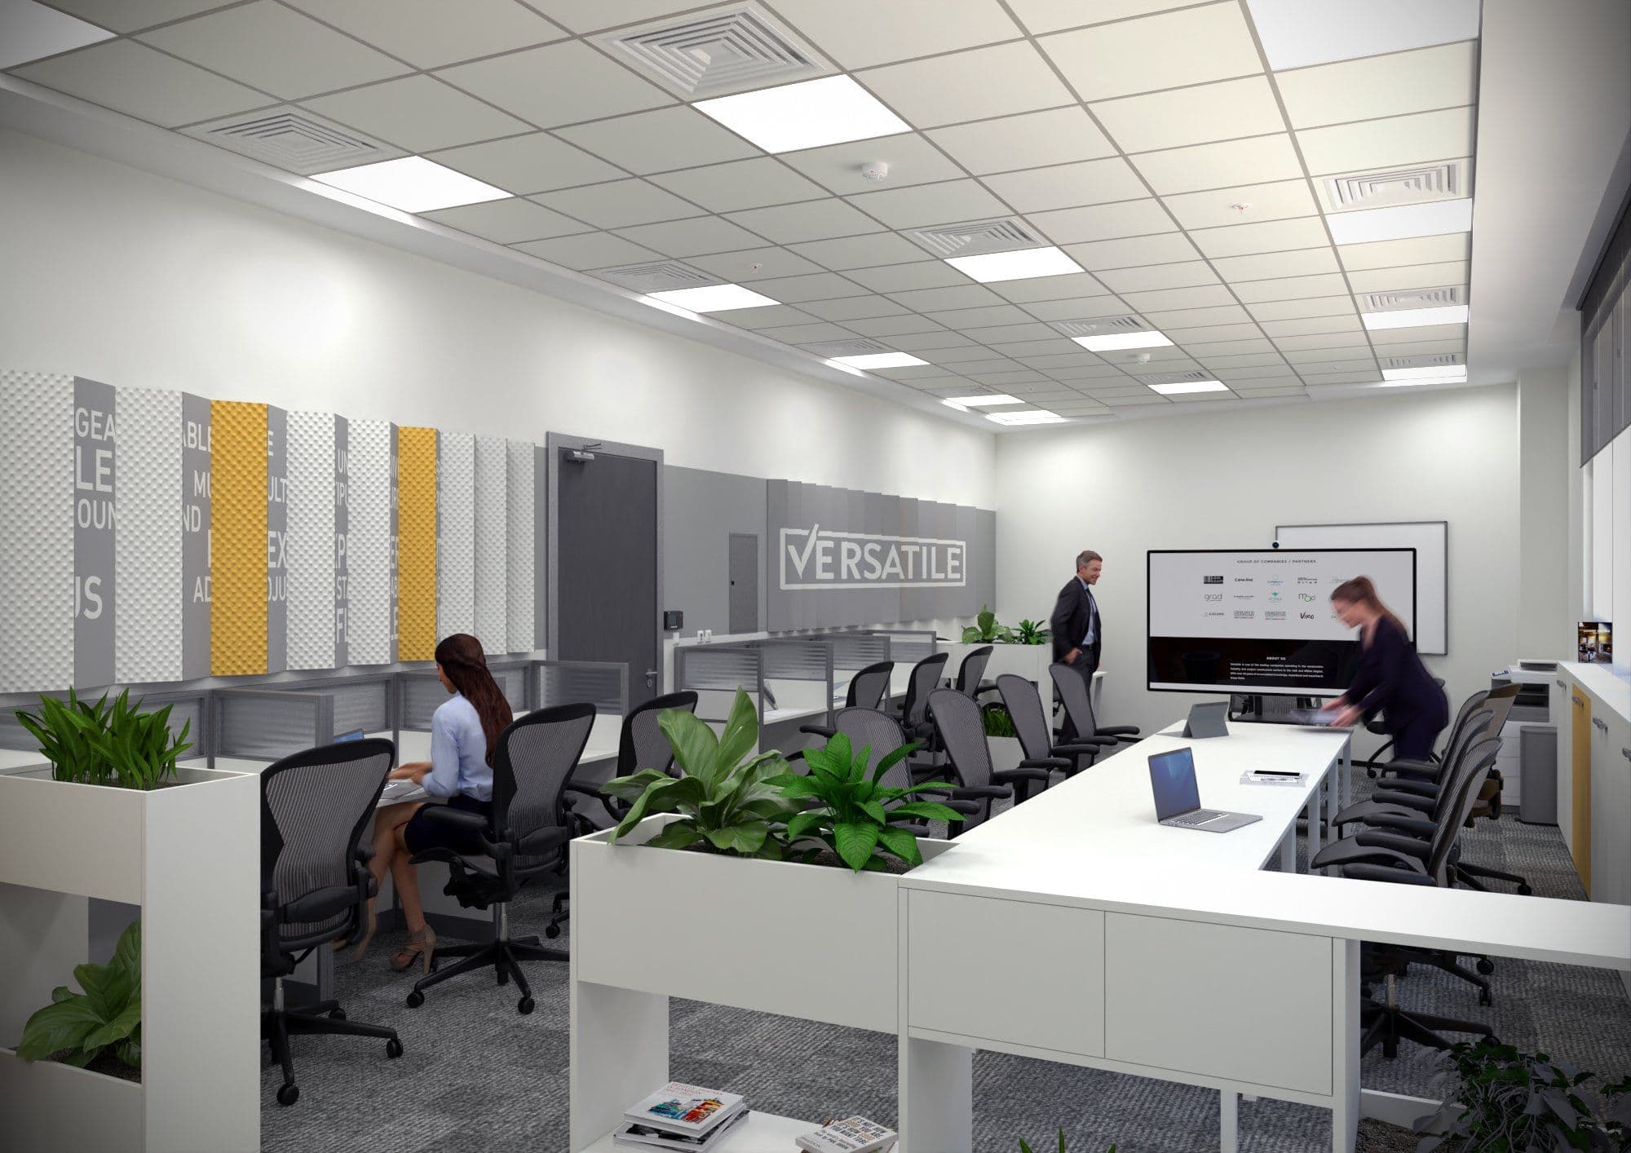
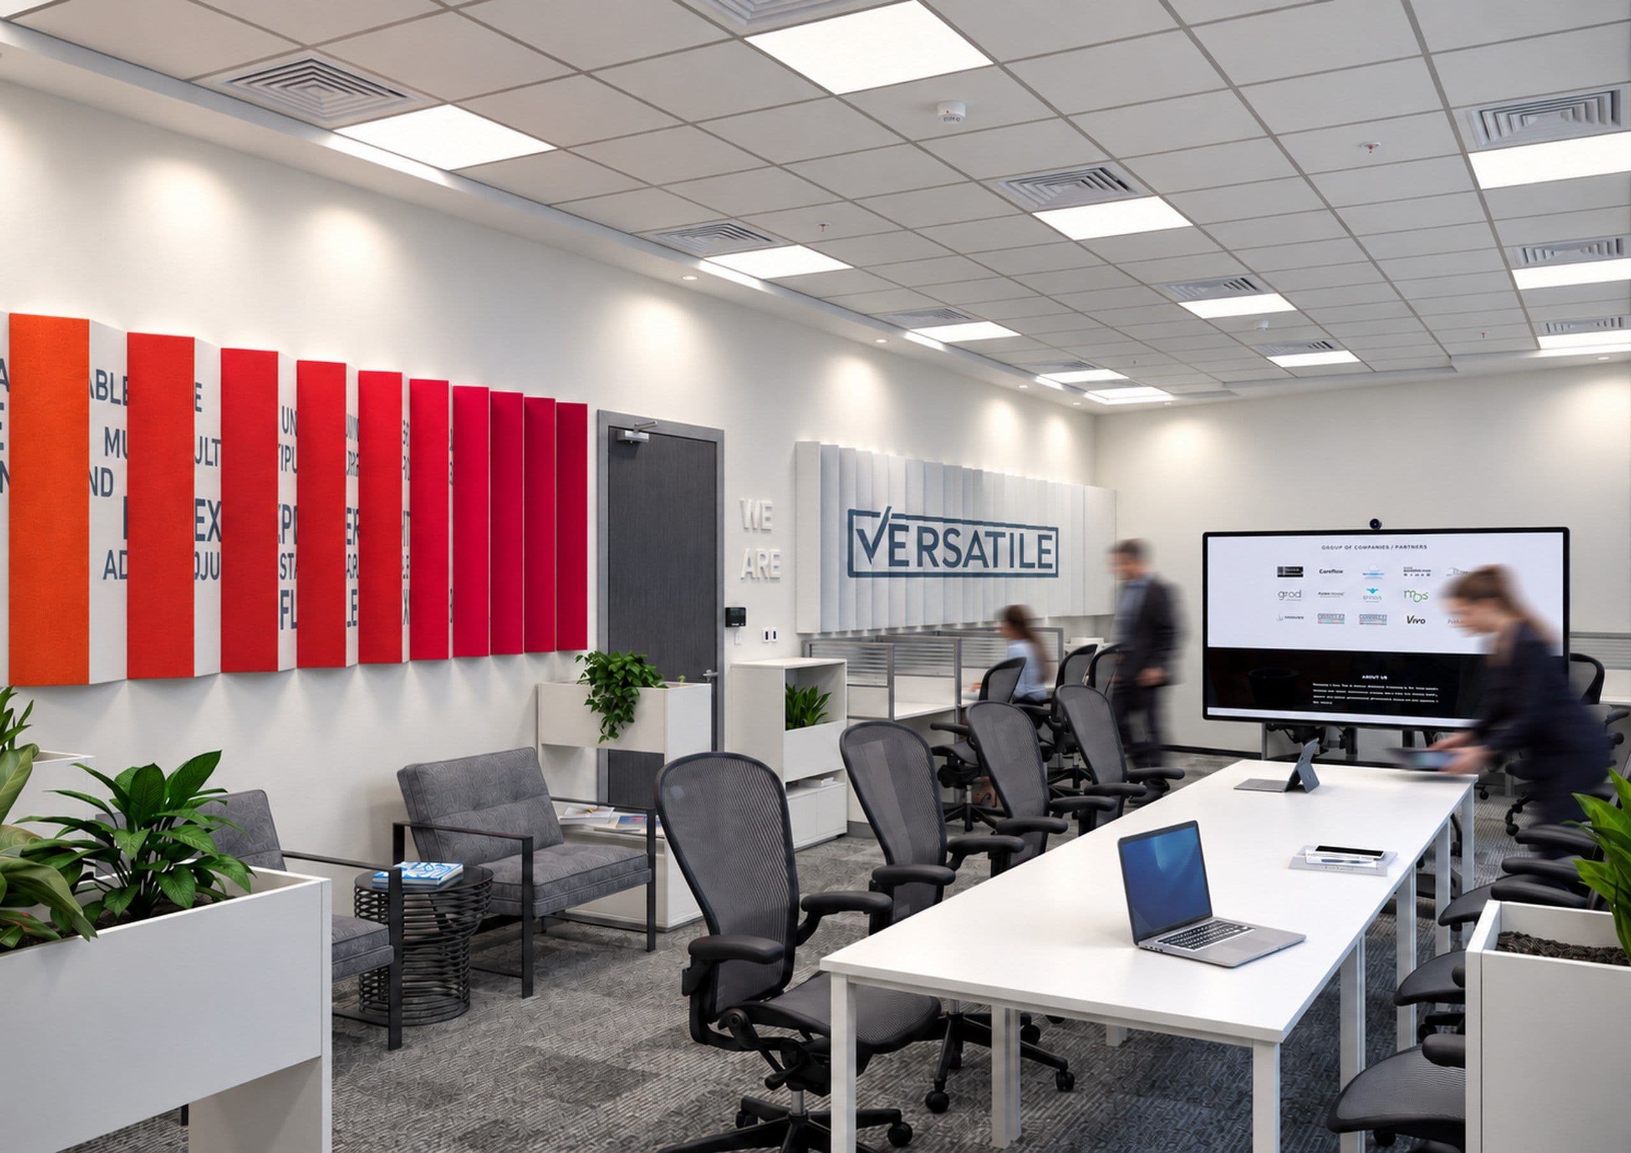
D43 at One Central, Breinrock in Business Bay and Versatile Group. DIFC, Downtown Dubai, Dubai Marina, JLT, Dubai Internet City, Dubai Media City, Sheikh Zayed Road and Dubai Design District are the other areas we cover.

Process

0104

Test fit

We take your headcount and your growth plan and test them against the floor plate. You get a plan showing exactly what fits before you sign a lease.

Budget

An office interior has no standard price, so we do not publish a price list.

  • The state the floor is handed over in

    A bare floor with nothing on it costs far more than one where the ceiling, floor and air conditioning are already in. Ask what you are getting before you sign.

  • How many enclosed rooms

    Every meeting room and private office brings walls, a door, glass, a ceiling change and its own air conditioning. Open floor is the cheapest square metre you have.

  • The finish level

    The difference between a solid corporate standard and a flagship office moves the price more than the layout does. It is also the easiest thing to adjust.

  • Furniture

    Desks, chairs, meeting tables and loose pieces are often a third of the total. This is the line that flexes most without changing the design.

  • Whether you keep working through it

    Building around a team that still has to work means evening shifts, phased handovers and protection. An empty floor is quicker and cheaper.

Why us

What you get here that a company doing both the design and the building cannot offer you.

  • We test the floor before you sign

    Knowing exactly what fits is worth more than any mood board. One hour of test fitting can stop you signing a lease on a floor that was never big enough.

  • We do not profit from the build

    A company that designs and builds is paid for the construction as well as the design. We are not. Nobody here has a reason to approve a price we would otherwise question.

  • Drawings a contractor can price without guessing

    Unclear drawings are why office budgets grow, because anything missing becomes an extra charge once work starts. Ours leave the contractor nothing to guess.

  • Building approvals handled

    We prepare the drawings your building manager asks for and deal with their comments through to approval.

  • We are on site until it is finished

    We do not hand over drawings and disappear. We answer the contractor's questions and approve the materials. Then we compare what gets built against what was drawn.

FAQ

Office interior design questions, answered

Enquiry

Tell us about your office