

Workplaces
Talent Hub
- Scope:
- Interior Design
- Location:
- Pirot, Serbia
- Year:
- 2021
- Area:
- 290 m²
- The Idea
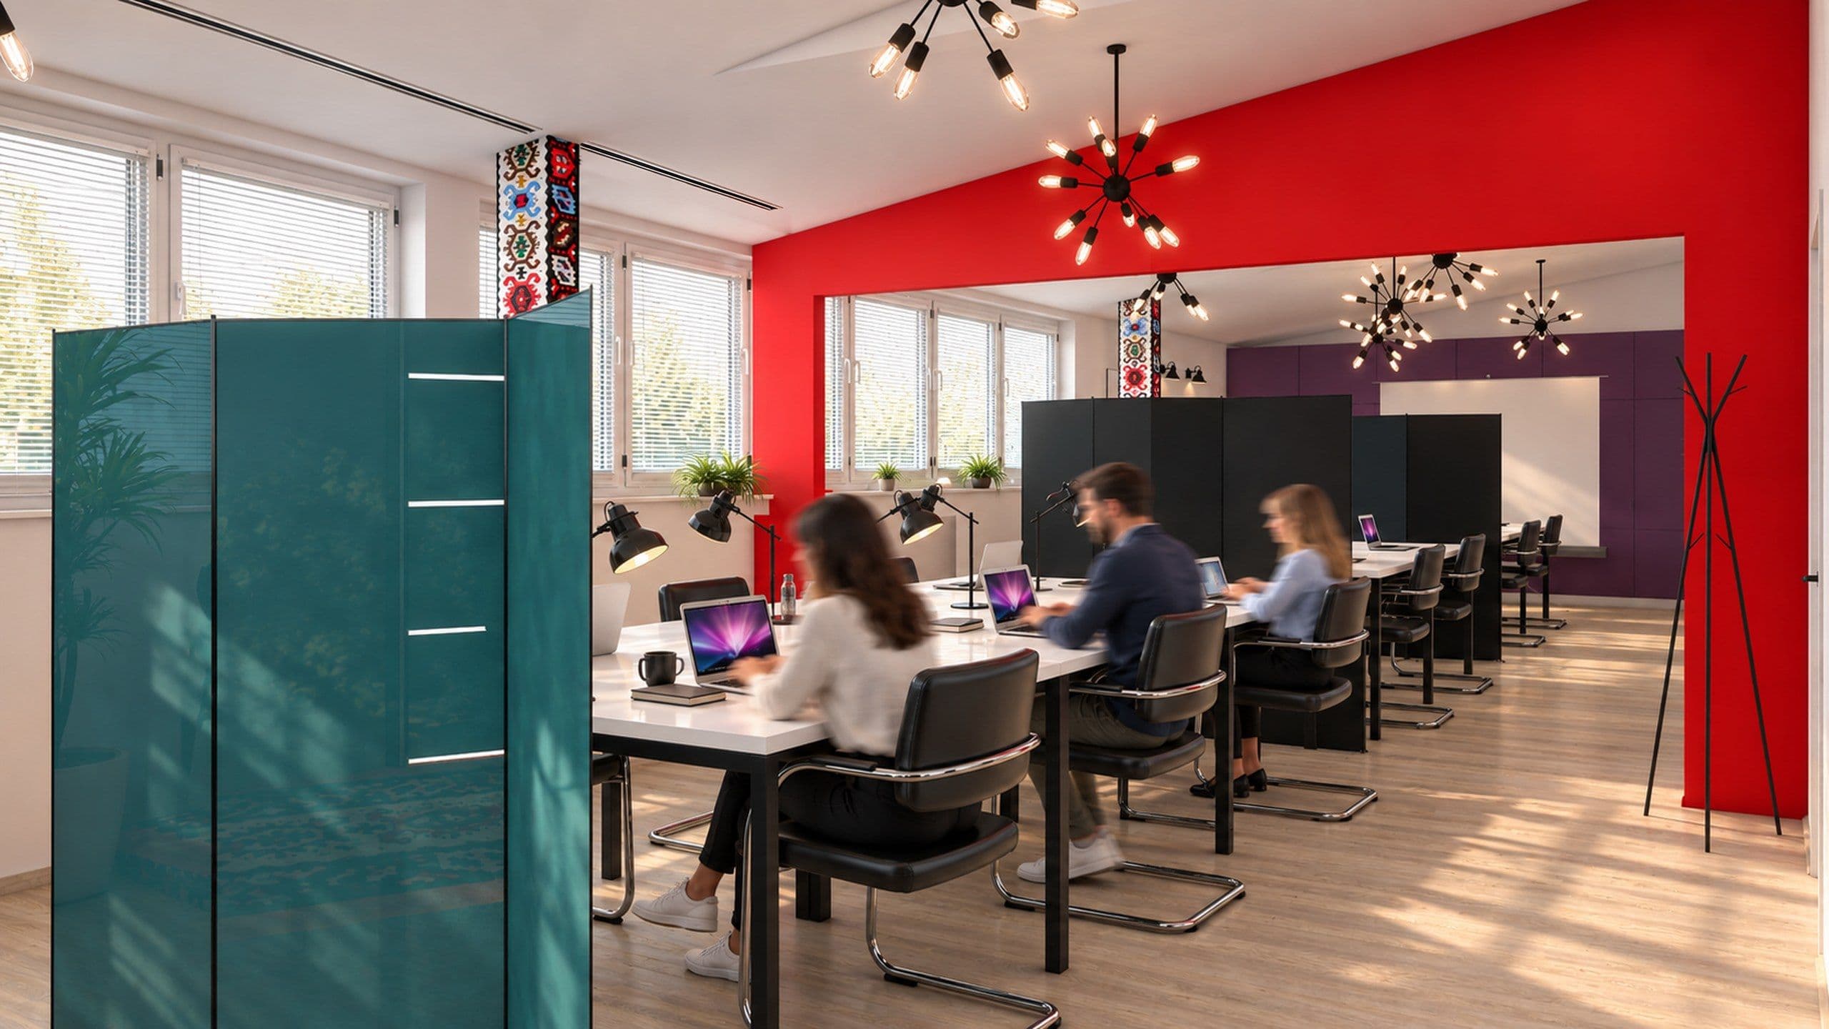
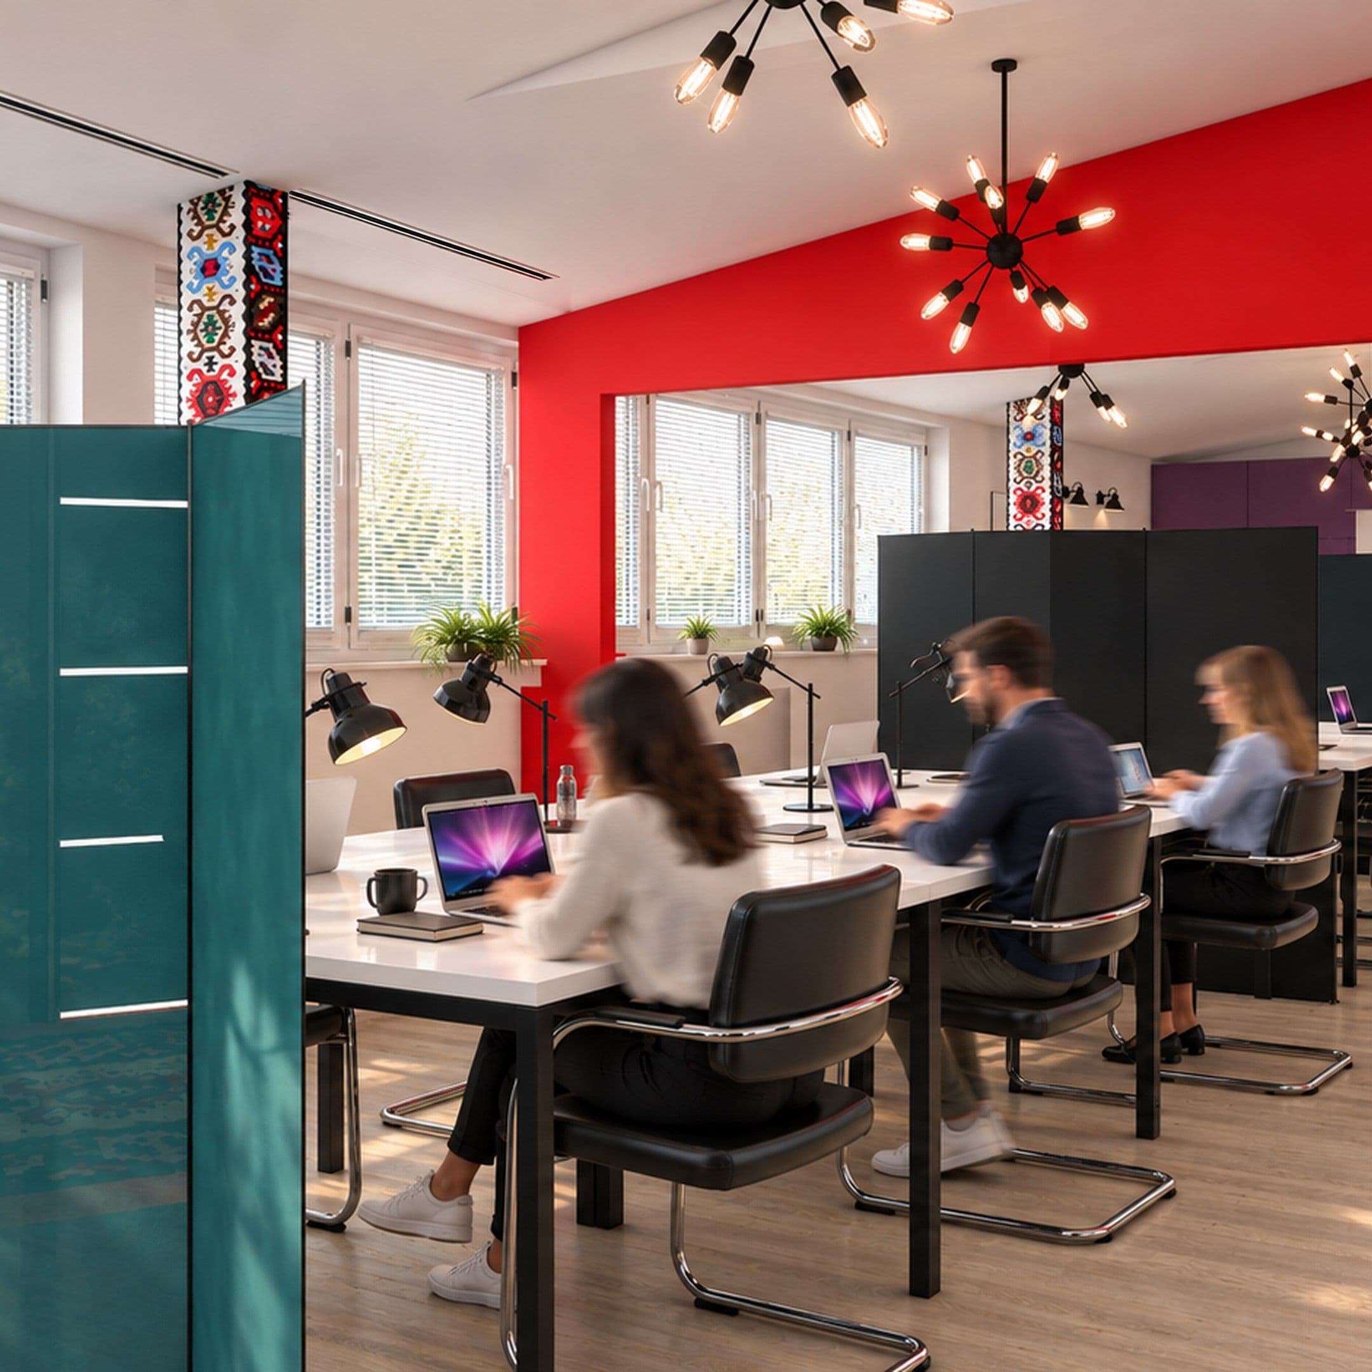
This coworking space features a flexible layout that can accommodate a variety of needs, including seminars, workshops, and individual workstations.
- We started with
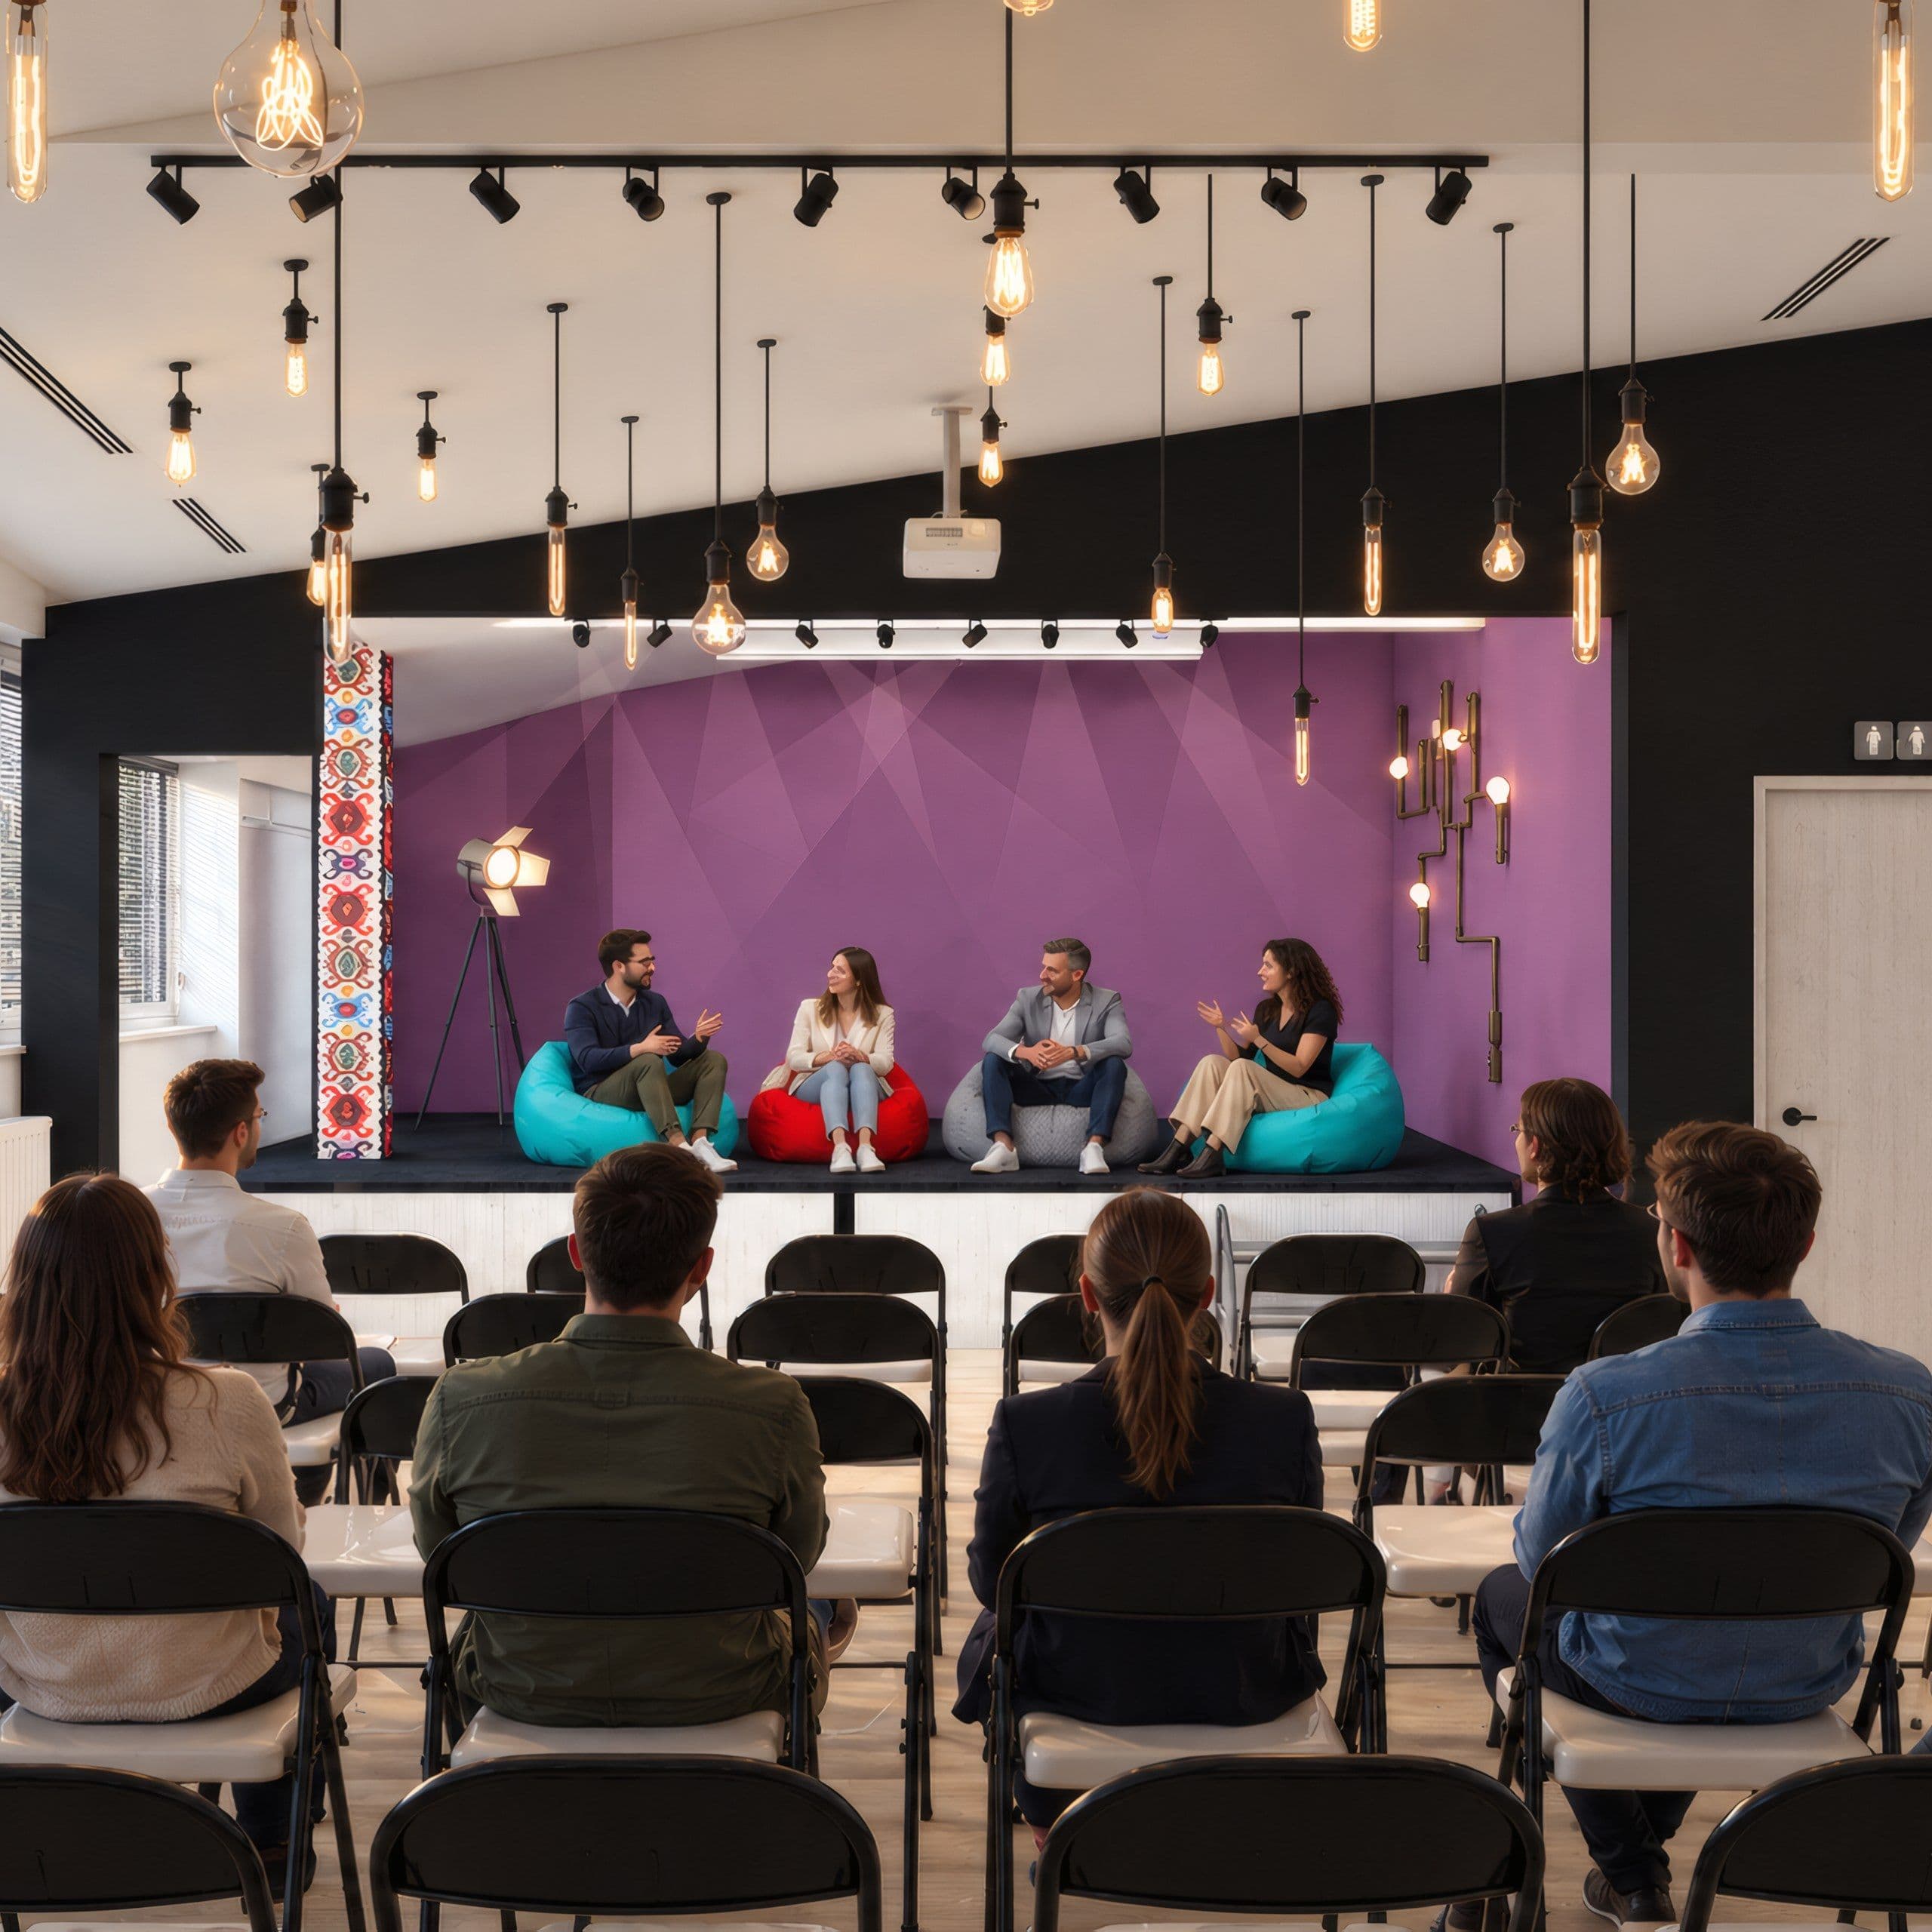
One unique feature of the space is a stage area that can be used to support new and emerging music bands, and it can be used for a range of different events, including concerts, open mic nights, and other performances.
- Then we planned
To add a touch of local flavor to the space, we have incorporated a pattern from a traditional rug called "Pirot kilim." This rug is famous worldwide for its intricate patterns and beautiful colors, and it is locally produced.
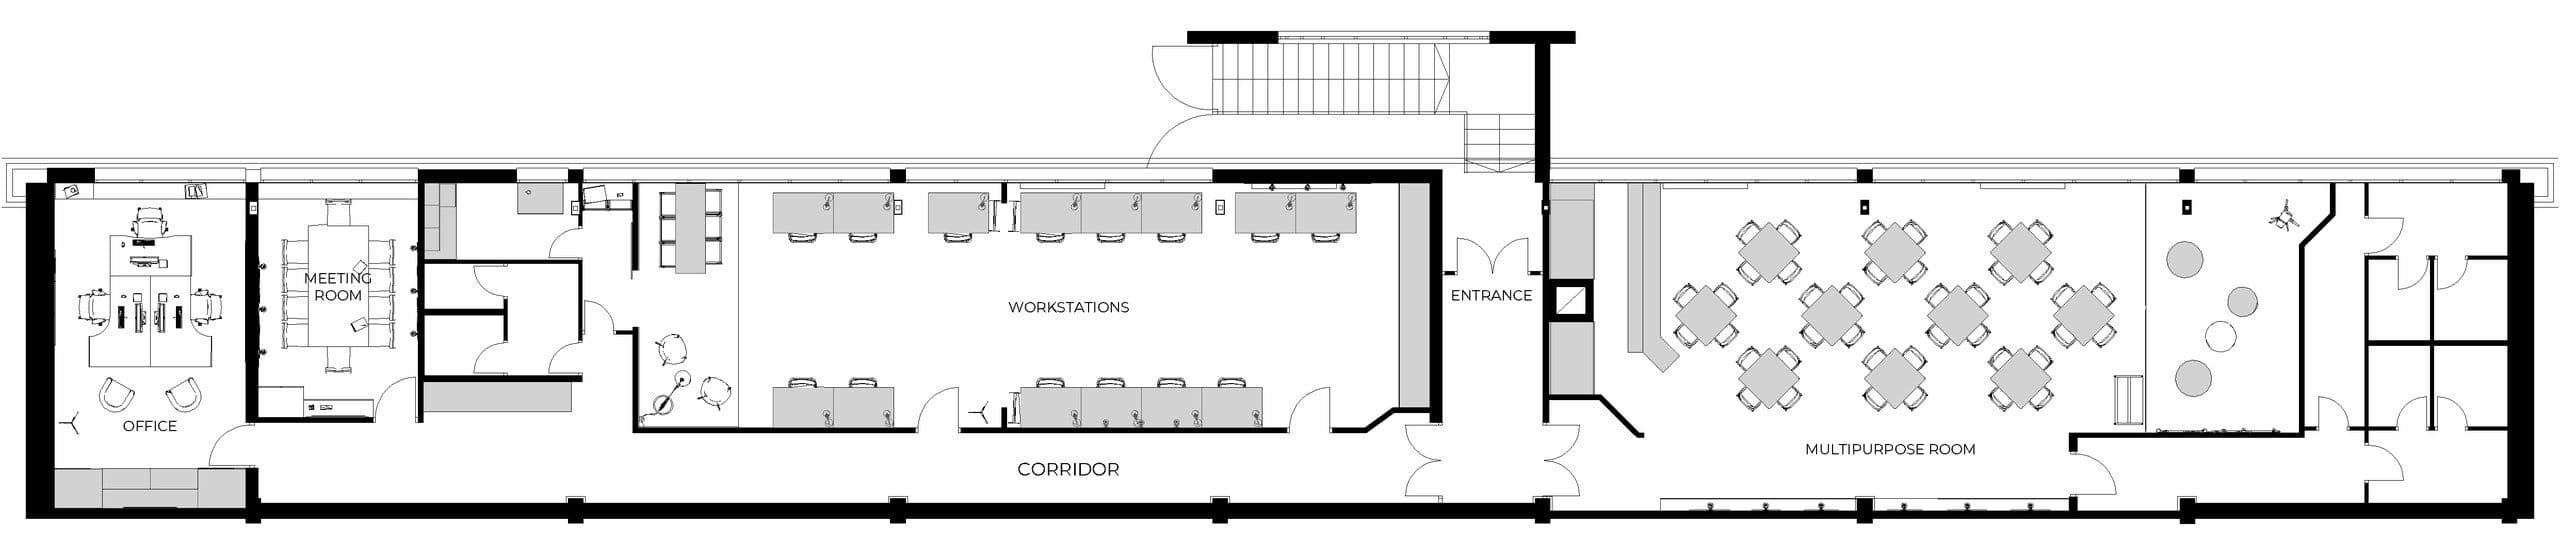
Image 1 of 7