

Workplaces
Dezigntechnic Office
- Scope:
- Interior Design
- Location:
- Dubai, UAE
- Year:
- 2026
- Area:
- 380 m²
- The Idea
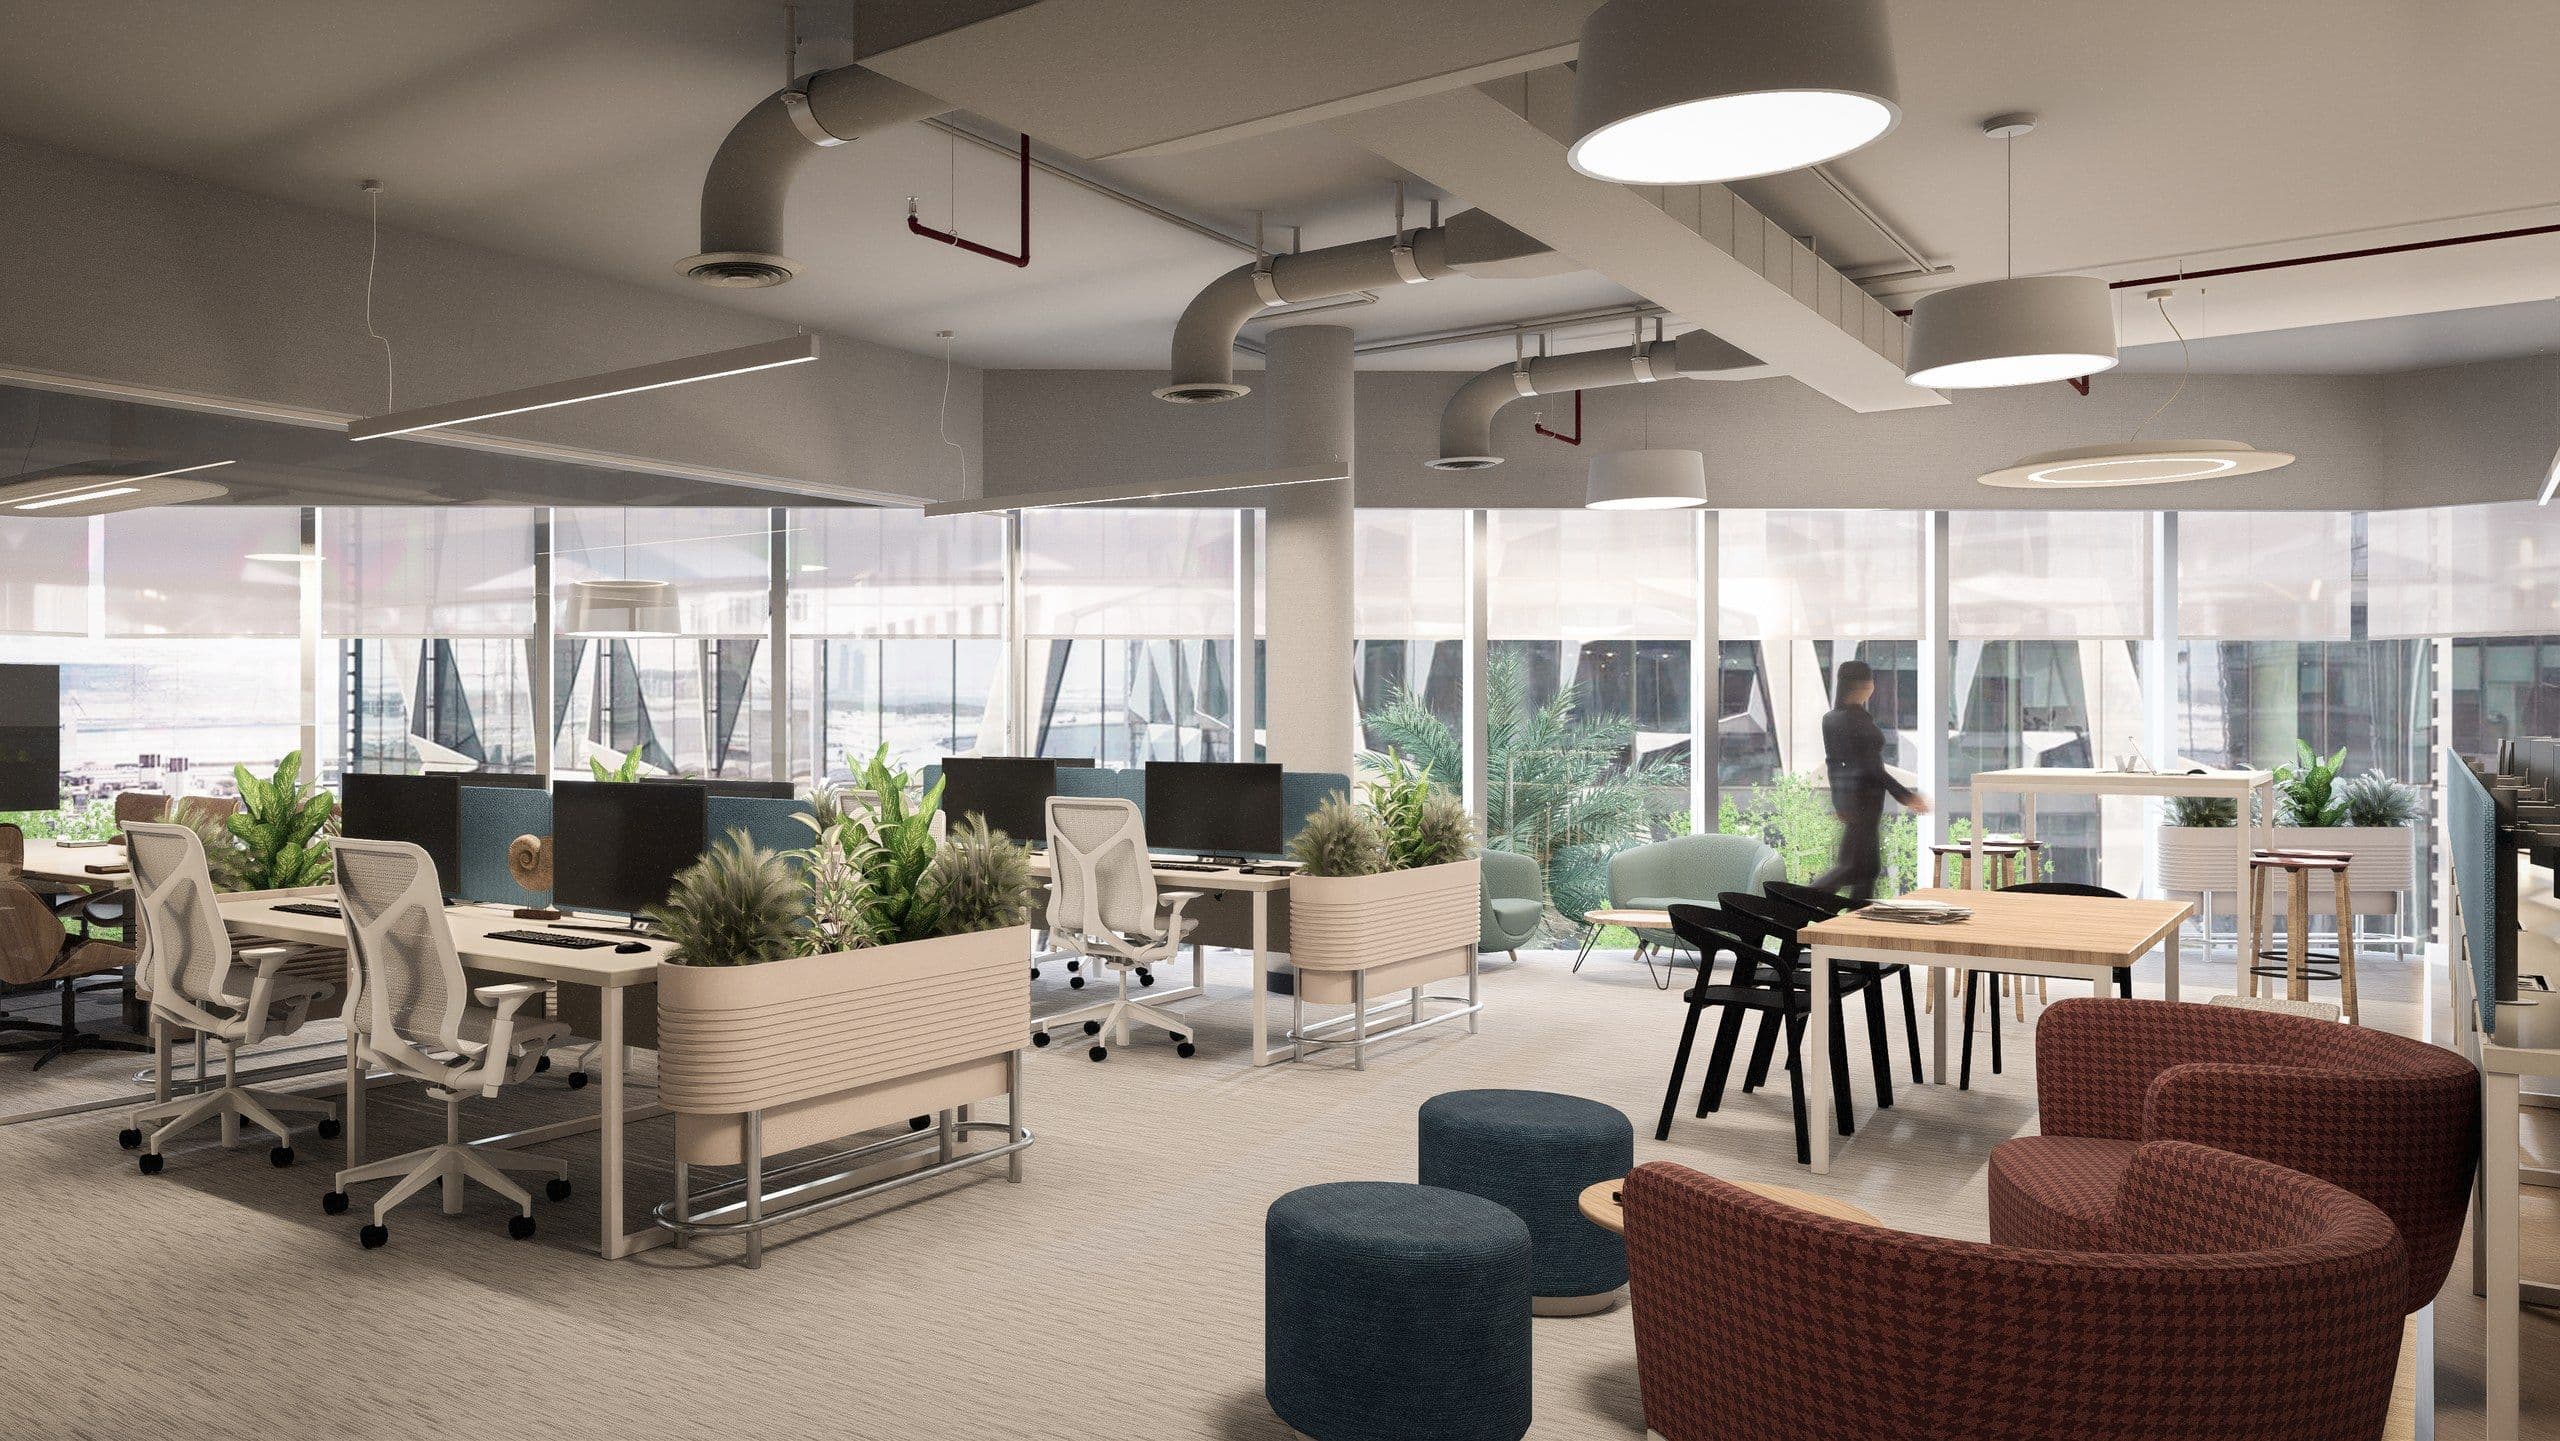
The Dezigntechnic office is located in the prestigious Dubai Design District, creating a contemporary and inspiring workplace for the creative agency. The new design direction focuses on creating an inviting, open-concept, and spacious environment that reflects the creative character of the company while providing a comfortable and collaborative setting for its team.
- We started with
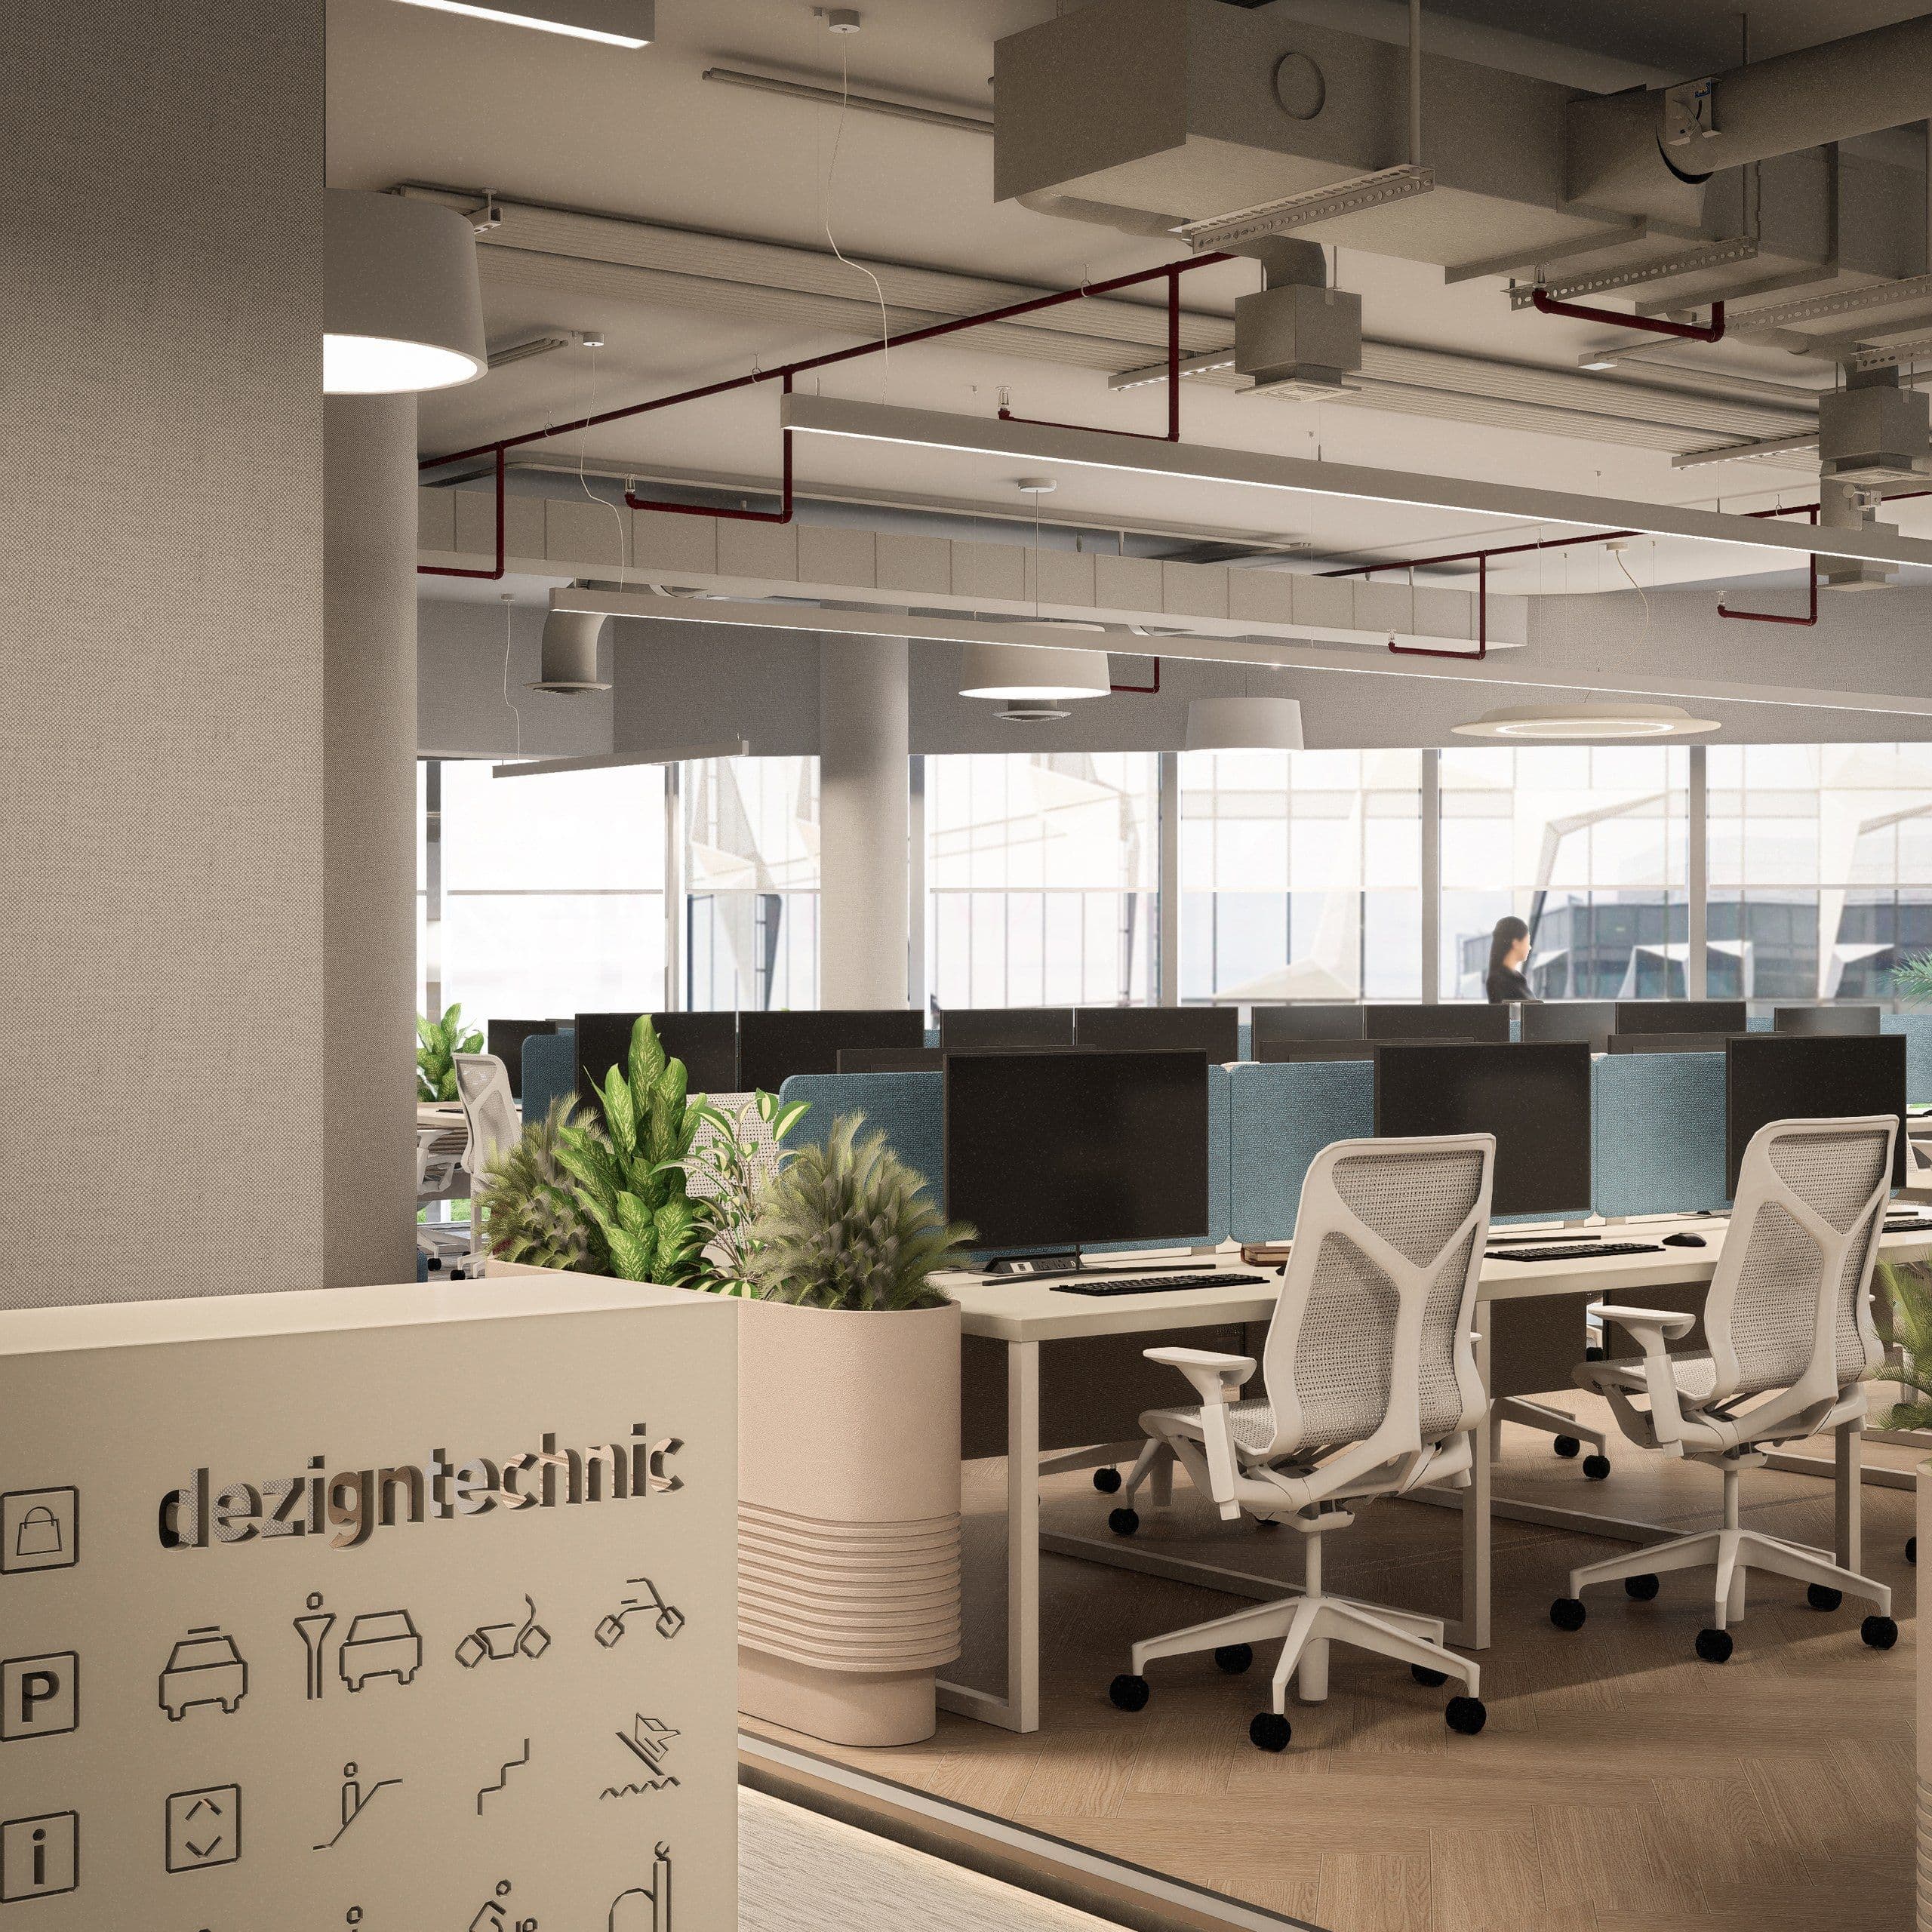
The office spaces are designed with an open-plan layout, allowing for greater flexibility, interaction, and visual connection between different work areas. Bright tones and light colours define the overall palette, creating a fresh and spacious atmosphere. Partial use of light timber accents, incorporated into selected furniture elements, architectural details, and flooring, adds warmth and texture to the otherwise light and contemporary interior.
- Then we planned
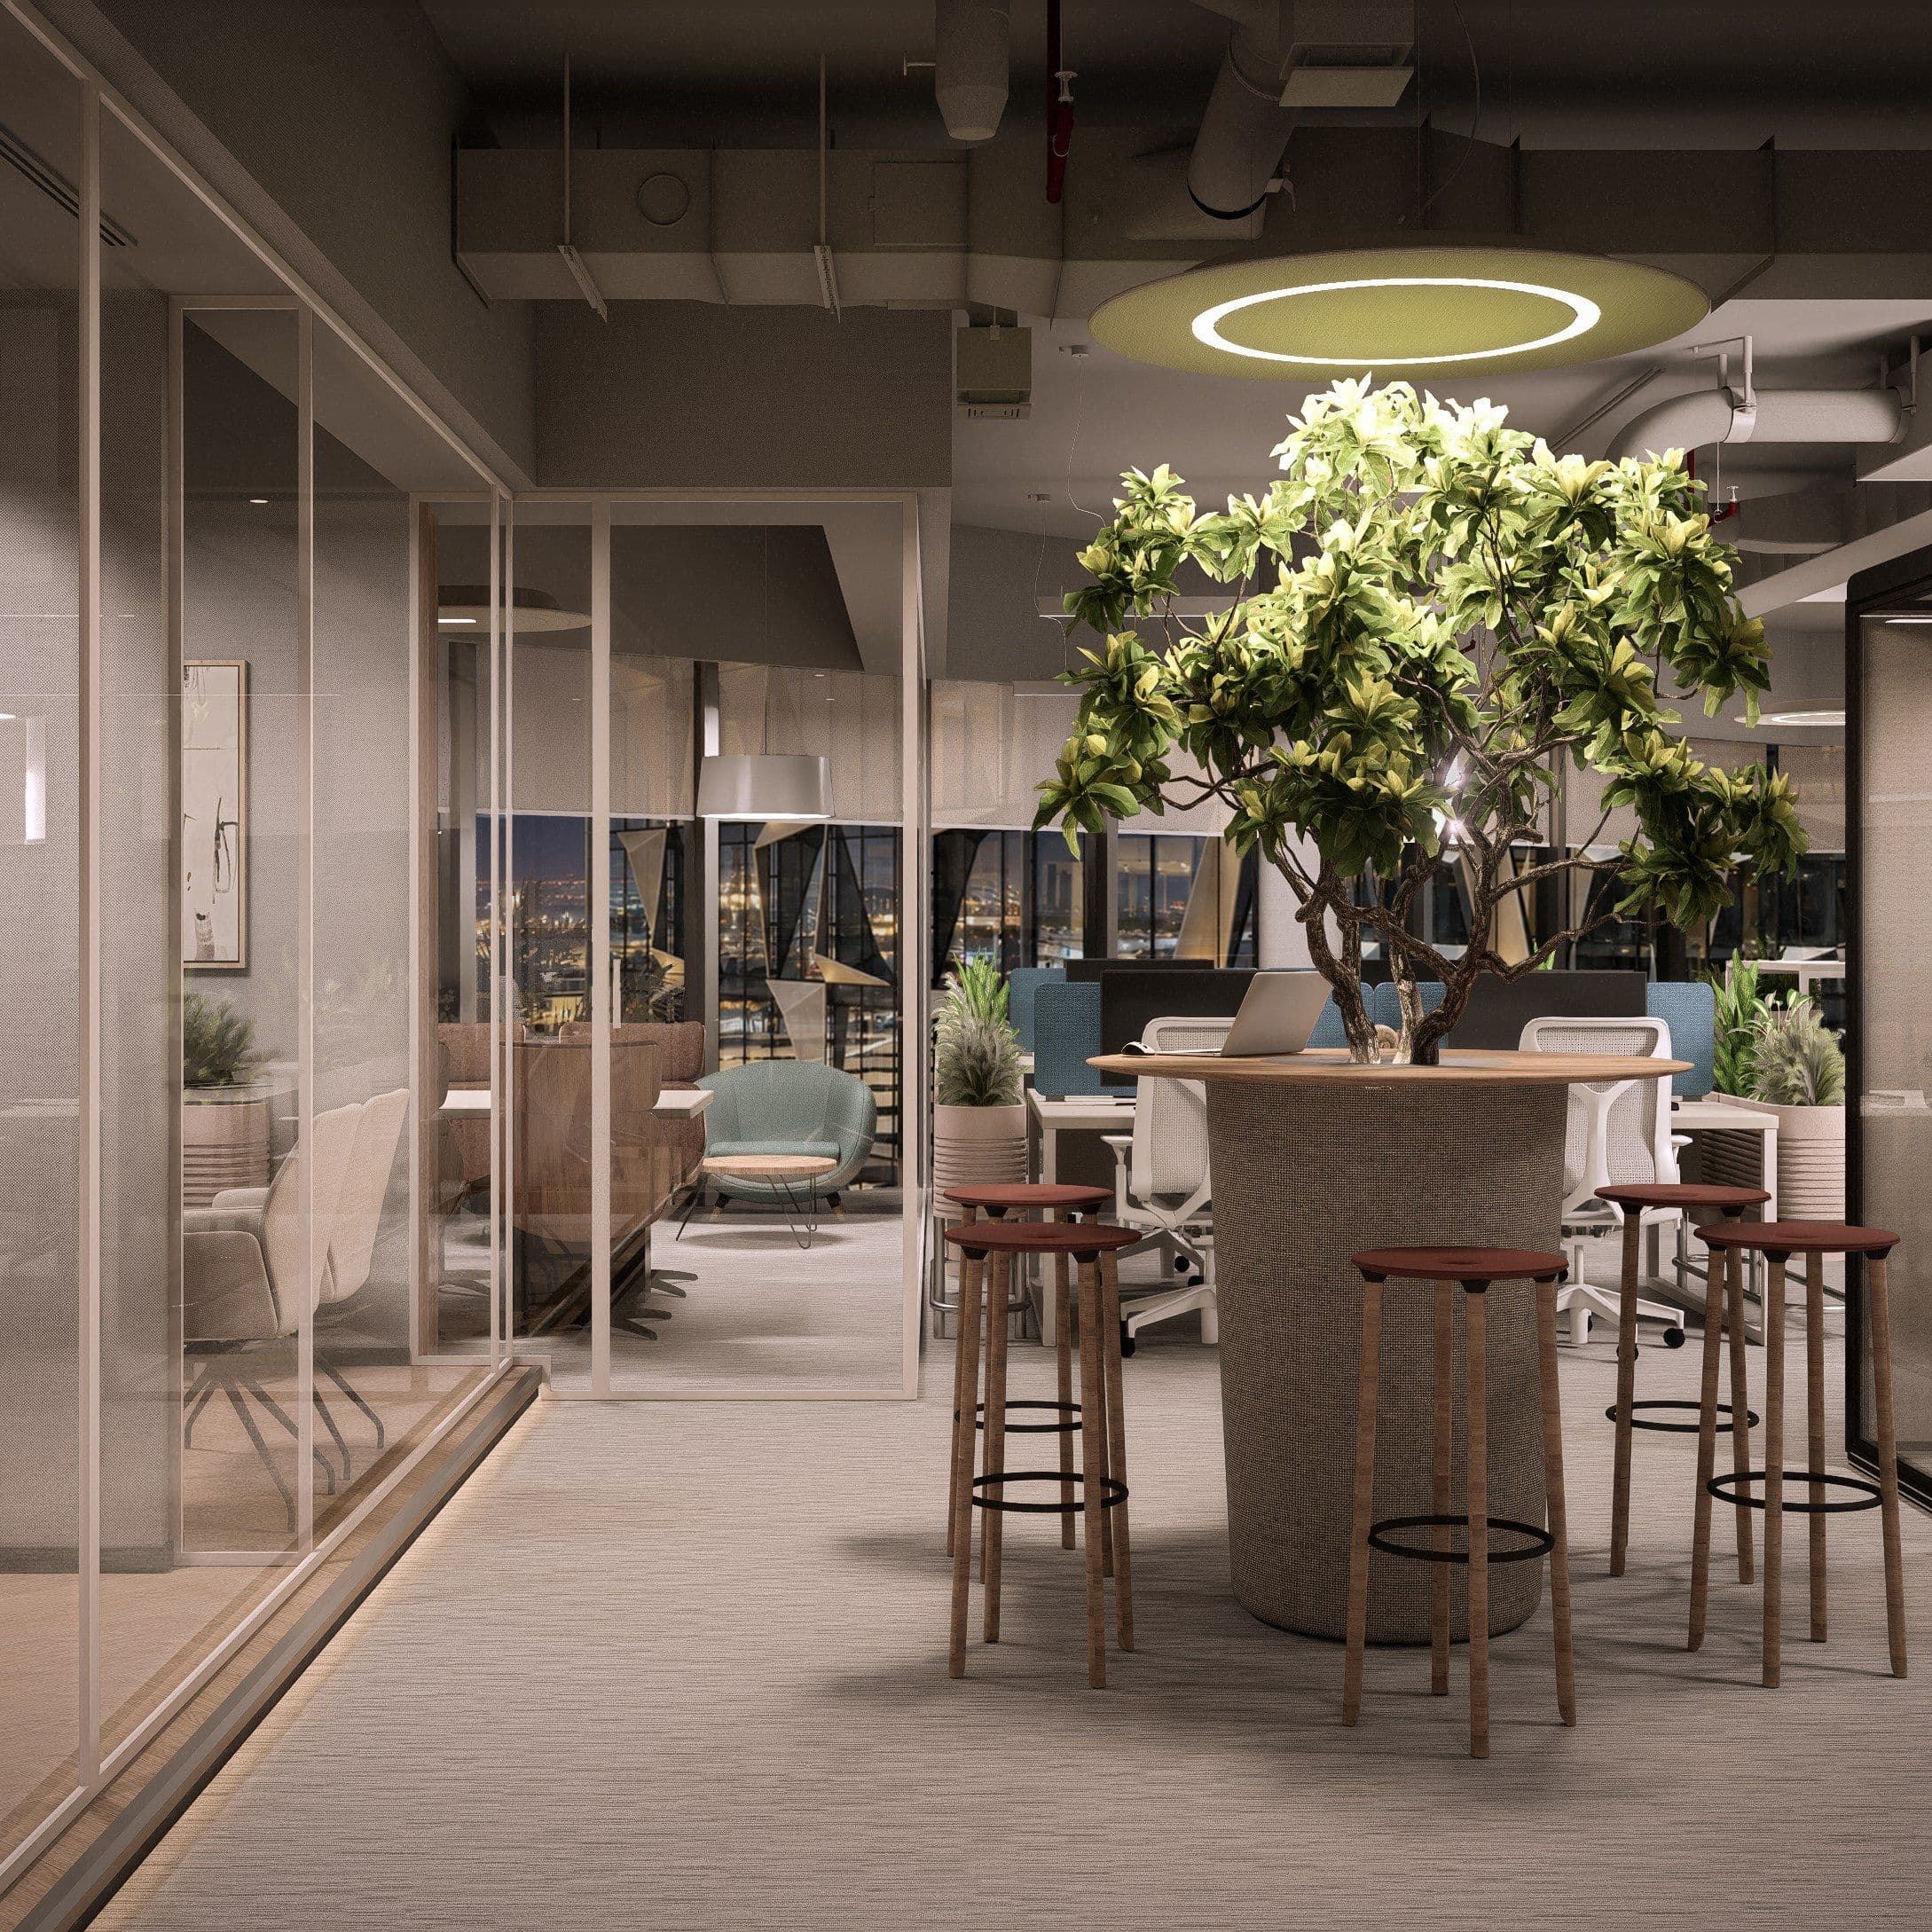
One of the key features of the Dezigntechnic office is the extensive use of vegetation throughout the space. Greenery is strategically integrated into the interior to soften the clean architectural lines and introduce a natural element into the workplace. Combined with the abundance of light colours and natural timber accents, the vegetation creates a welcoming and refreshing environment that supports creativity, collaboration, and wellbeing.
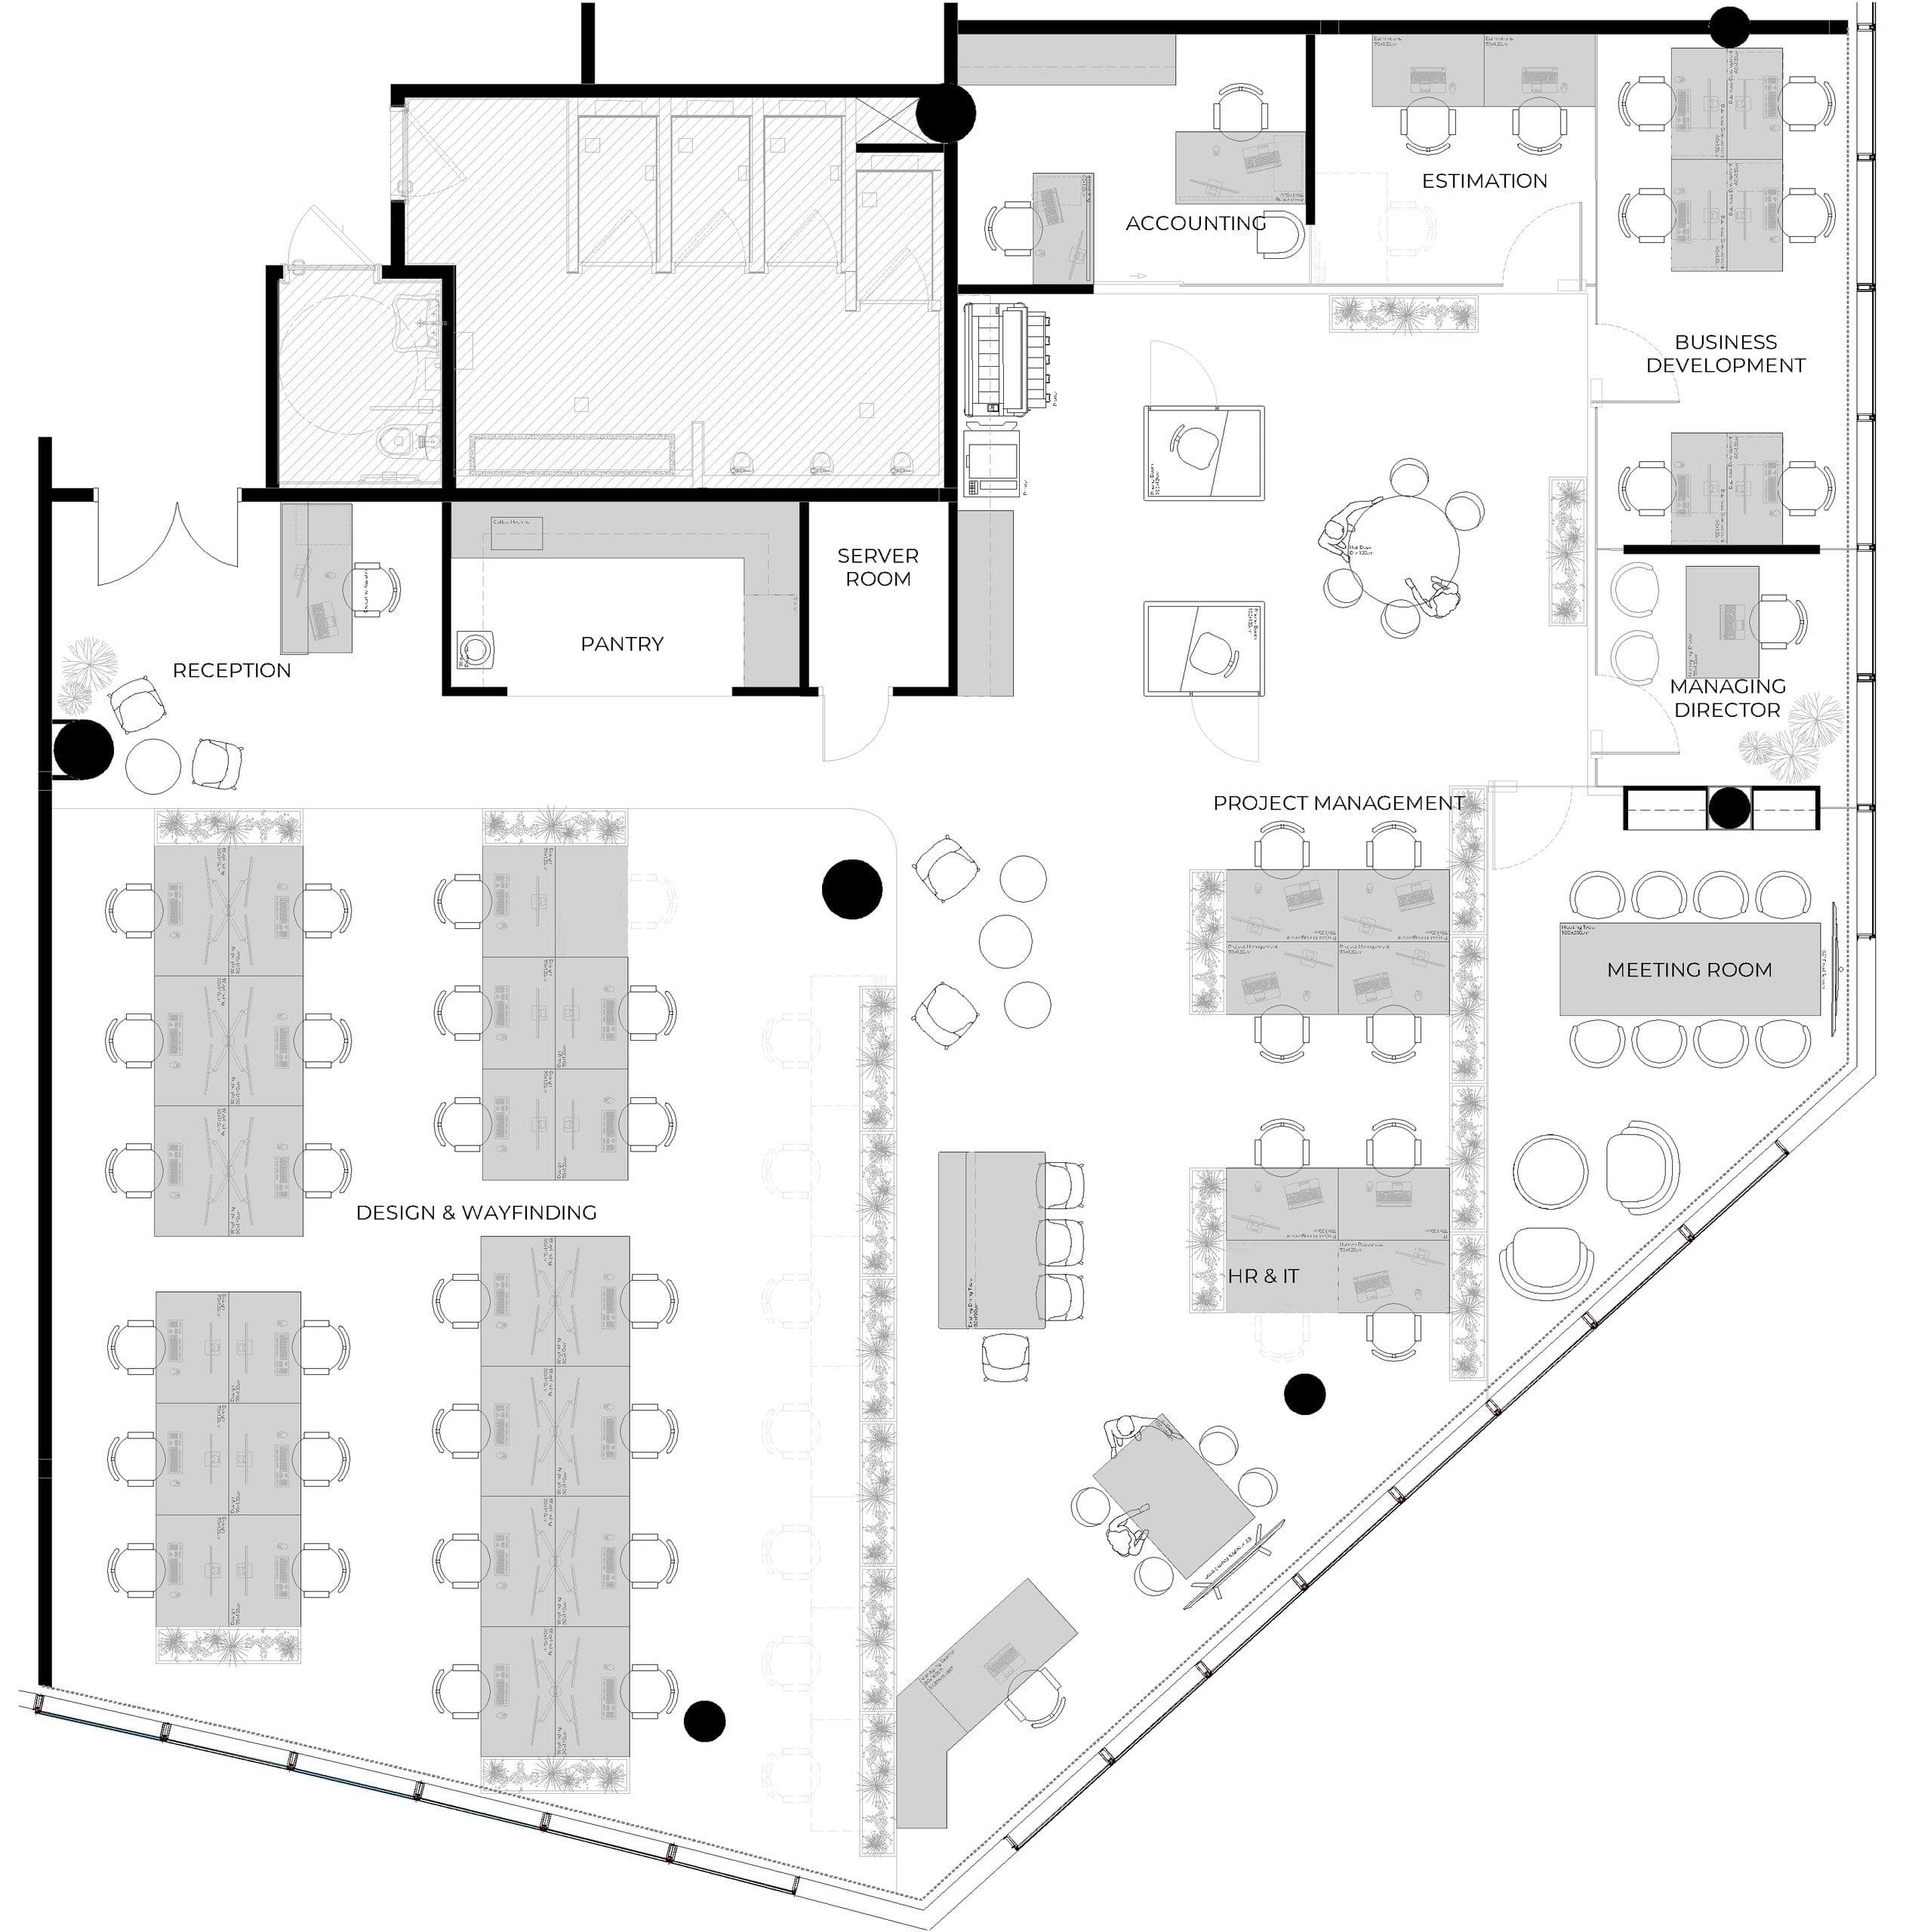
Image 1 of 16