Hard Rock branded cafe bar with red seating and blue cove lighting

ServicesCommercial

We design commercial and hospitality interiors across Dubai. Cafes and bars, gyms and spas, lounges, reception spaces and the rooms a business meets its customers in. We draw them in enough detail for a fit out contractor to price and build.

  • 2021Designing in Dubai since
  • 10Designers in the studio
  • 30+Hospitality and amenity spaces designed

Tell us about your space

Area by area

A commercial space makes money or it does not. Every metre of floor costs rent, and a layout that seats twelve fewer people costs more every month it is open. We settle the numbers before we settle the look.

  • Hard Rock branded cafe bar with red seating and blue cove lighting

    Cafés, bars and restaurants

    Seat count against floor area, the route staff take from the bar to the furthest table, and where the extraction runs. These decide whether the room works on a busy night.

  • Residents gym with weights equipment and a blue light strip

    Gyms and studios

    Equipment spacing, floor loading and where the mirrors go. Ceiling height and air flow matter more here than in any other commercial room.

  • Timber lined sauna on the wellness floor

    Spas and wellness

    Wet and dry zones kept apart, drainage falls under every wet floor, and the layers that keep water out of the structure. Quiet matters as much as the finishes.

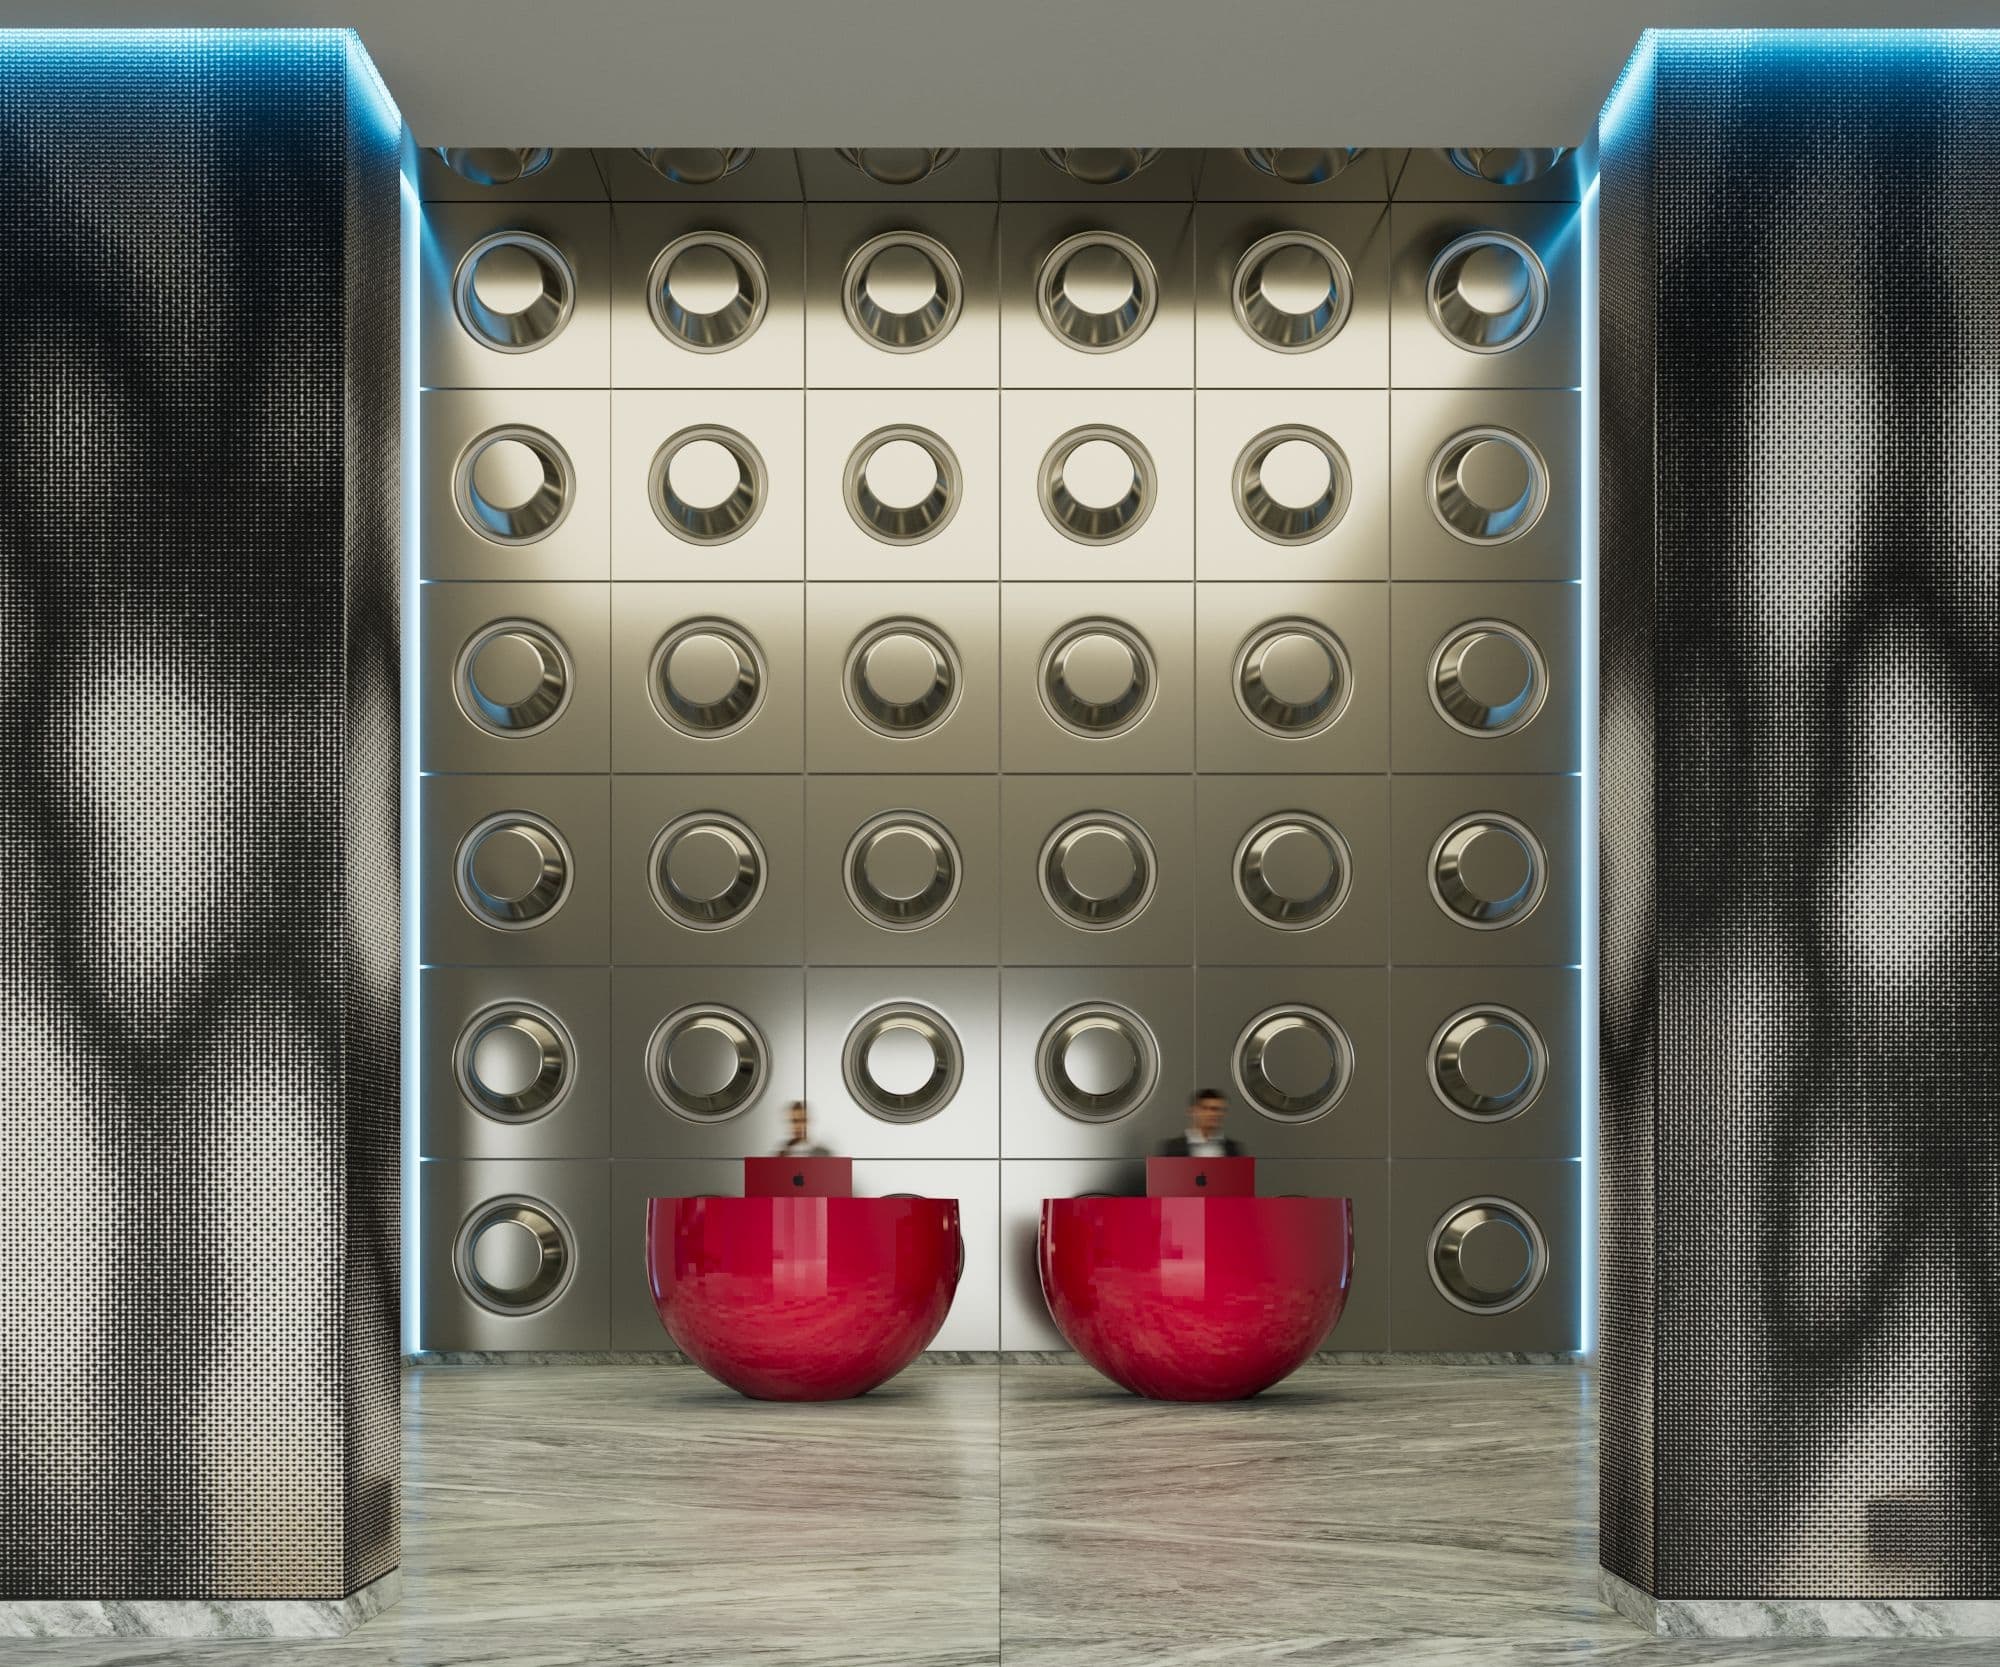
  • Reception at Hard Rock Residences with a circular perforated feature wall and red bowl chairs

    Reception and waiting

    The first thing a customer sees, and where they stand while they wait. We design the desk around the person working at it, not only around the photograph.

  • Residents lounge with soft seating and mirrored columns

    Lounges and shared floors

    The seating has to suit one person with a laptop and a group of six. Furniture layout does more work here than the finishes do.

  • Management office with a timber desk and a meeting table

    Back of house

    Staff rooms, stores and the routes between them. Getting this wrong slows every shift for as long as the business operates there.

Work

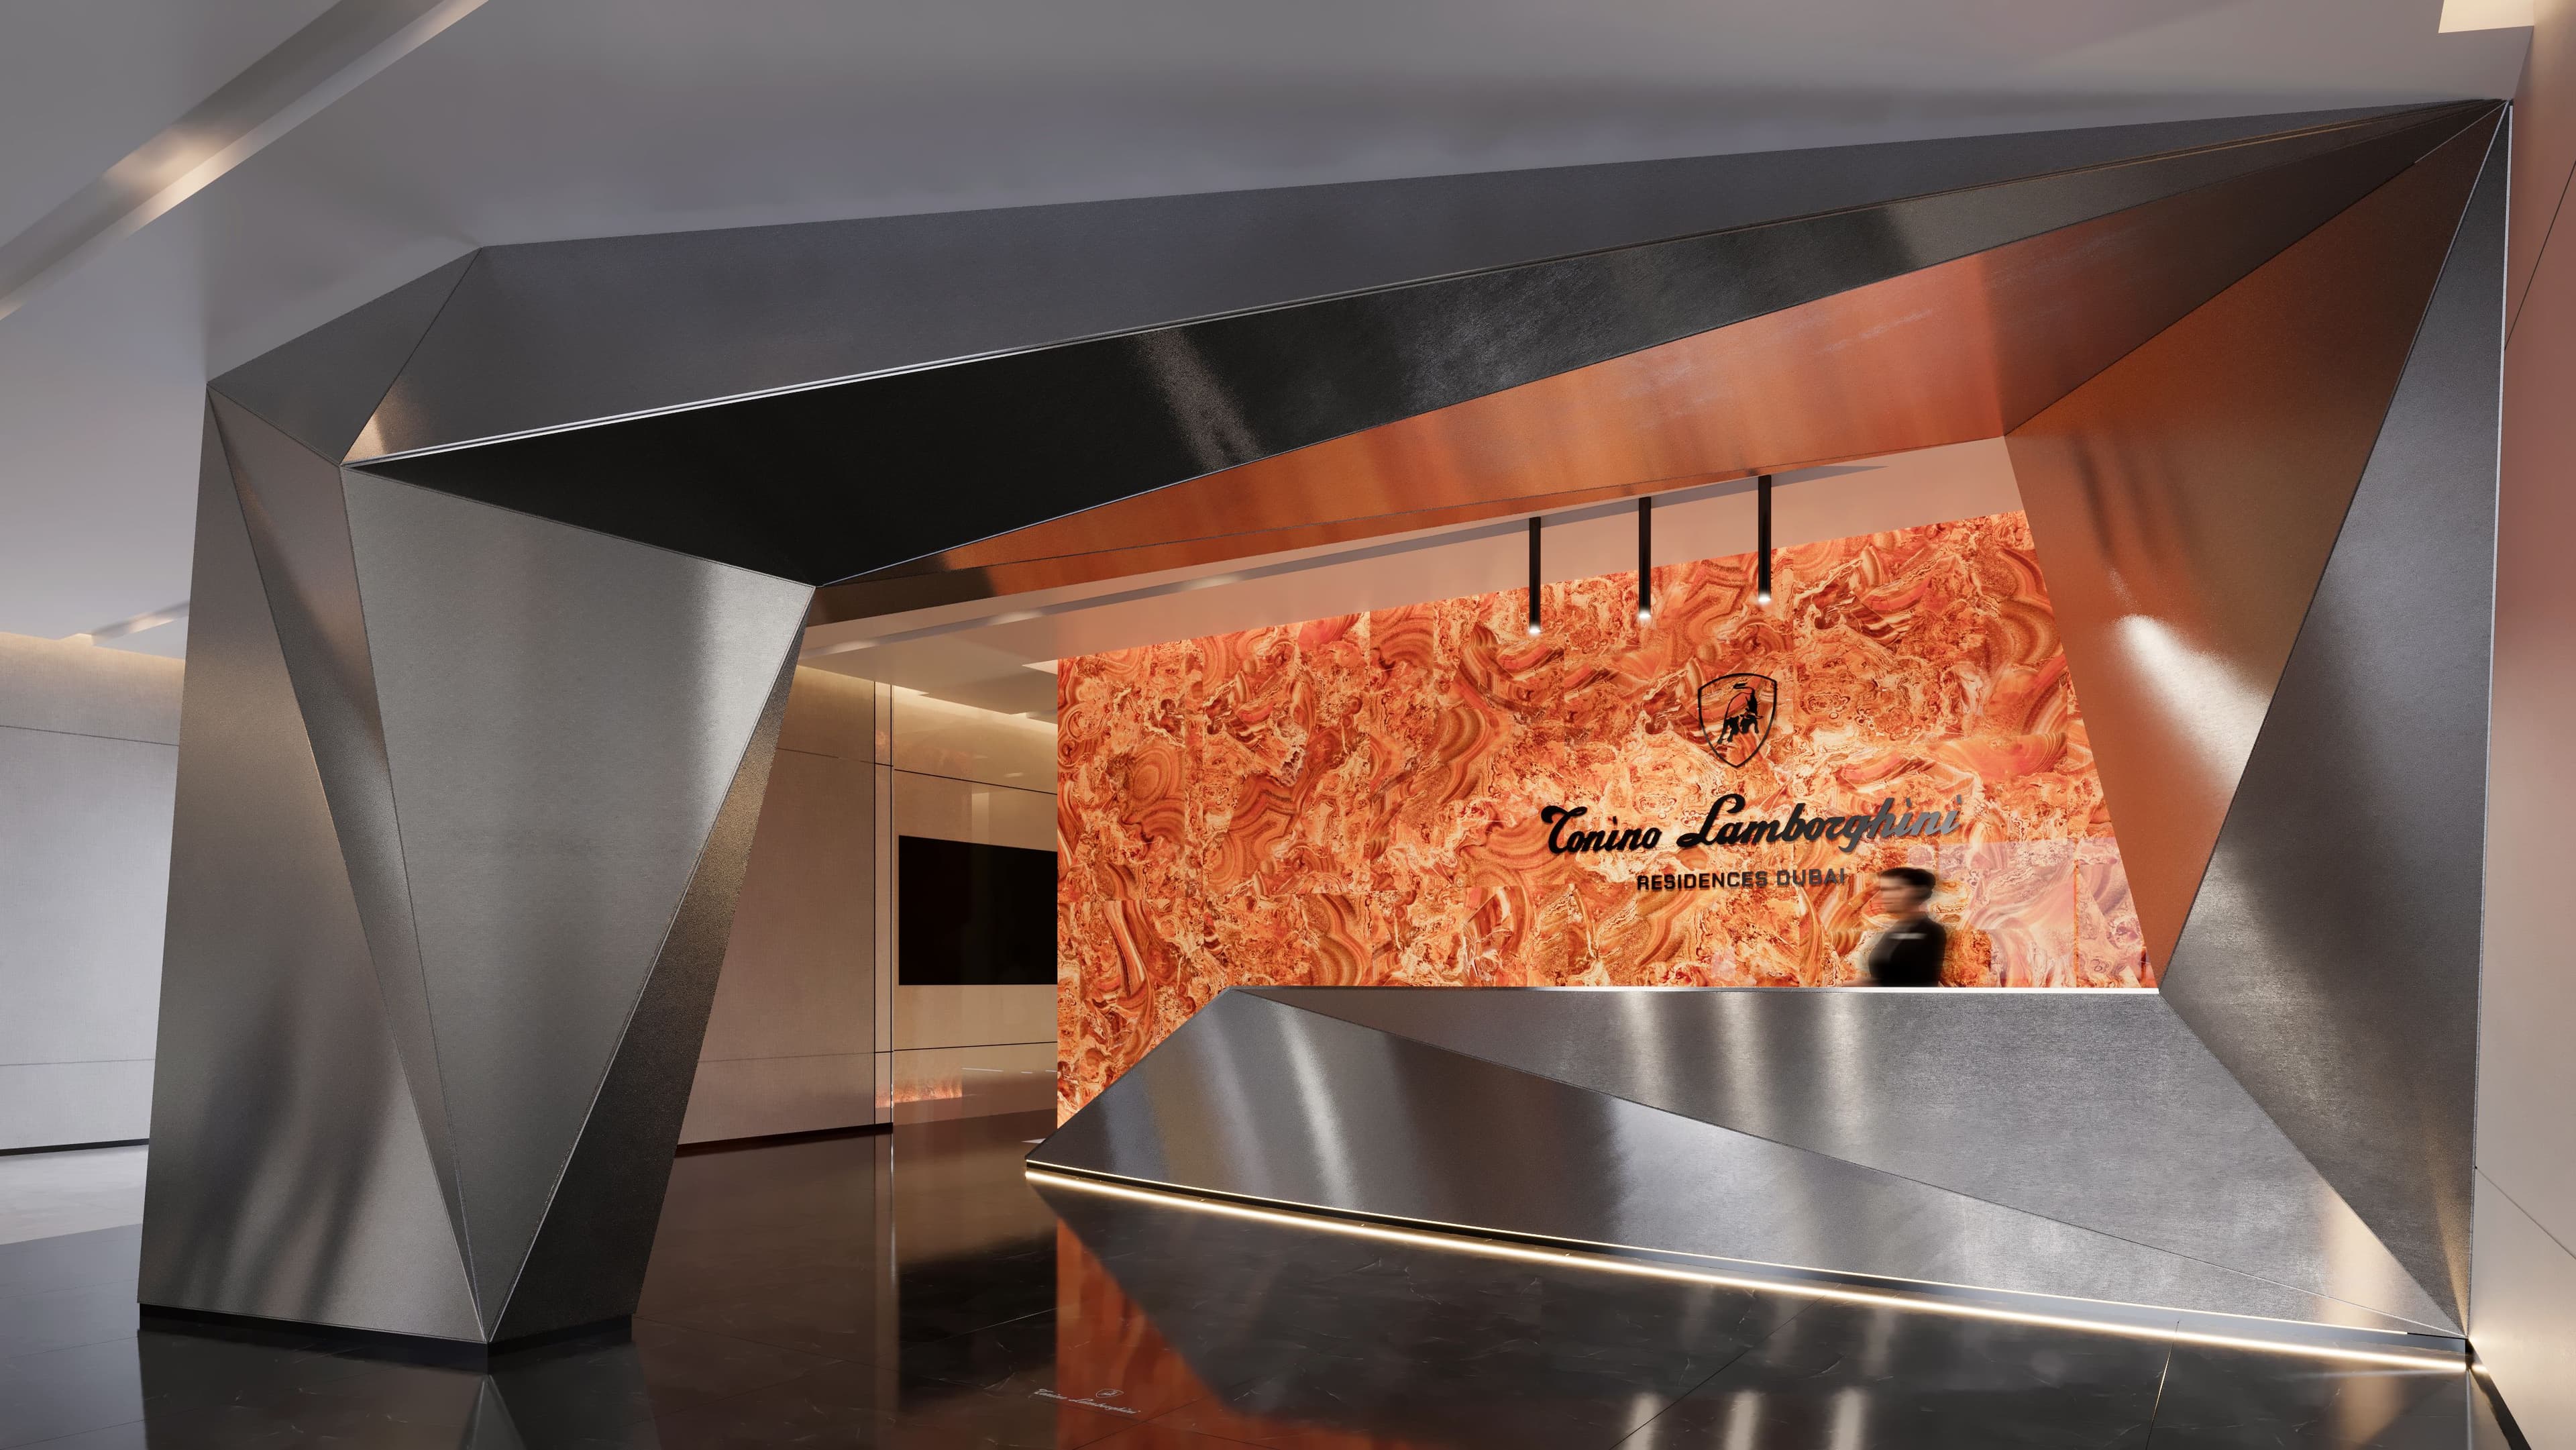
The café bar and gyms at Hard Rock Residences. The spa, pool and gym at Tonino Lamborghini in Meydan, and the lounges and play areas at Petalz in Al Warsan. We also designed the Hospitality Lodge. Business Bay, Downtown Dubai, Dubai Marina, DIFC, Jumeirah, City Walk and Dubai Hills are the other areas we cover.

Process

0104

Brief and test fit

We take your covers, your headcount or your equipment list and test them against the unit. You get a plan showing what fits before you sign a lease.

Budget

A commercial interior has no standard price, so we do not publish a price list.

  • The state the unit is handed over in

    A bare shell costs far more to finish than a unit where the ceiling, floor and air conditioning are already in. Ask what you are getting before you sign.

  • Whether there is a kitchen or wet area

    Extraction, grease traps, drainage and waterproofing turn a simple fit out into a technical one. This is the biggest single jump in a food and drink project.

  • How hard the space gets used

    A floor finish that lasts in a home will not last under four hundred customers a day. Specifying for real wear costs more and saves the refit.

  • Brand requirements

    A franchise or a licensed brand sets rules on materials, lighting and layout. Meeting them takes longer and narrows what you can specify.

  • How fast you need to open

    A short programme means paying for speed: overtime, parallel trades and materials chosen for availability rather than price.

Why us

What you get here that a company doing both the design and the building cannot offer you.

  • We do not profit from the build

    A company that designs and builds is paid for the construction as well as the design. We are not. Nobody here has a reason to approve a price we would otherwise question.

  • We design the numbers before the look

    Seat count, equipment spacing and staff routes come first. A room that photographs well and seats twelve fewer people costs you every month it is open.

  • Drawings a contractor can price without guessing

    Unclear drawings are why fit out budgets grow, because anything missing becomes an extra charge once work starts. Ours leave the contractor nothing to guess.

  • We have worked to brand standards

    On Hard Rock Residences the brand set rules on materials, lighting and layout. We designed inside those rules and the scheme was approved.

  • We are on site until it is finished

    We do not hand over drawings and disappear. We answer the contractor's questions and approve the materials. Then we compare what gets built against what was drawn.

FAQ

Commercial interior design questions, answered

Enquiry

Tell us about your space