


Residential Towers
Petalz by Danube Properties
- Scope:
- Interior Design
- Location:
- Al Warsan, Dubai, UAE
- Year:
- 2025
- Area:
- GFA 30,000 m² approx.
- The Idea
Petalz is a vibrant residential development where interior design plays an important role in reinforcing the recognisable identity of the developer's brand. Our scope focused on several key common areas: the entrance lobby, the corridors, the offices and the children's play areas. 400 apartments, roughly 30,000 square metres.

- We started with
The concept introduces a contemporary design language defined by expressive materials, decorative lighting and carefully integrated brand elements. Feature walls and dynamic textures create visually engaging spaces that improve how the building feels to arrive at and to move through.

- The Essentials
A cohesive interior concept that reflects the energetic personality of the brand, while delivering welcoming and functional communal spaces for residents.
- Then we planned
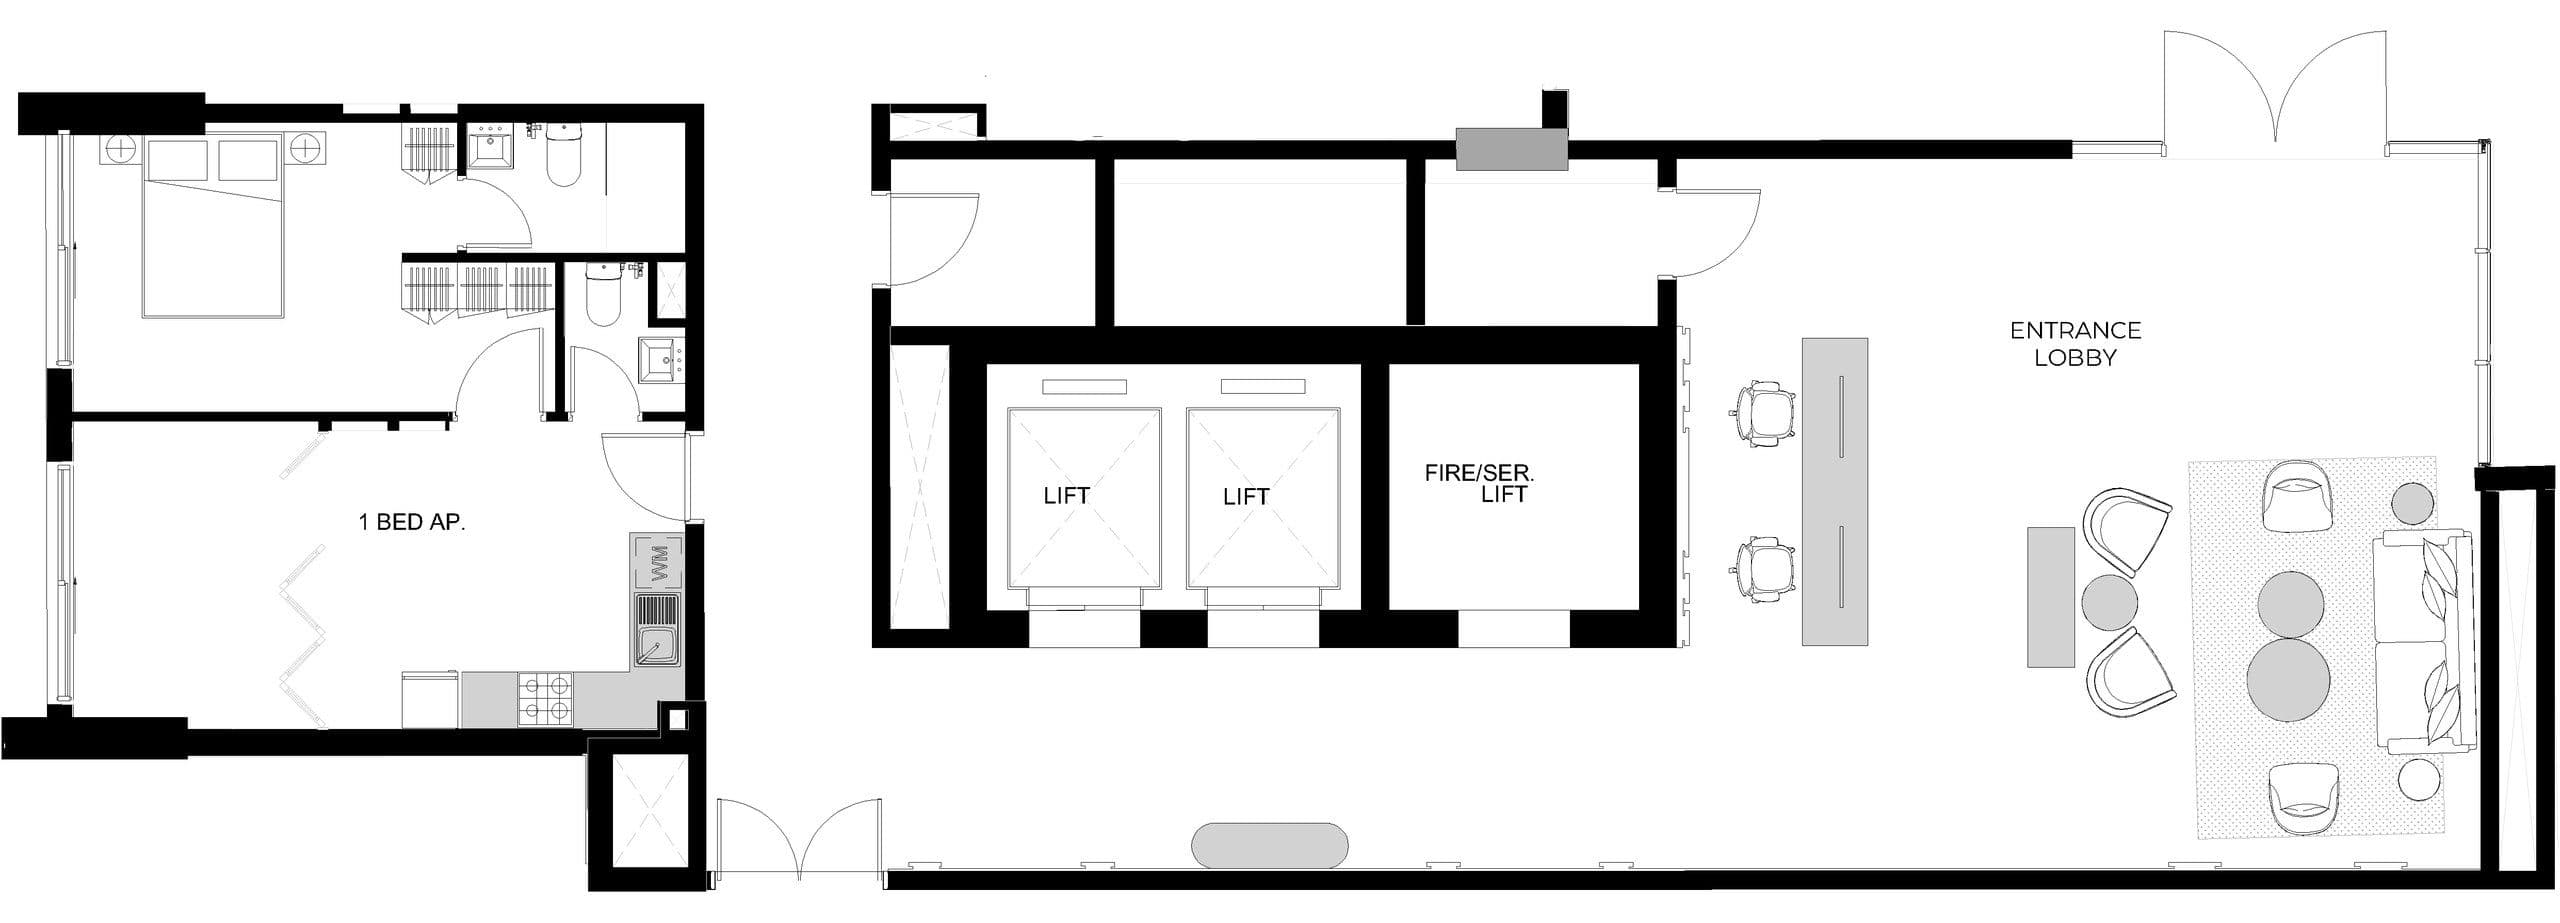
Image 1 of 12