

Residential Towers
Tonino Lamborghini Residences
- Scope:
- Interior Design
- Location:
- Meydan, Dubai, UAE
- Year:
- 2025
- Area:
- GFA 72,000 m² approx.
- The Idea
Tonino Lamborghini Residences introduces a bold branded living concept to Dubai, combining Italian design heritage with contemporary residential architecture. The development consists of four residential towers rising from a shared podium, offering over 540 luxury apartments across roughly 72,000 square metres.
- We started with
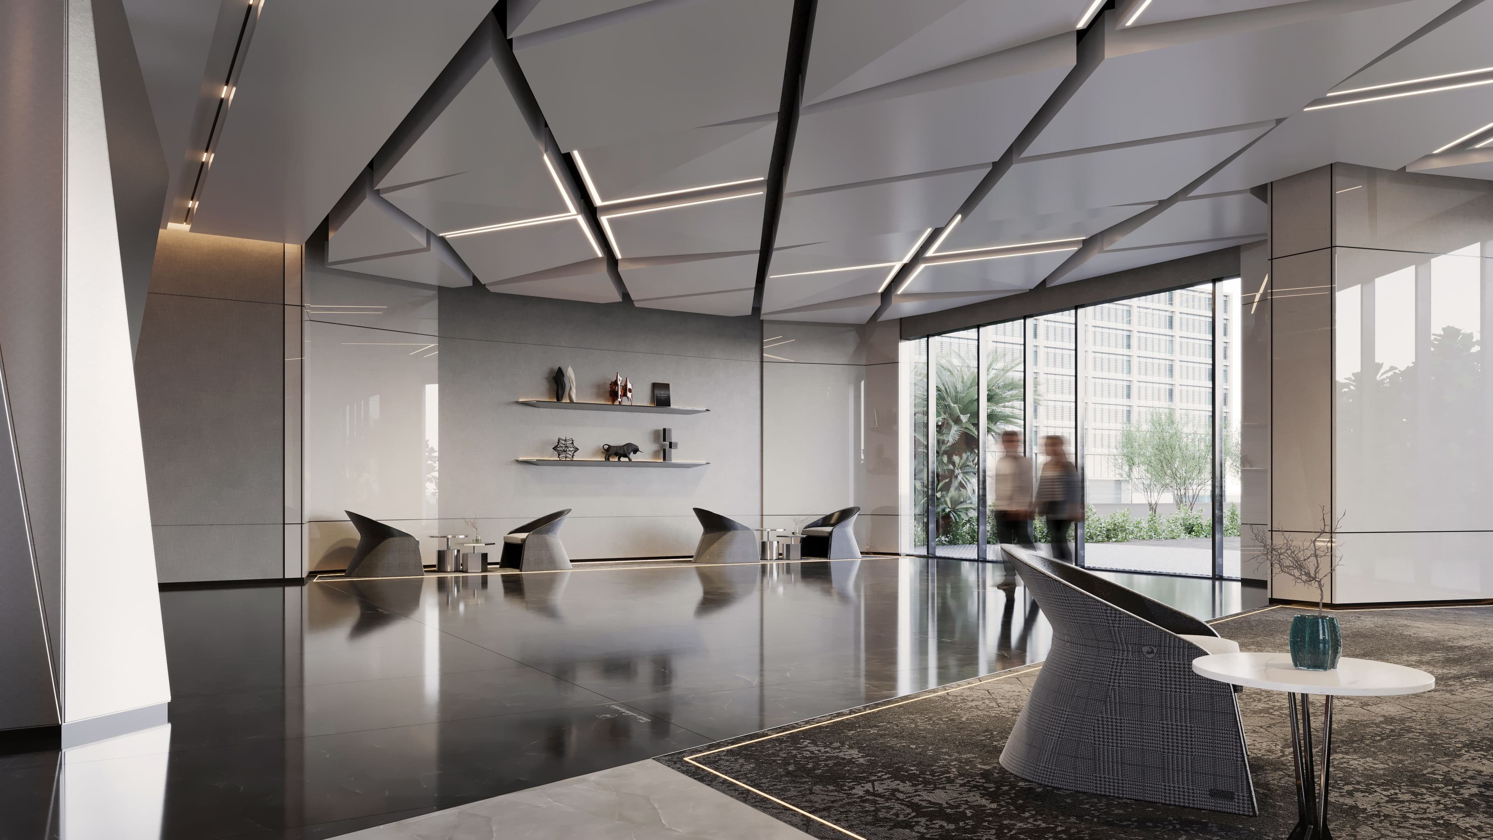
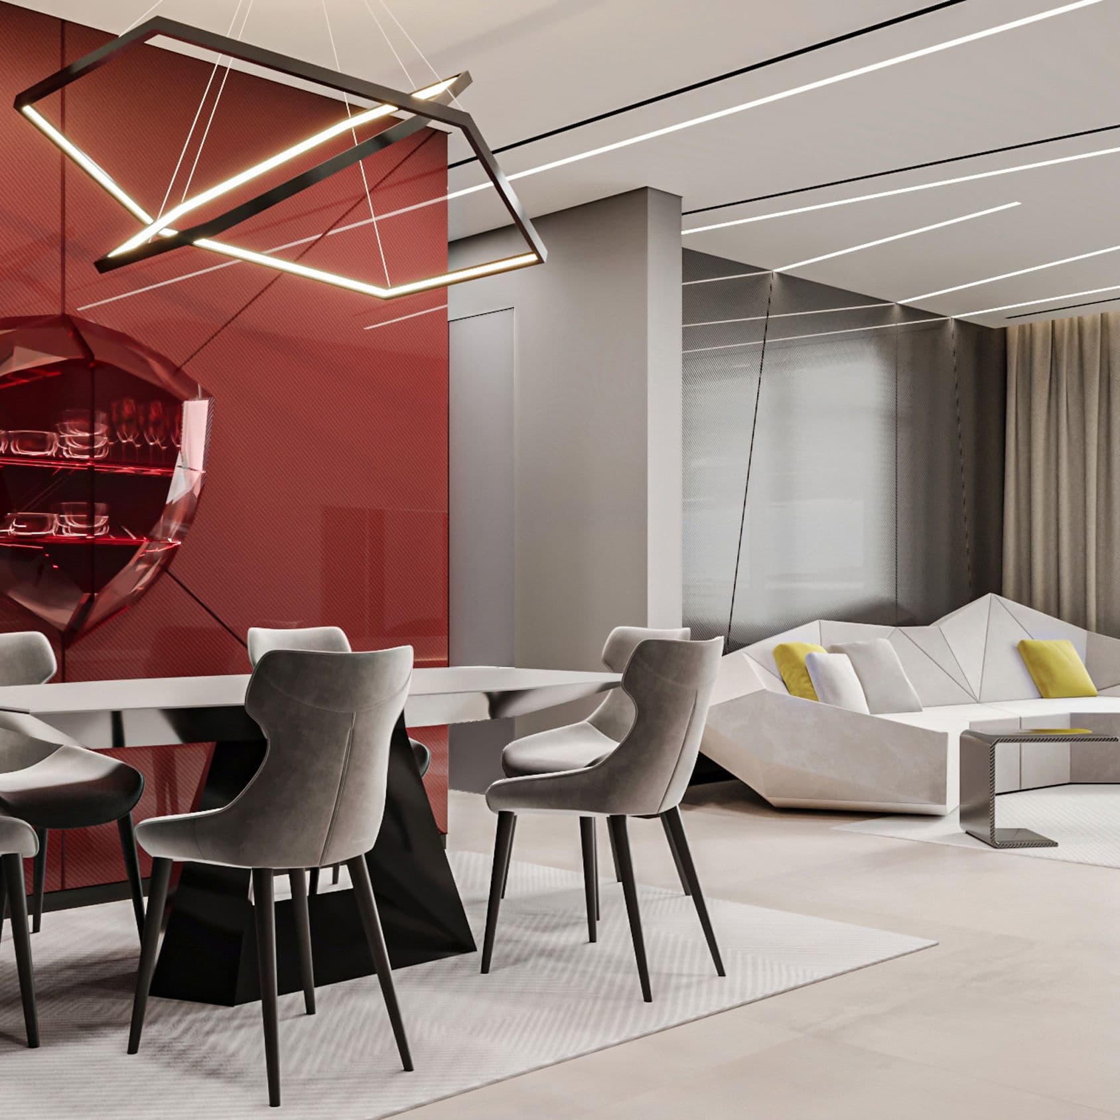
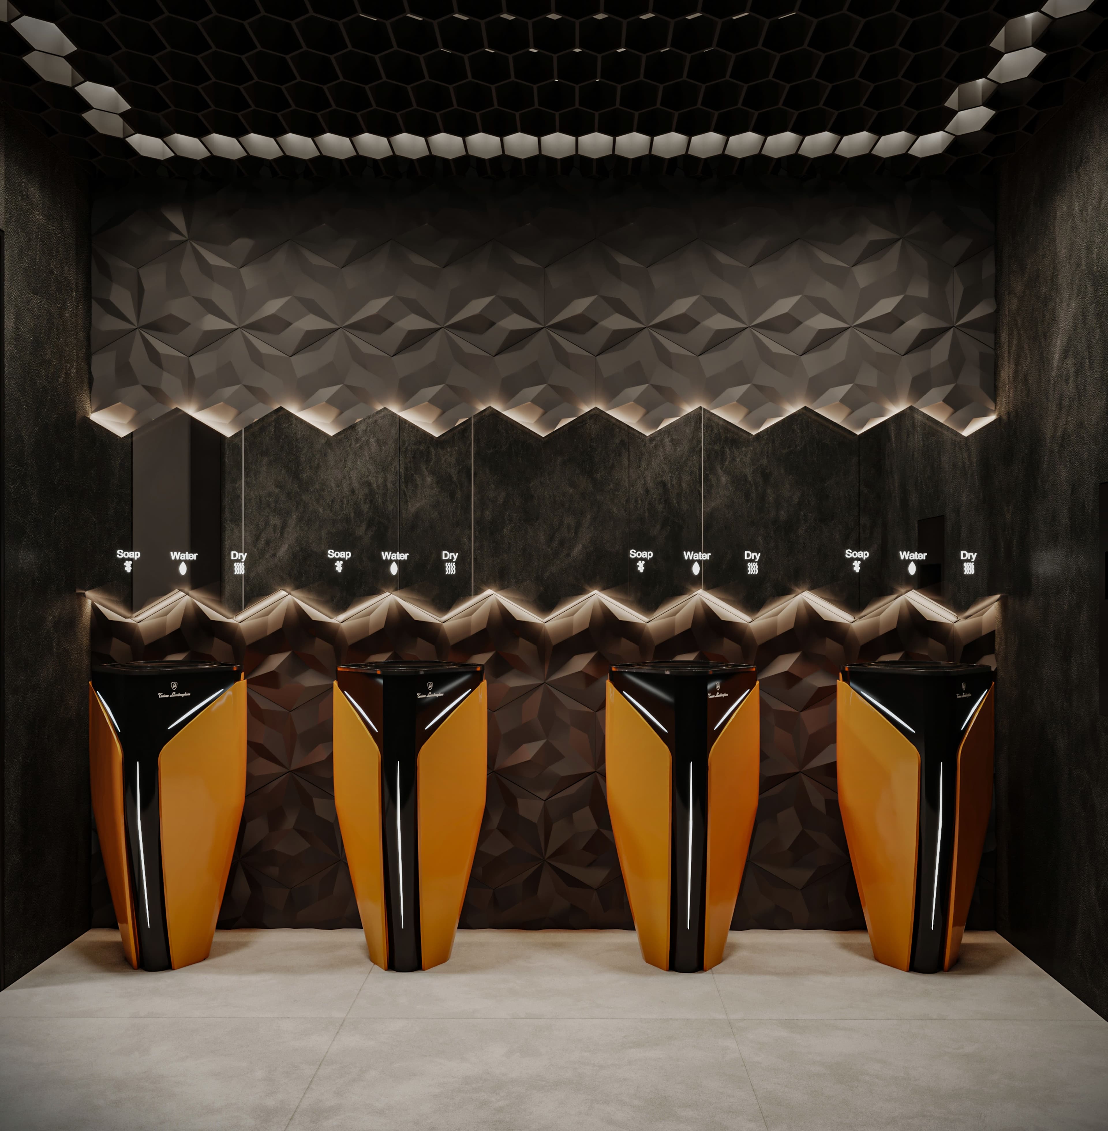
The interior design reflects the unmistakable character of the Tonino Lamborghini brand. Strong geometries, bold contrasts and expressive materials create a powerful visual identity. It runs across the apartments, the lobbies, the corridors and the shared amenities. Italian inspired detailing and carefully chosen finishes give the spaces a distinctive and recognisable look.
- Then we planned
This is a three bedroom apartment. The living and dining spaces run along the glazed side of the plan. Kitchen and laundry sit behind them, and the master bedroom takes its own wing with a dressing room and bathroom. Two further bedrooms each have their own bathroom.

- The Essentials
A dedicated wellness hub on the podium level integrates the gym, spa and leisure facilities. It creates a dynamic lifestyle environment where branded design meets contemporary residential living.
Image 1 of 21