

Architecture & Landscape
Tonino Lamborghini Residences Landscape
- Scope:
- Architecture and Landscape Design
- Location:
- Dubai South, Dubai, UAE
- Year:
- 2025
- The Idea
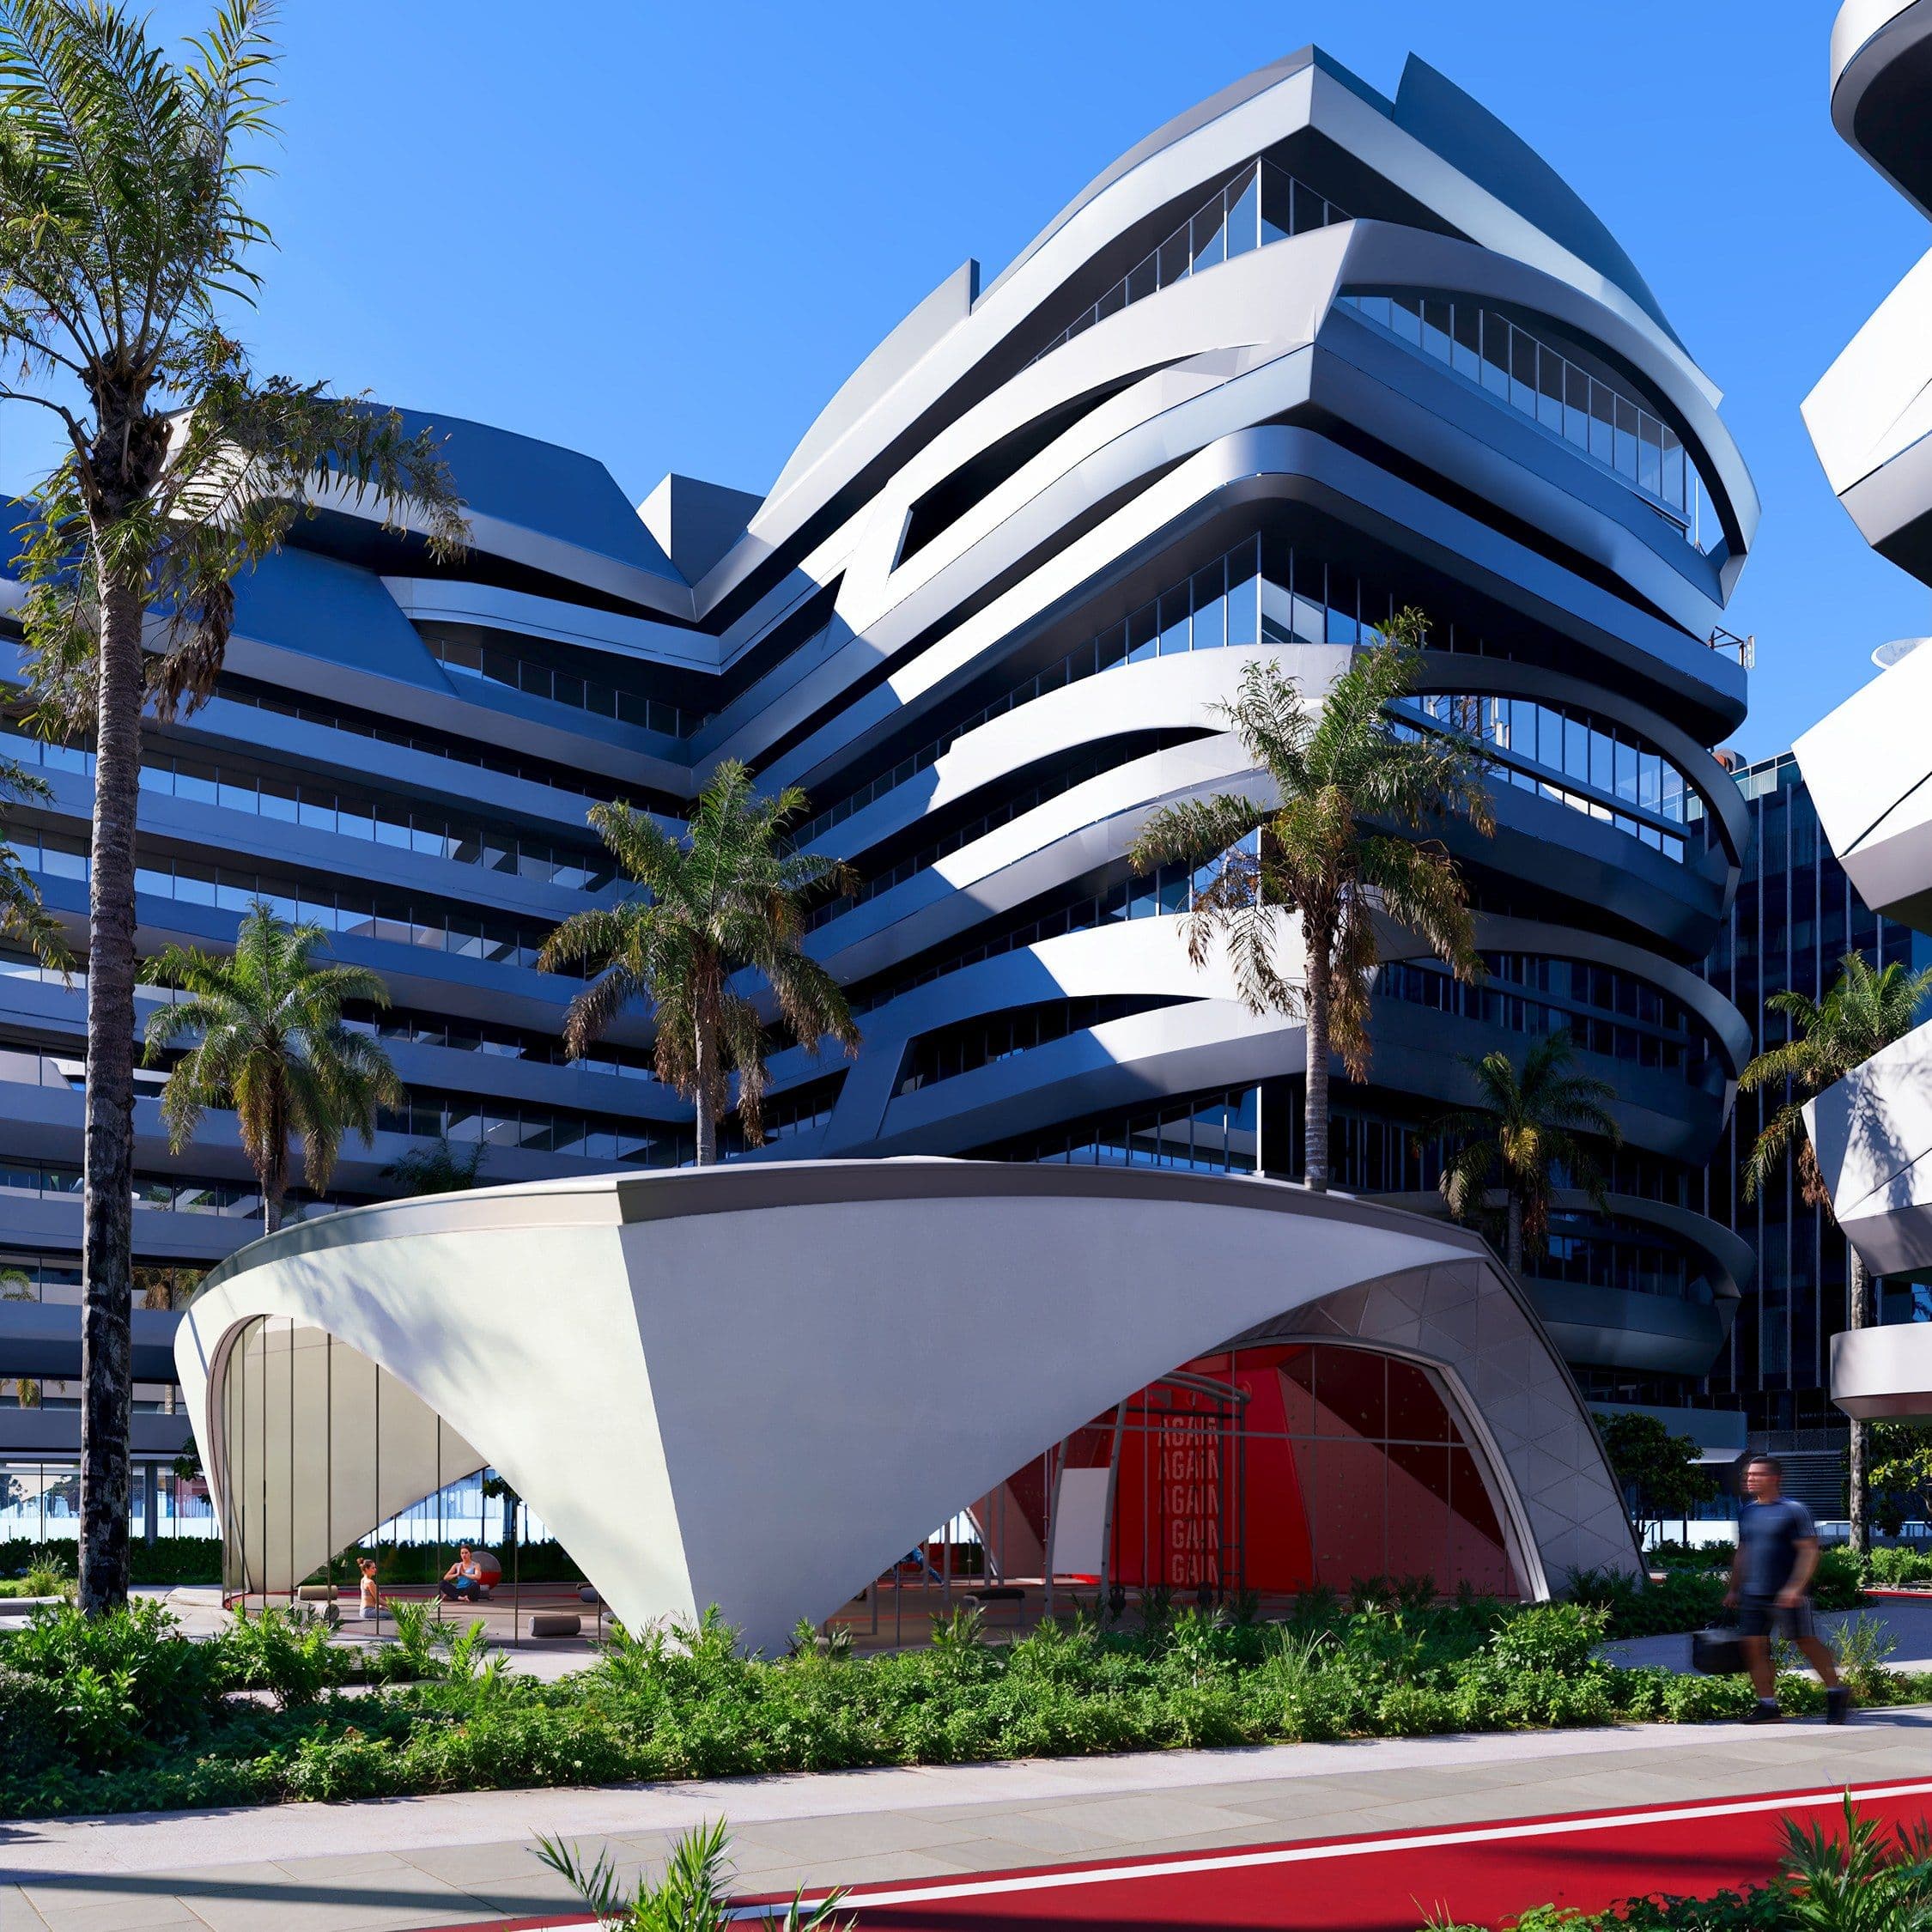
Tonino Lamborghini Residences introduces a bold branded living concept to Dubai, combining Italian design heritage with contemporary residential architecture. The development consists of four residential towers rising from a shared podium and offering over 540 luxury apartments.
- We started with
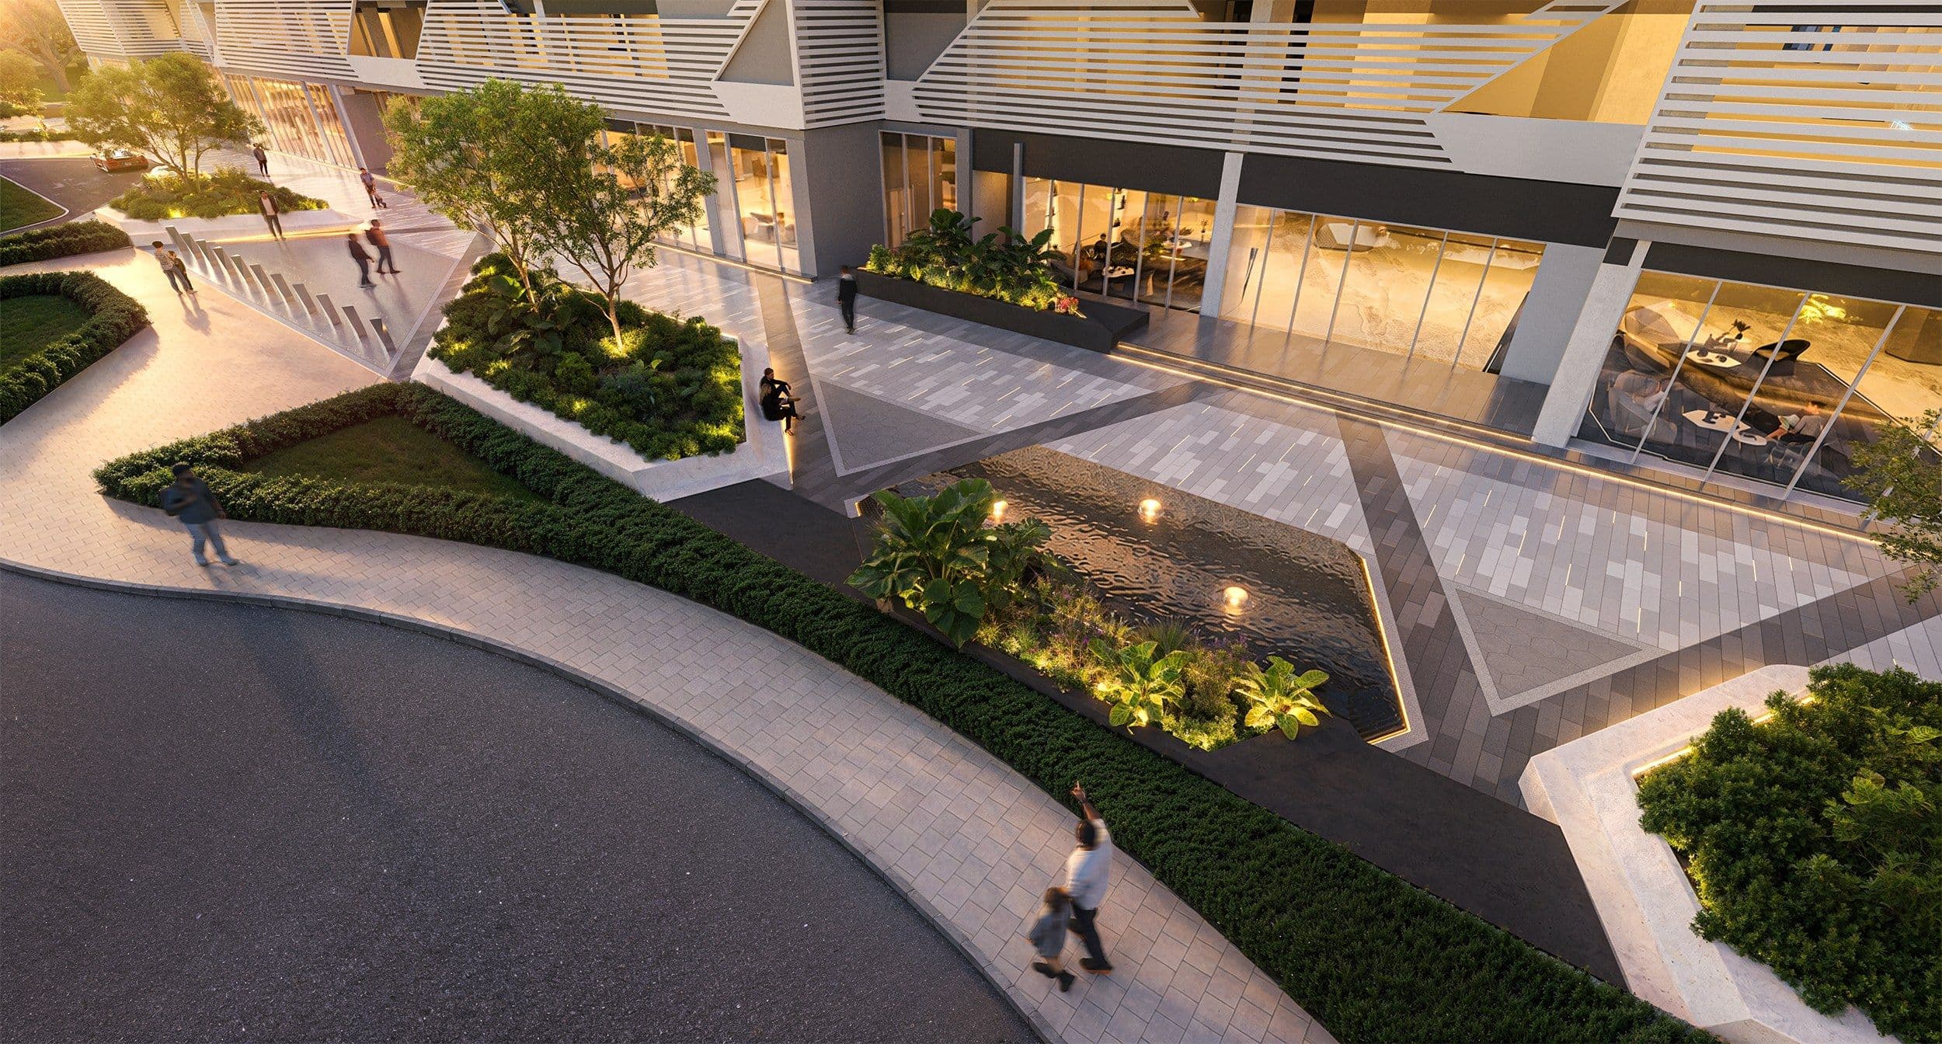
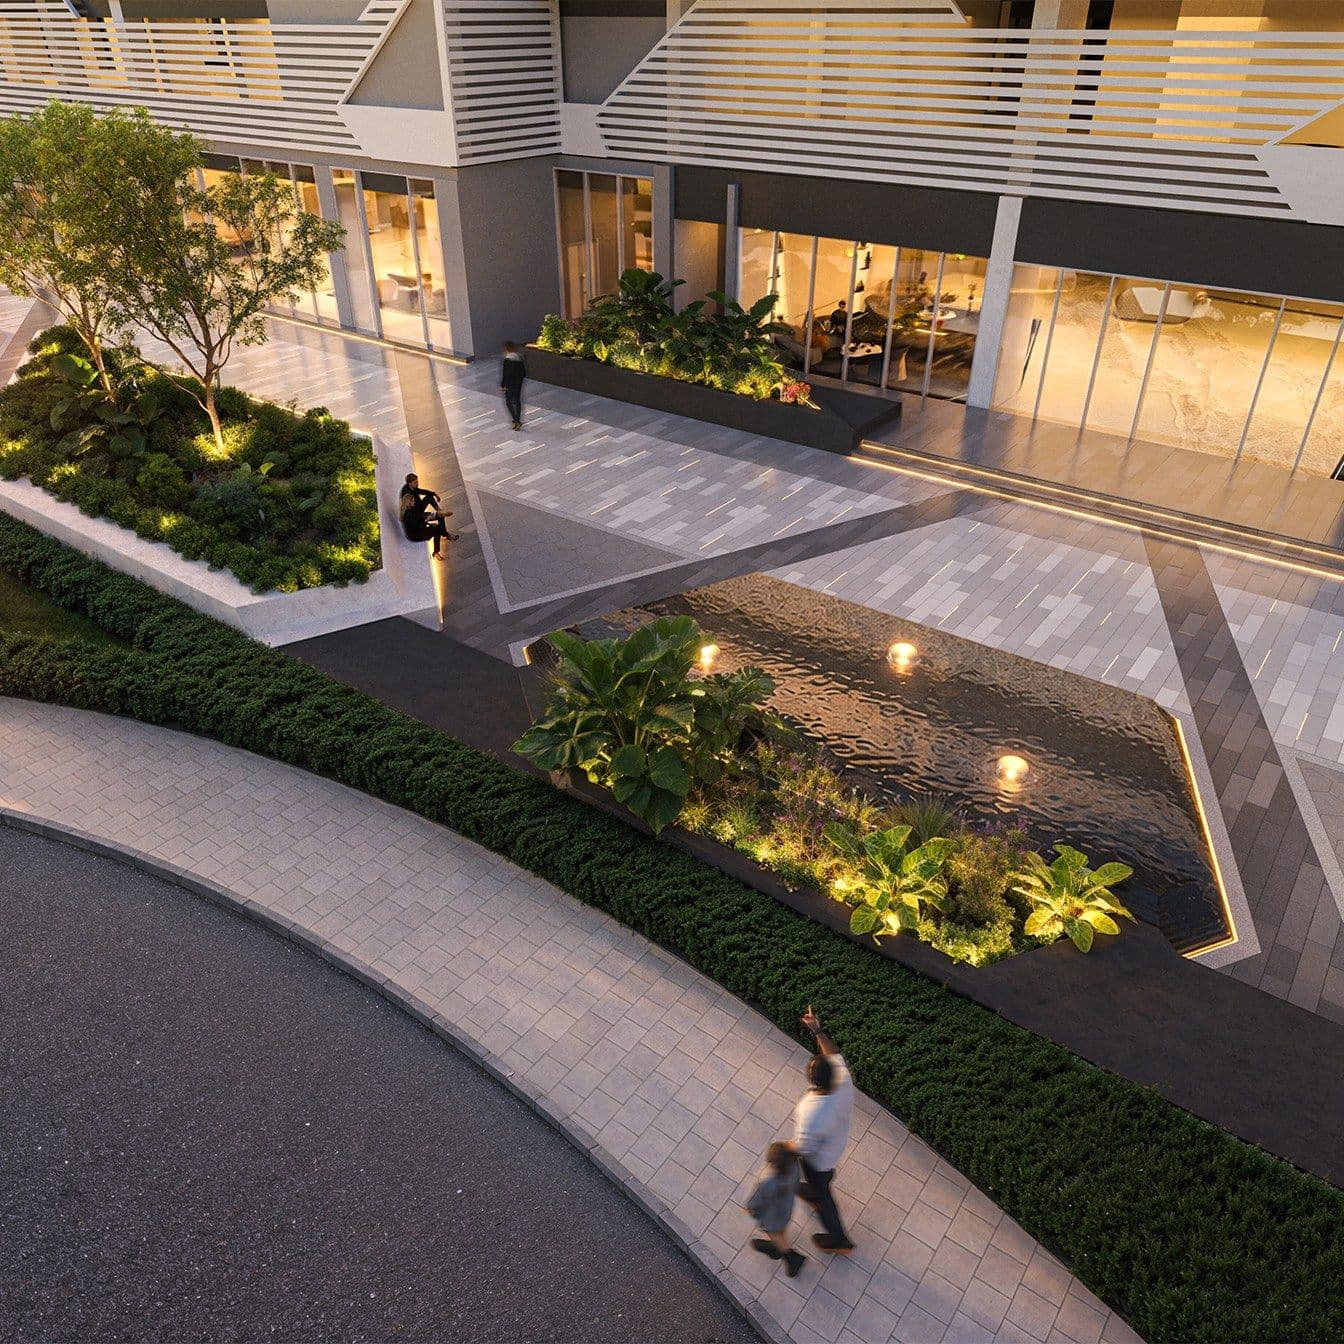
Inspired by the urban fabric of Bologna, the architectural and landscape design translates the character of historic Italian cities into a contemporary residential environment. Defined axes, linear promenades, and interconnected public spaces establish a strong sense of rhythm and continuity, balancing built form with open spaces to create a seamless flow between movement, relaxation, and social interaction. A refined material palette, complemented by carefully considered detailing, shading, seating, and lighting, enhances the comfort and usability of the outdoor spaces within the UAE climate. The result is a distinctive landscape identity that brings Italian urban heritage into a contemporary and vibrant residential setting.
- Then we planned
A dedicated wellness hub on the podium level integrates gym, spa, and leisure facilities, creating a dynamic lifestyle environment where branded design meets contemporary residential living.
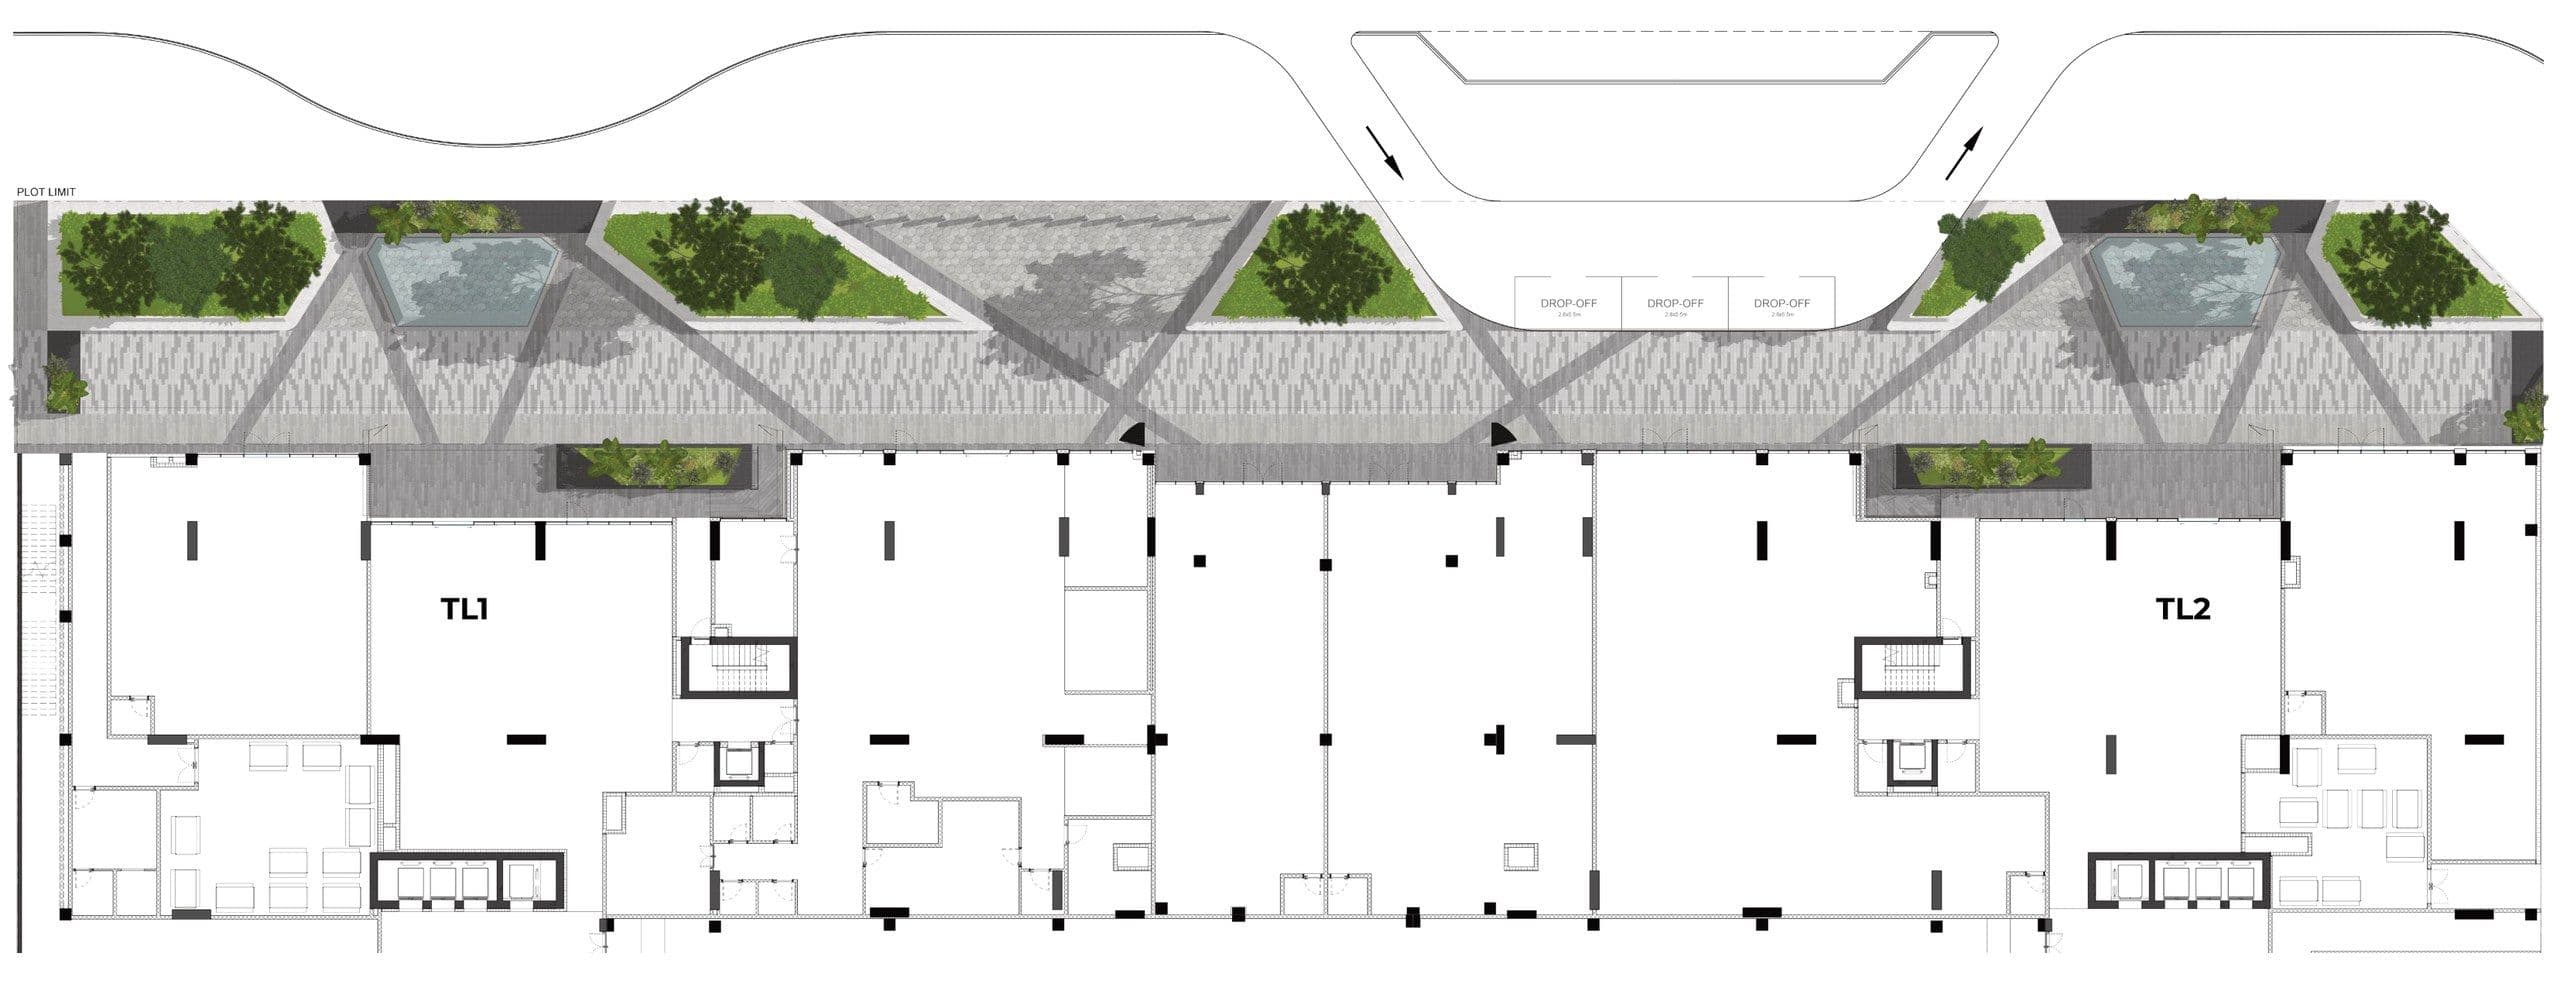
Image 1 of 9