

High-End Apartments
Seventh Heaven
- Scope:
- Interior Design
- Location:
- Al Barari, Dubai, UAE
- Year:
- 2025
- Area:
- 160 m²
- The Idea
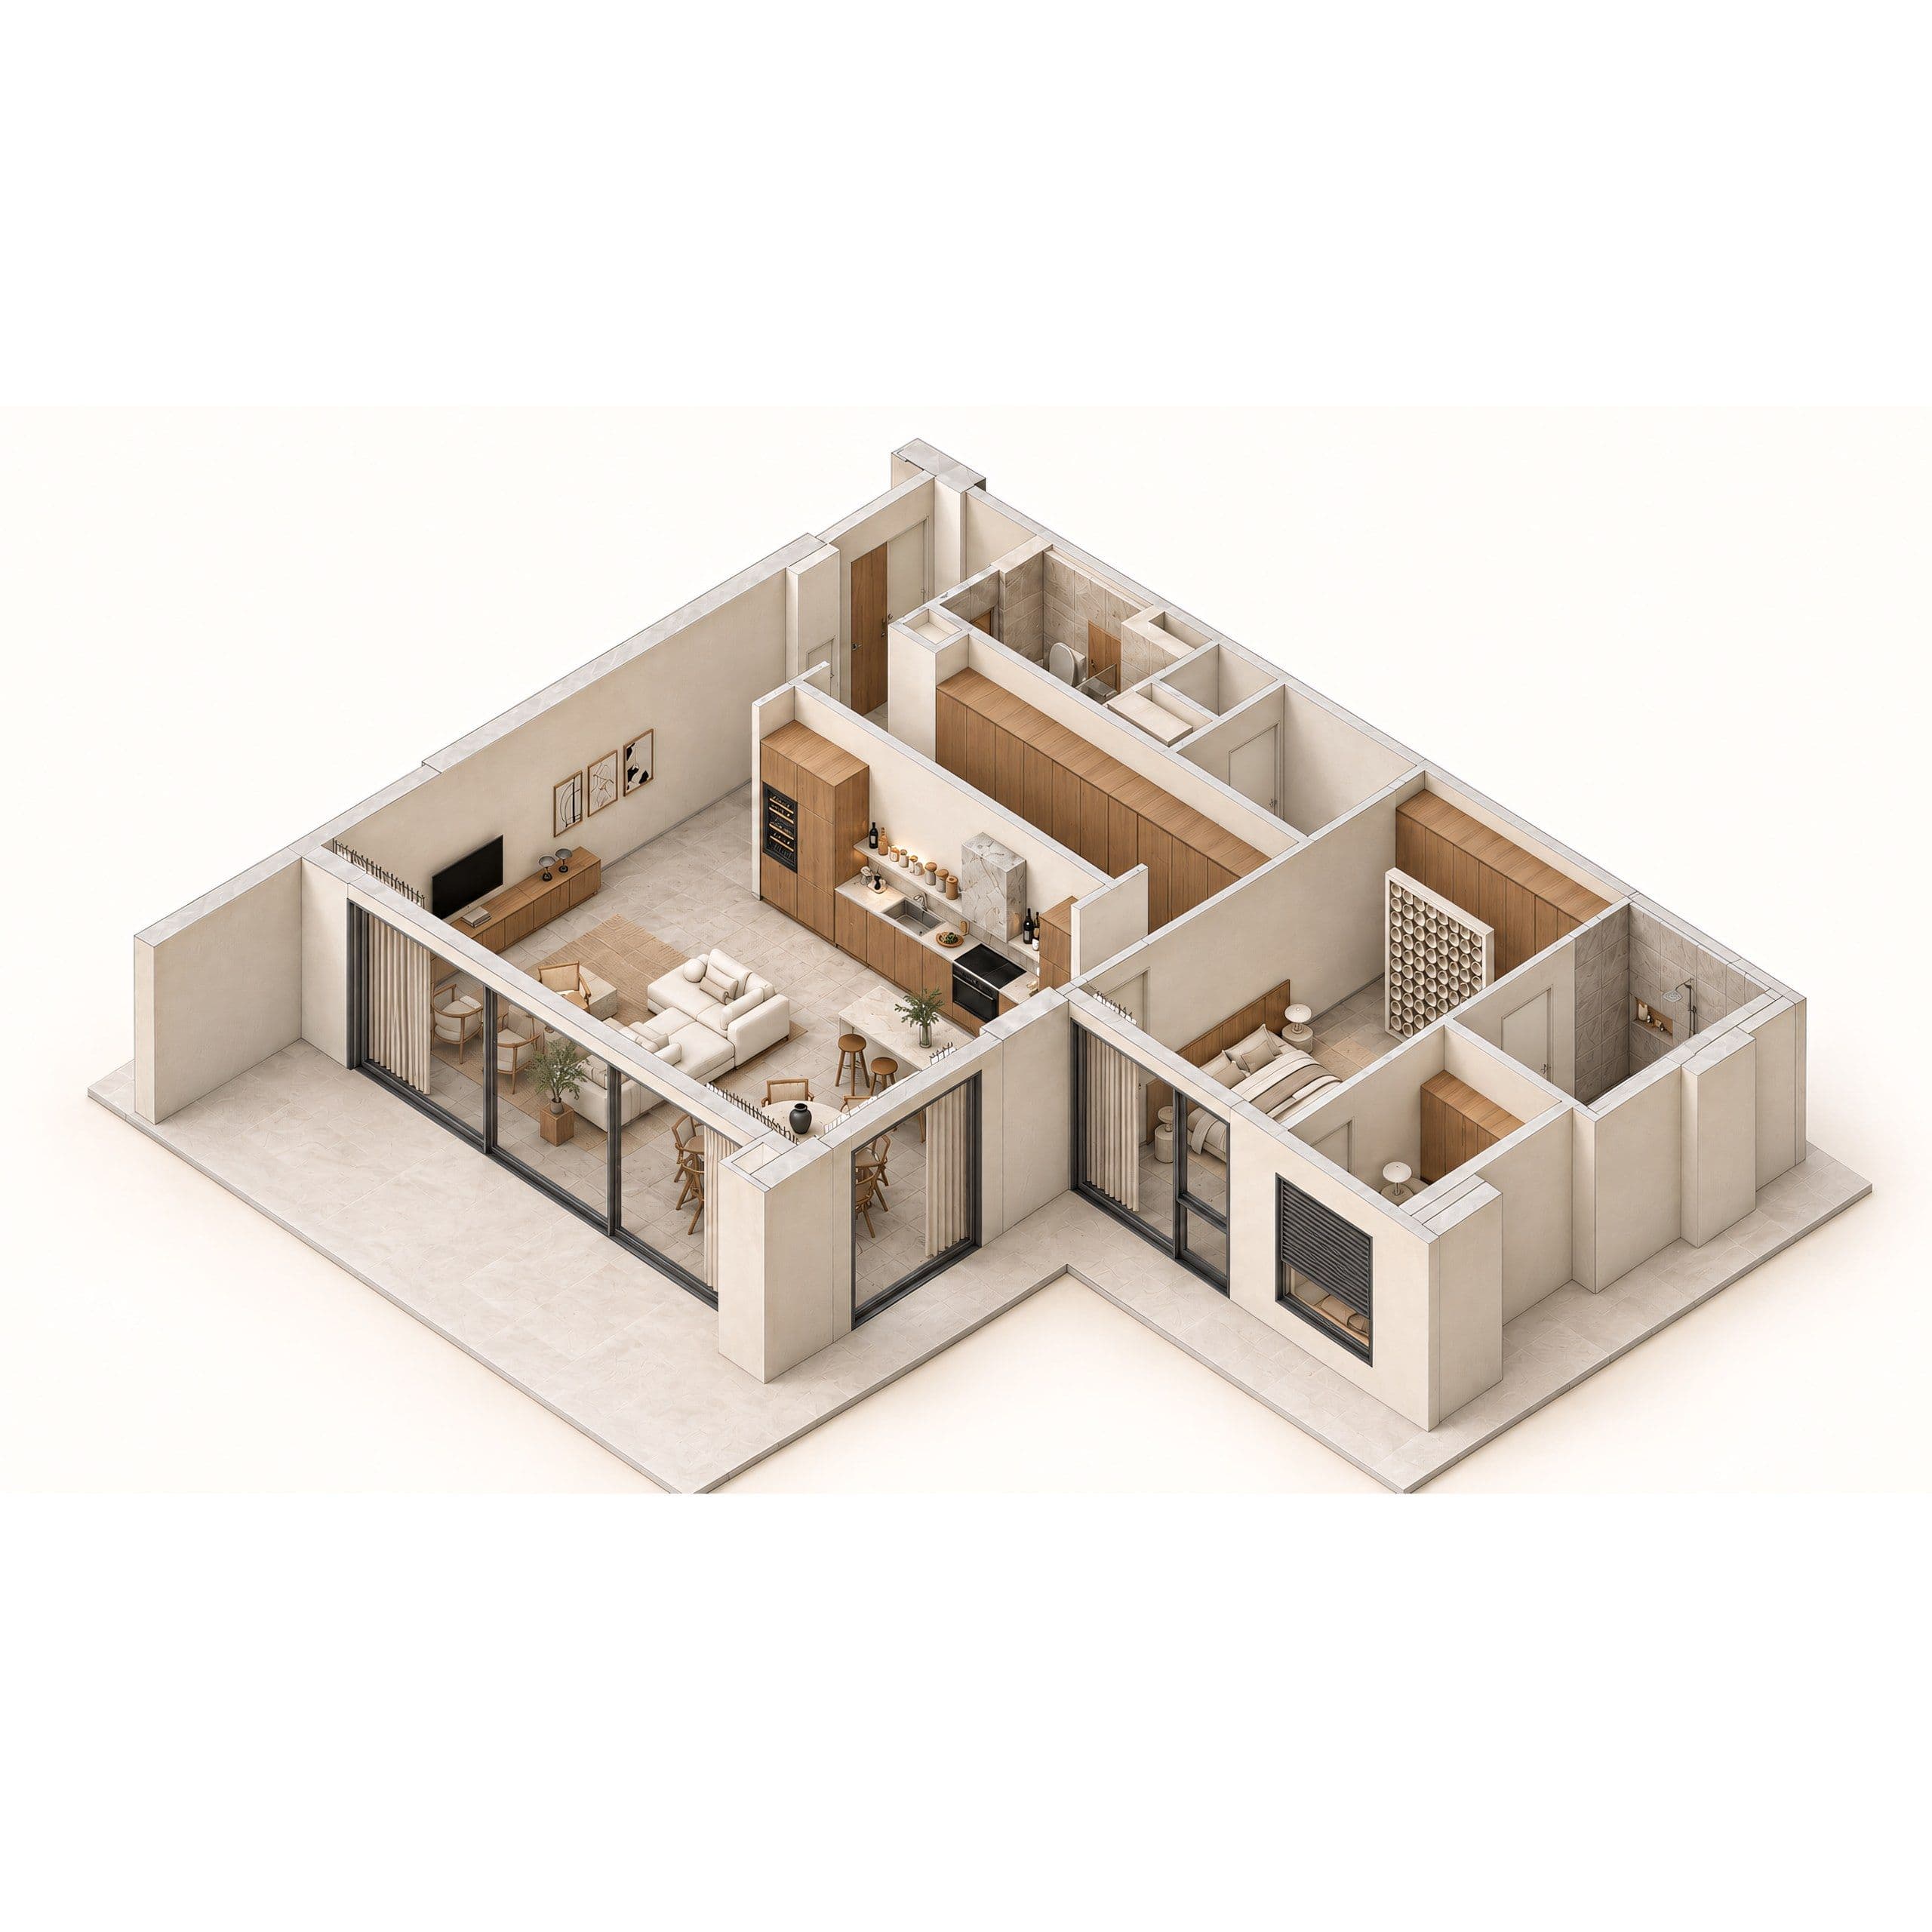
The design concept centers on timeless elegance with a soft, contemporary edge. The interior palette is calm and cohesive, featuring warm wood tones, refined stone finishes, and understated accents that create a serene, tactile living environment.
- We started with
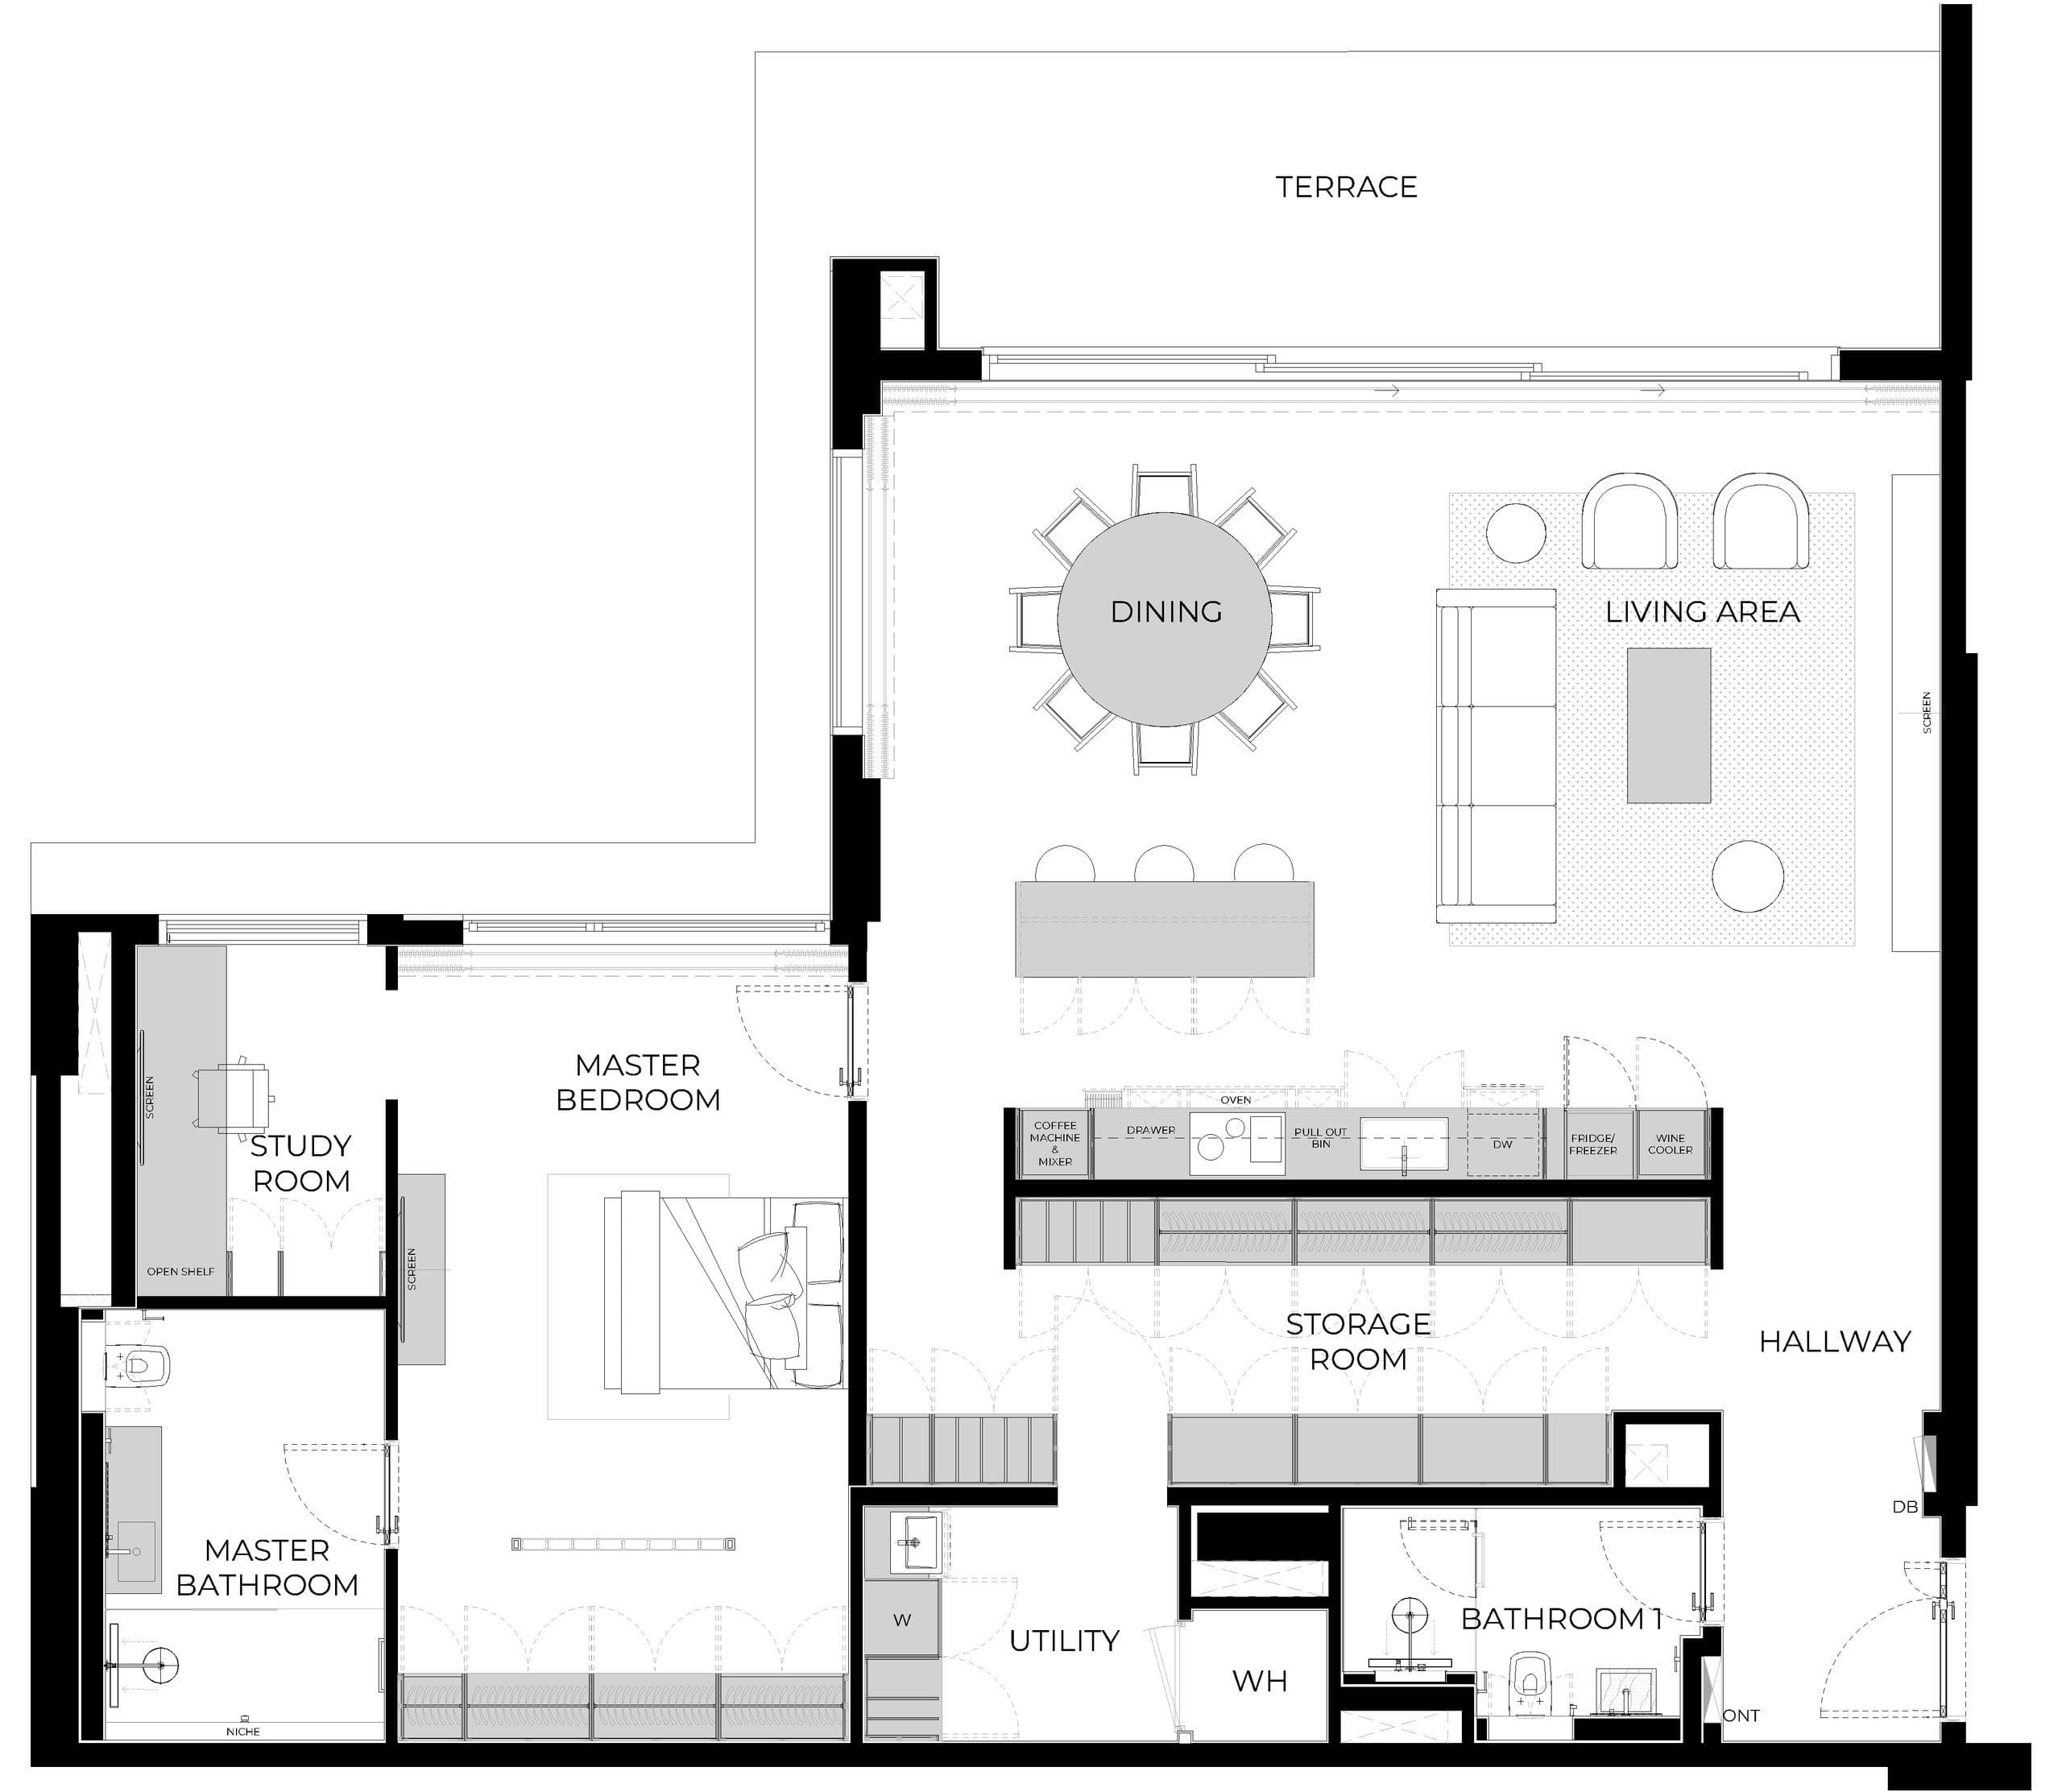
The living and dining areas are defined by sculptural furniture with soft curves and natural textures, complemented by layered lighting through pendants, wall lamps, and recessed downlights. A statement chandelier anchors the dining space, adding a touch of artistry.
- Then we planned
The kitchen is minimalist yet functional, combining full-height wood finish cabinets with marble-effect countertops and backsplashes. Sleek finger-pull shutters and integrated storage solutions offer both practicality and visual clarity.
- The Essentials
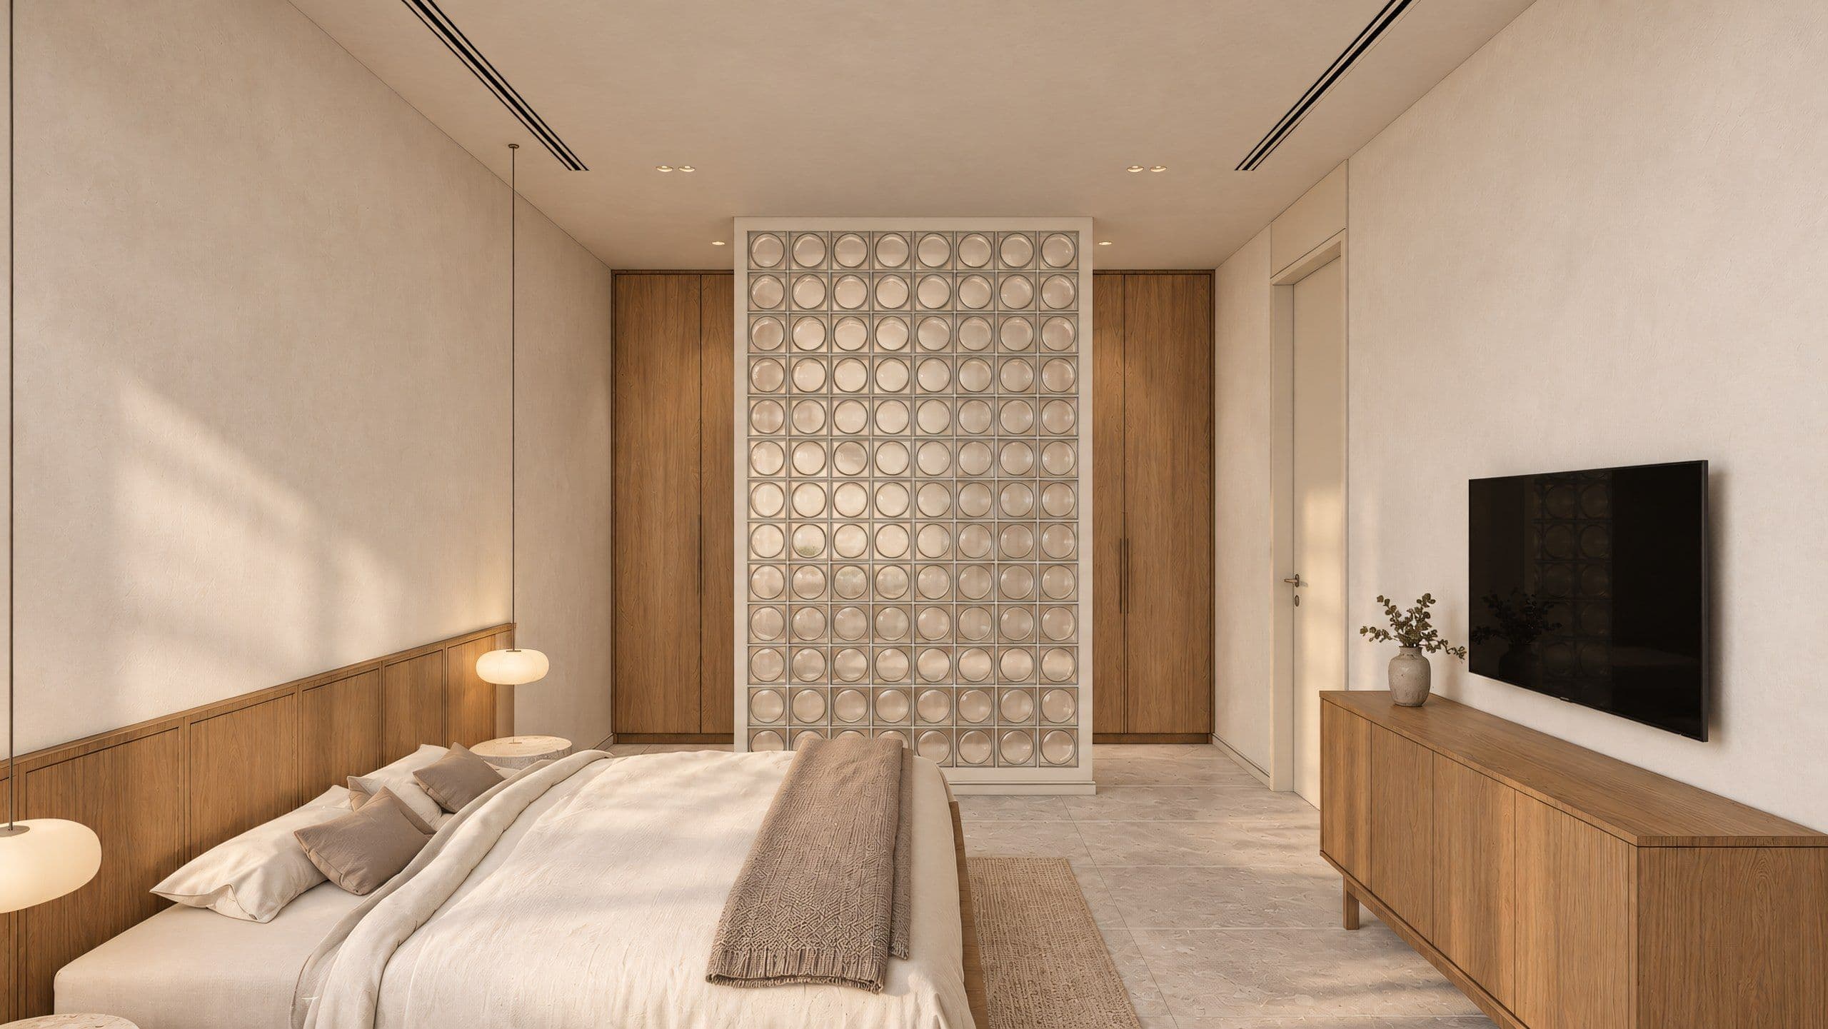
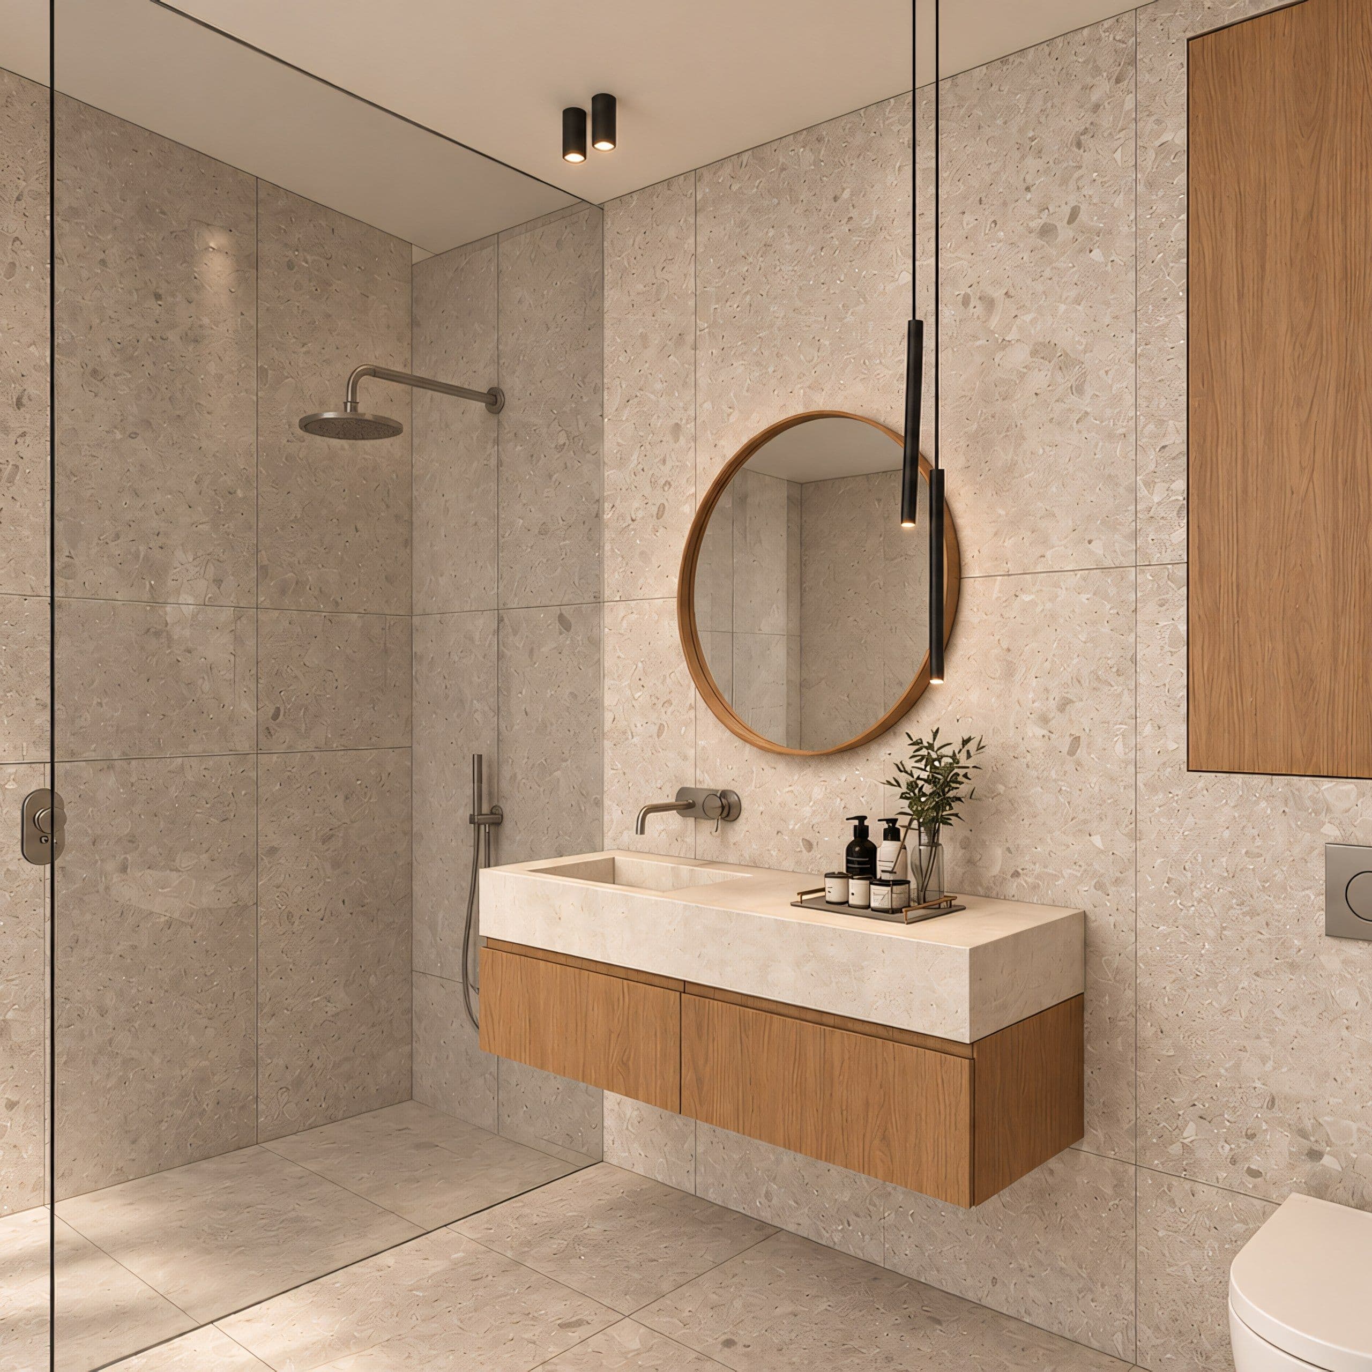
In the bedroom, a quiet atmosphere is achieved through muted tones, full-height doors, and subtle mirror accents. Pendant lighting frames the bed to enhance the sense of intimacy. The bathrooms take inspiration from spa-like design, featuring matt-finished tiles in terrazzo and soft pastel hues. Clean lines, simple fixtures, and bespoke solid porcelain basins maintain a refined, modern tone. Every element is thoughtfully integrated to support a cohesive and sophisticated spatial experience.
Image 1 of 13