

Luxury Villas
Hospitality Lodge Interior
- Scope:
- Interior Design
- Location:
- Al Ain, UAE
- Year:
- 2023
- Area:
- 300 m²
- The Idea
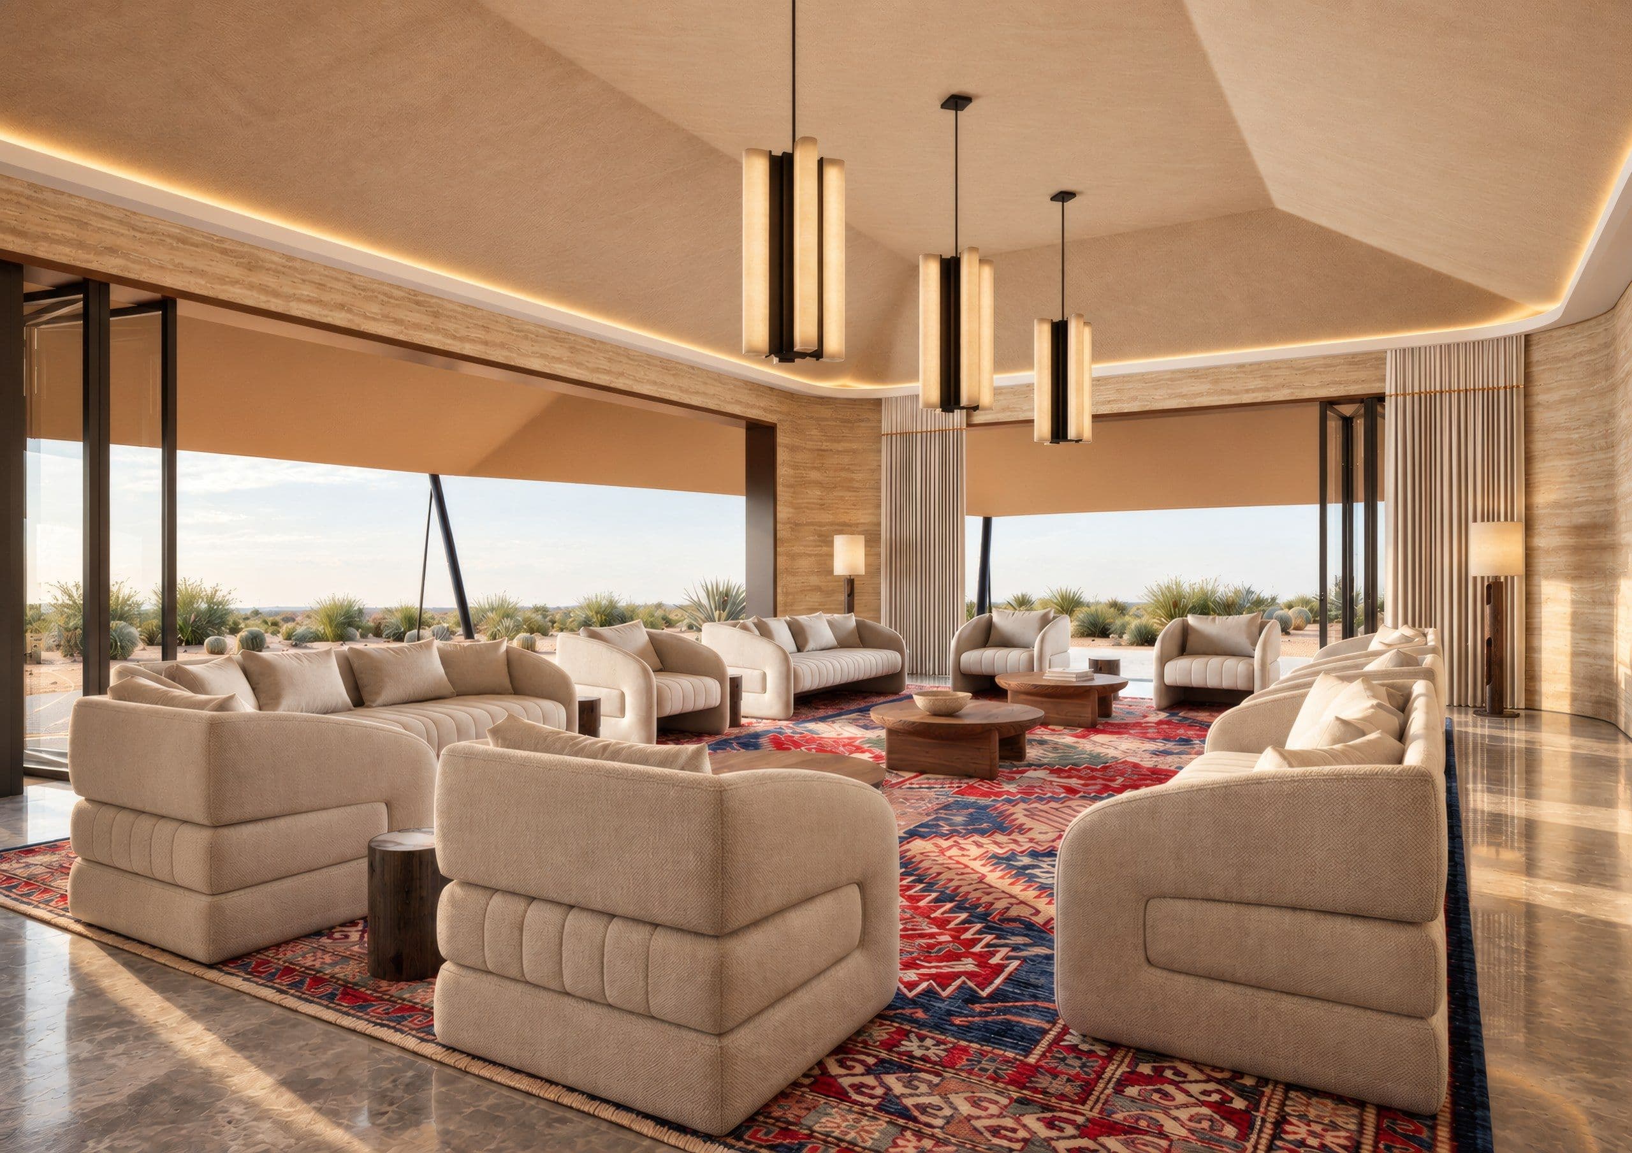
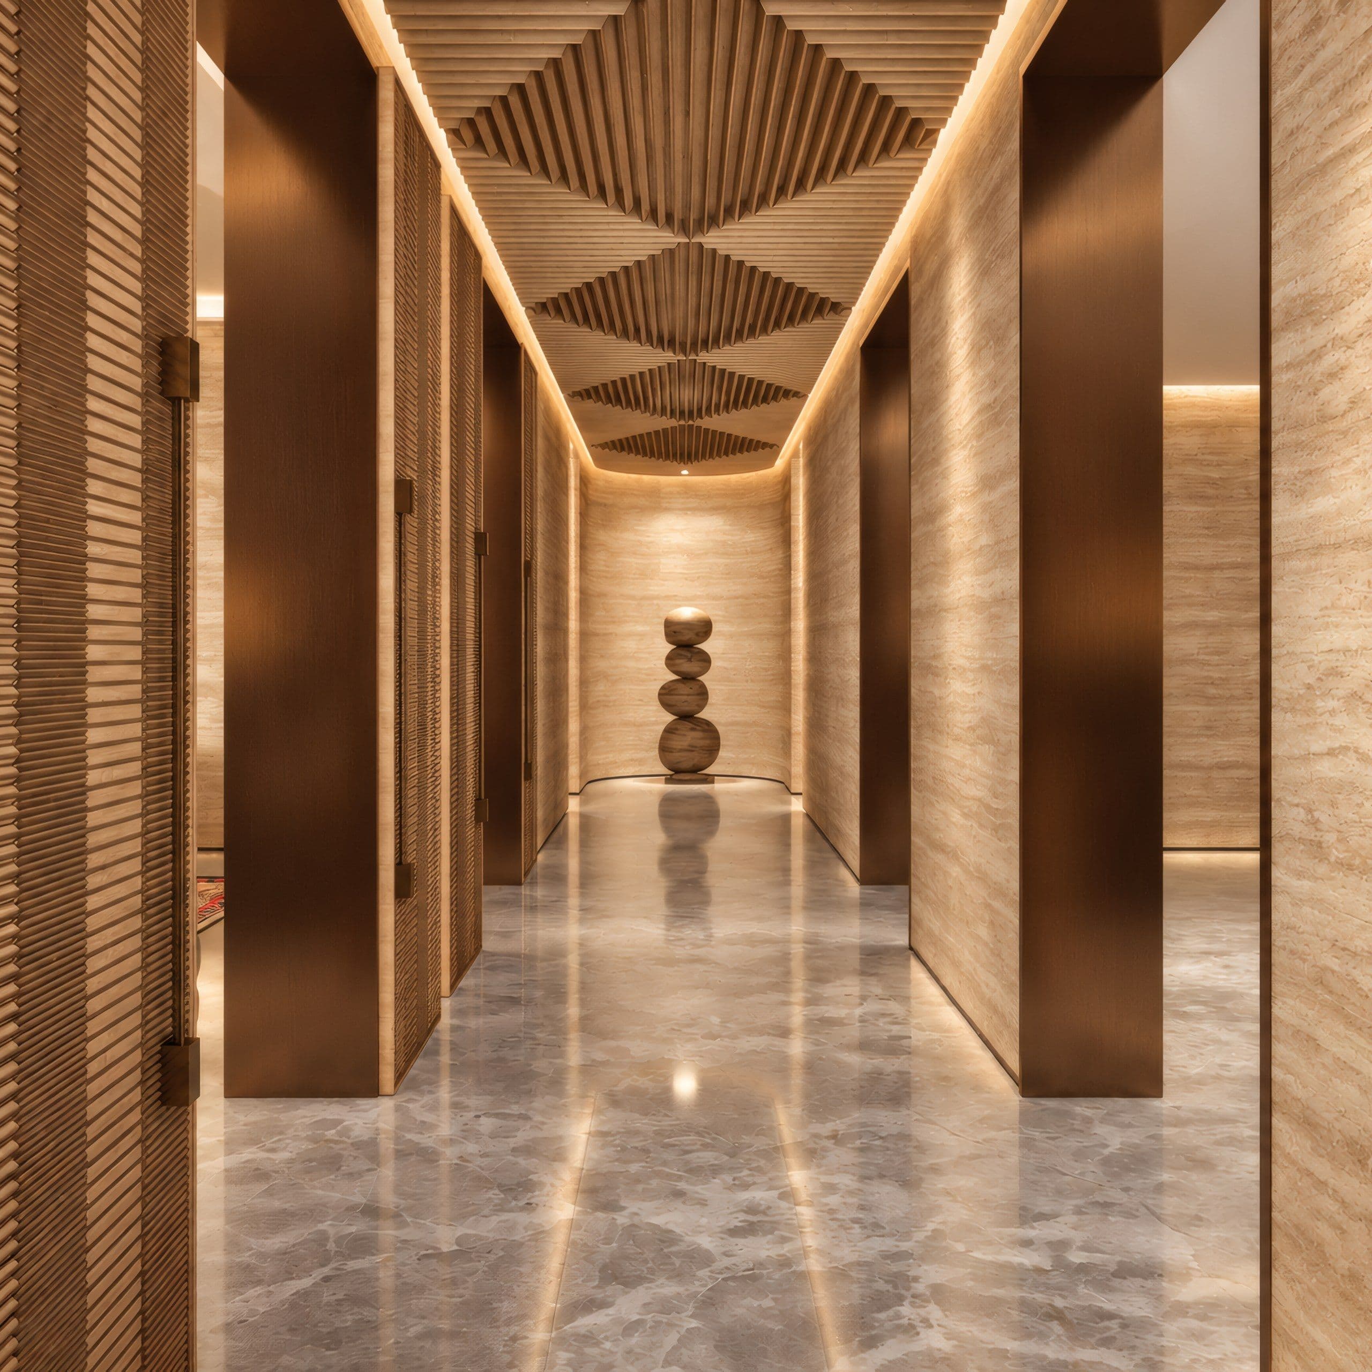
The Hospitality Lodge is envisioned as a contemporary desert retreat inspired by the landscapes of Al Ain and the heritage of traditional Bedouin shelters. Defined by its flowing canopy and organic forms, the design creates a seamless connection between architecture, landscape, and the surrounding desert environment.
- We started with
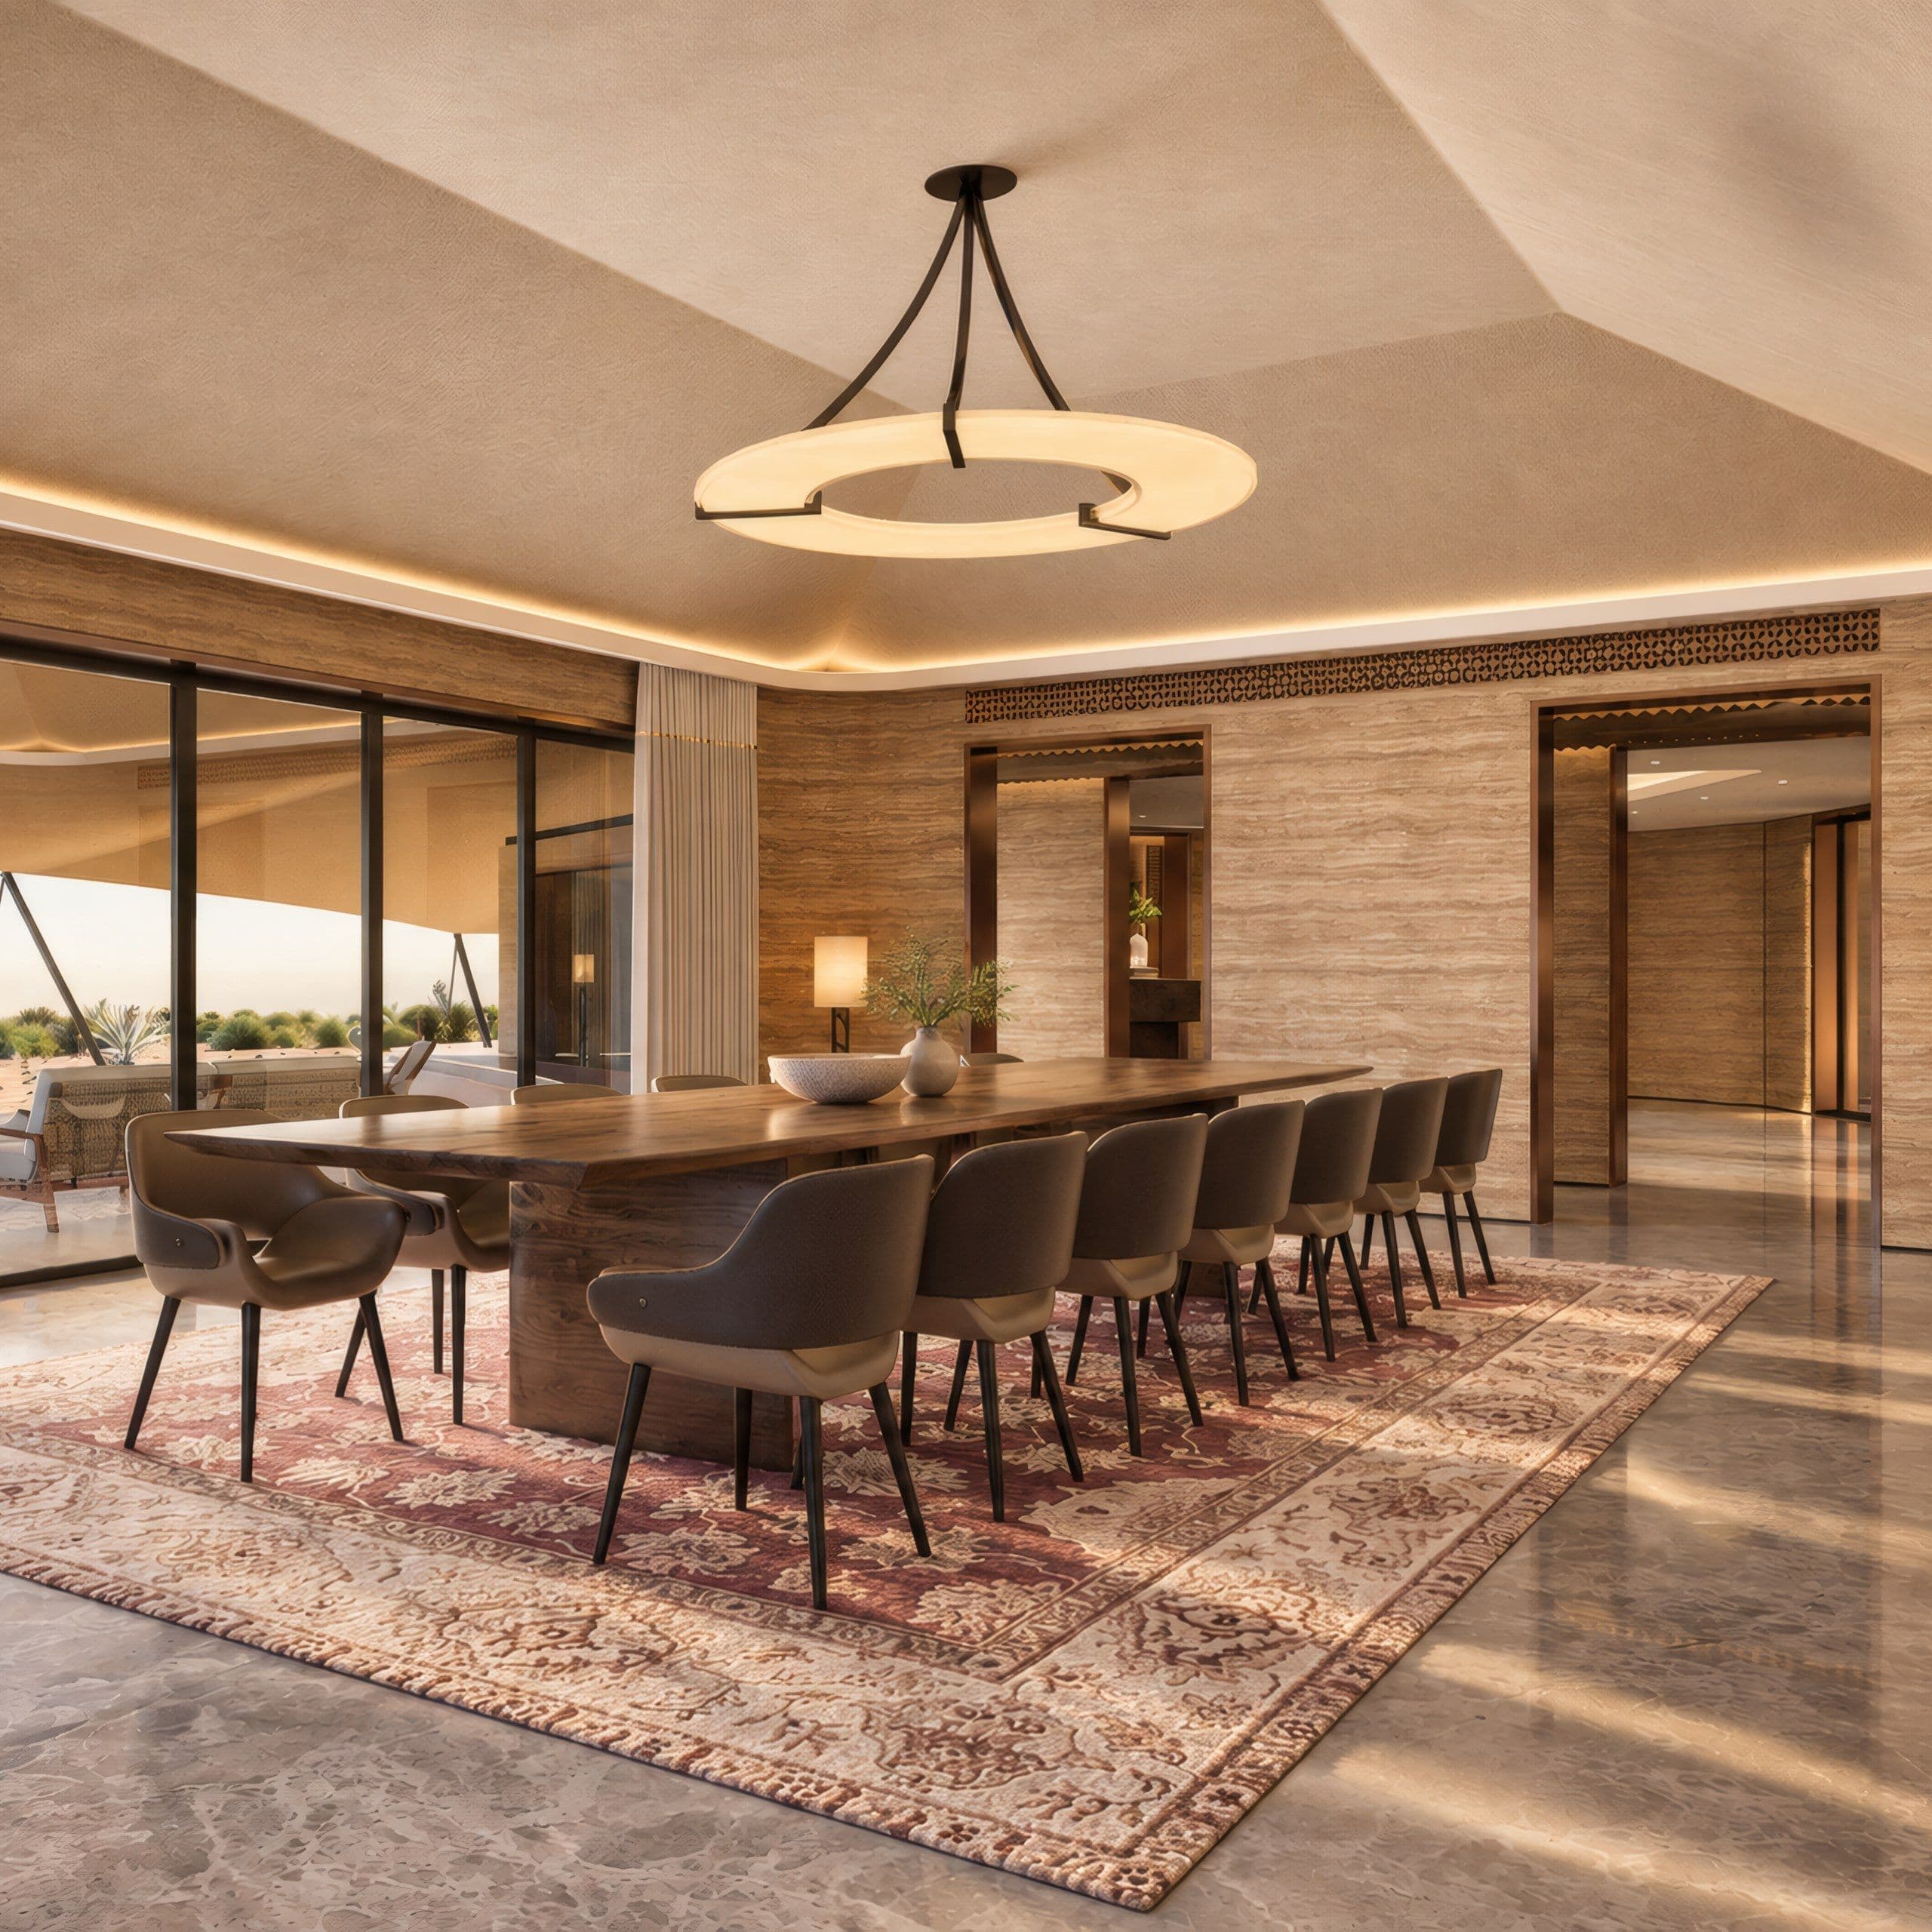
Organized around a welcoming arrival court, the lodge offers comfortable hospitality spaces that encourage relaxation, social interaction, and engagement with nature. Generous shaded areas, native planting, and carefully framed views enhance the visitor experience while reinforcing a strong sense of place.
- Then we planned
The landscape strategy embraces natural materials and water-conscious design principles to create a sustainable and authentic setting. Together, architecture and landscape form a distinctive destination that balances contemporary design with the timeless beauty of the UAE desert.
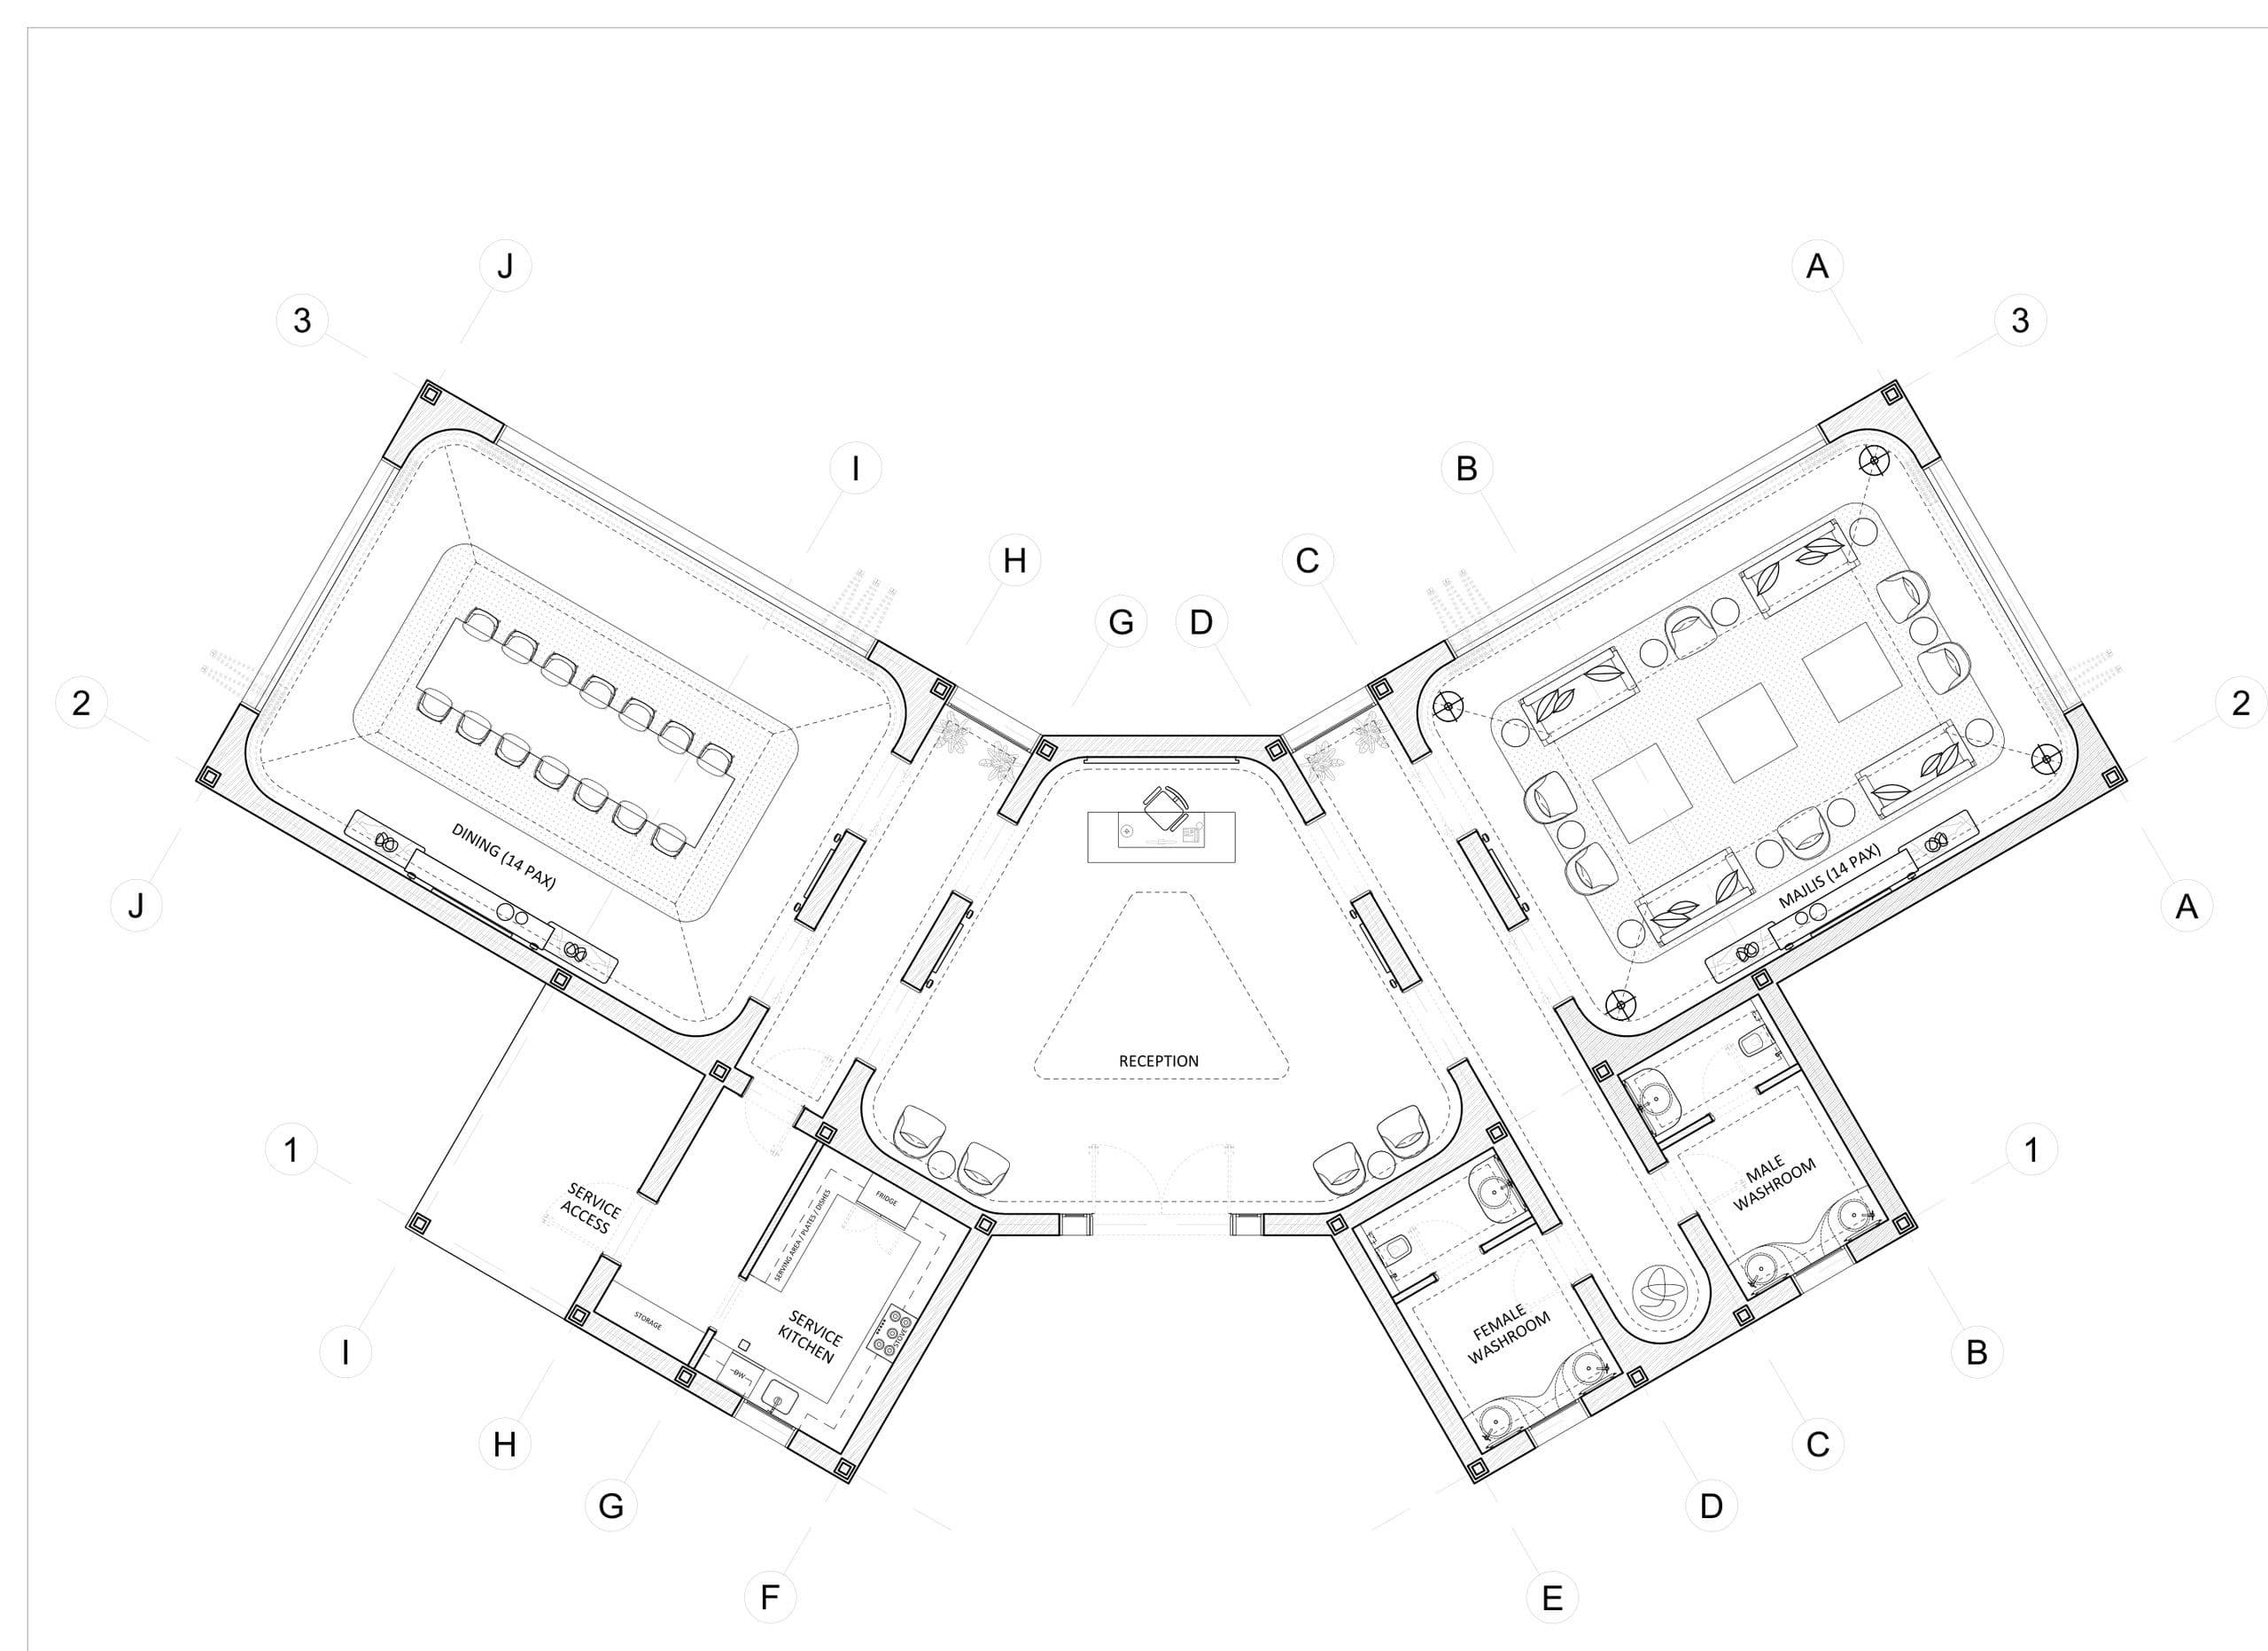
Image 1 of 5