

Architecture & Landscape
H.A.N.S Villa
- Scope:
- Architecture and Landscape Design
- Location:
- Madinat Al Riyad, Abu Dhabi, UAE
- Year:
- 2025
- Area:
- 600 m²
- The Idea
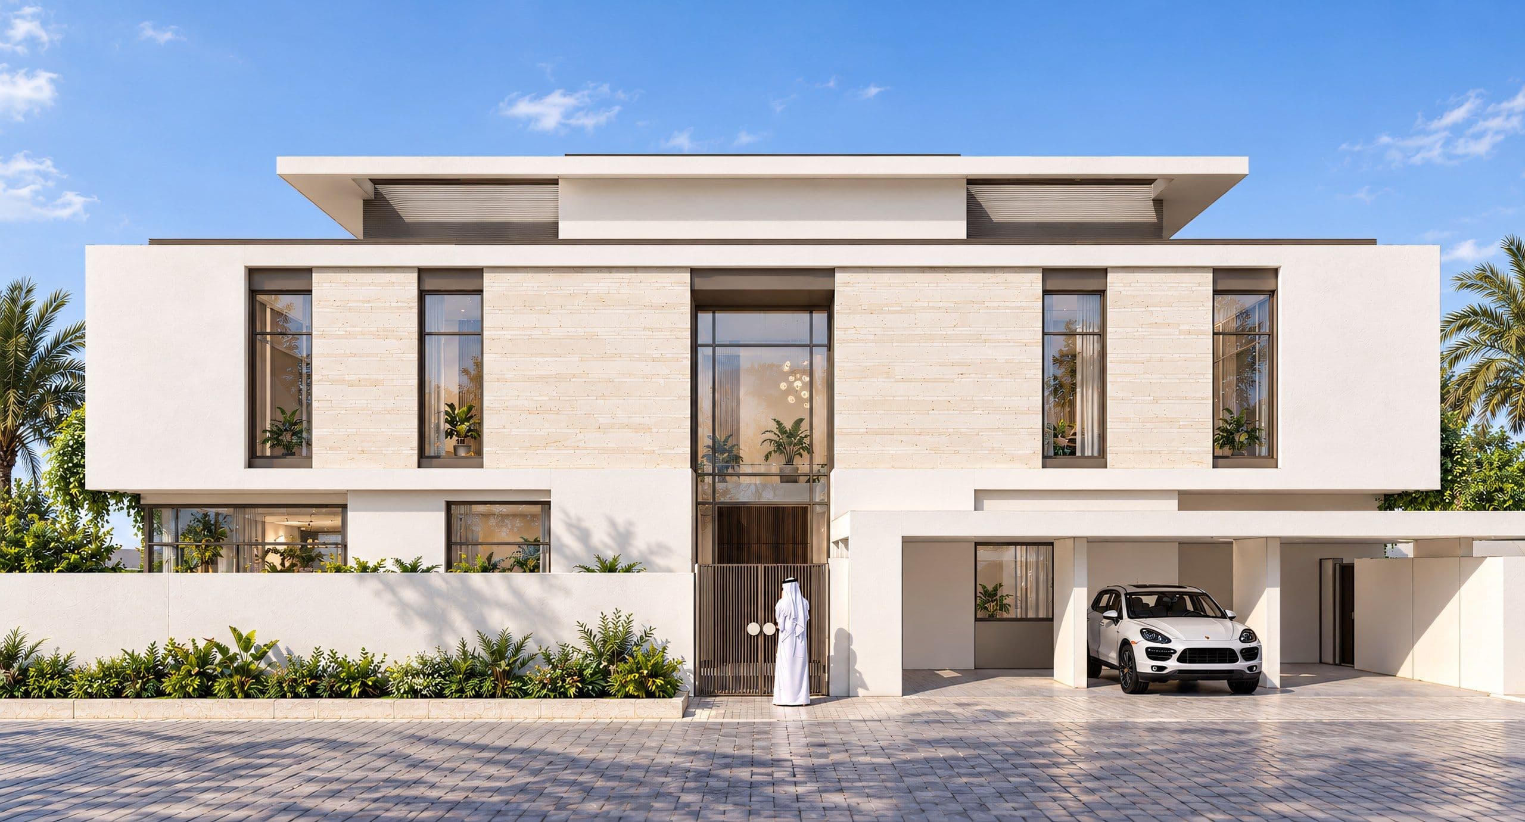
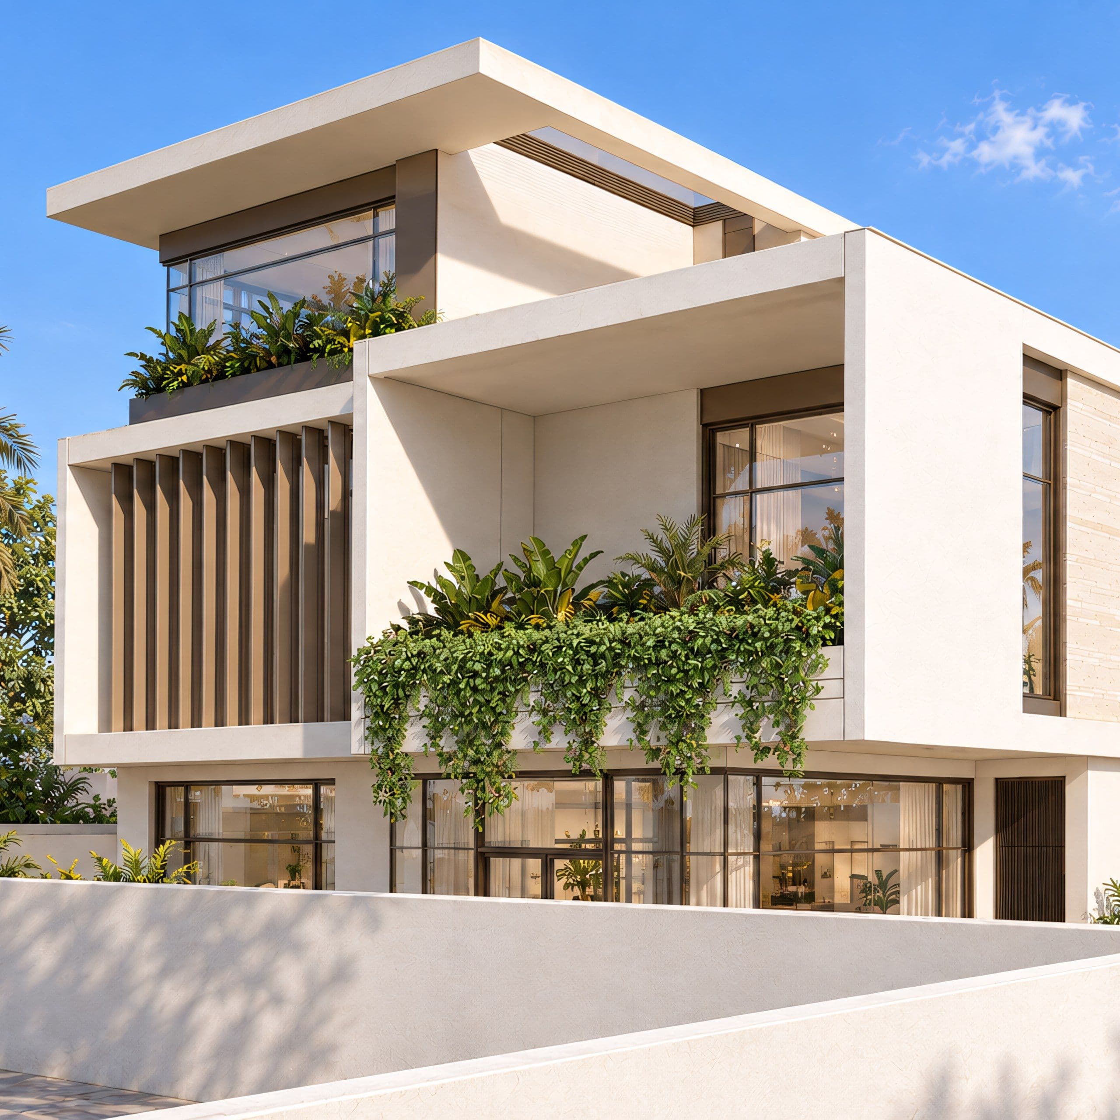
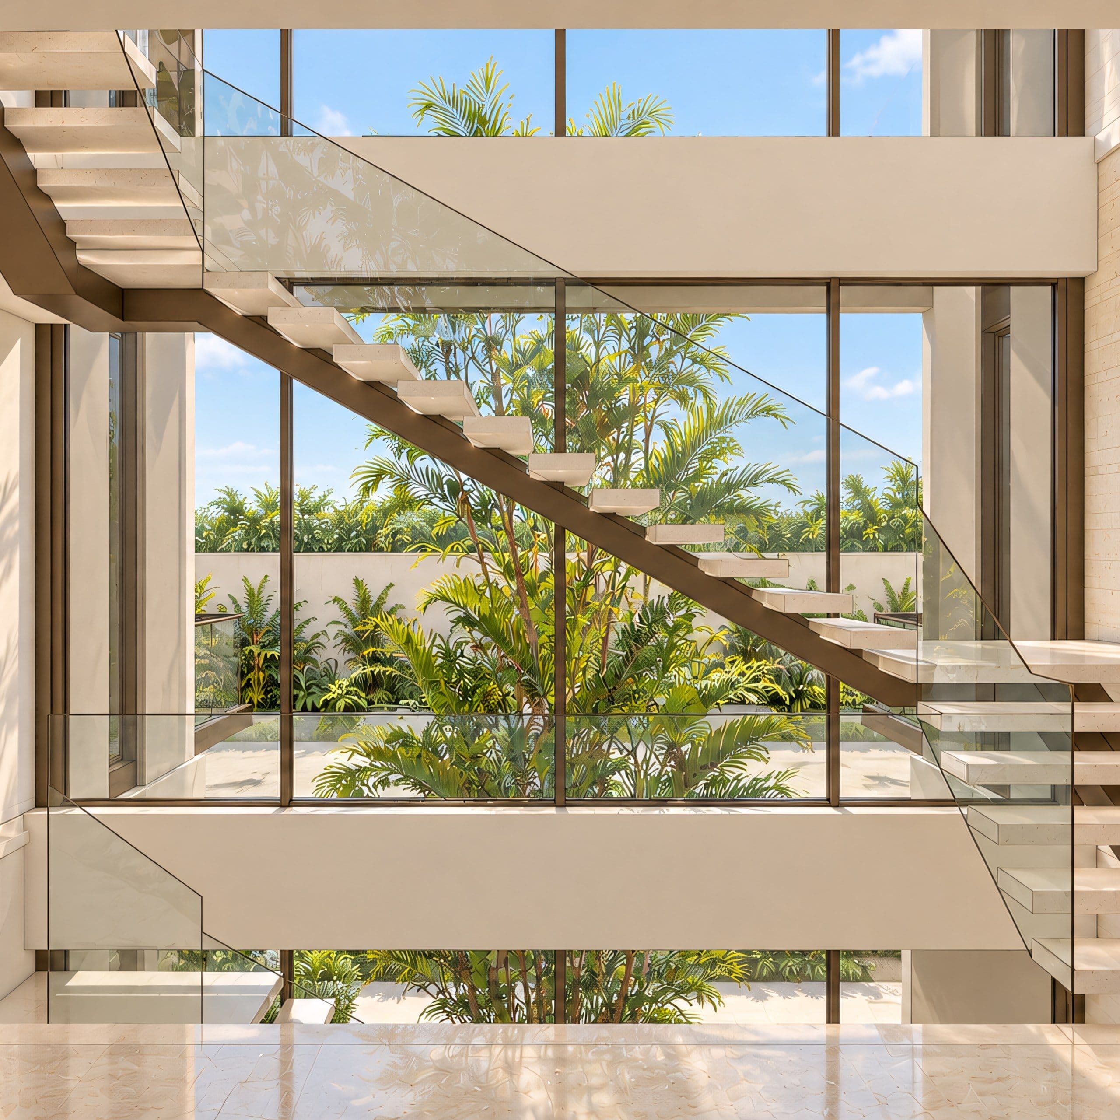
This project is a contemporary multi-level residential villa designed with a strong emphasis on openness, natural light, and indoor-outdoor living. The architectural composition features clean lines, expansive glazing, and cantilevered volumes that create a modern, elegant aesthetic. Large floor-to-ceiling windows and a central double-height circulation space enhance visual connectivity throughout the home, while integrated greenery softens the structure and strengthens the connection with nature.
- We started with
The layout includes generous living and dining areas, a show kitchen and back-of-house kitchen, multiple ensuite bedrooms, family living spaces, and dedicated service zones. Exterior terraces and planted balconies extend the living areas outward, providing shaded outdoor spaces and enhancing privacy. The design balances functionality with refined minimalism, resulting in a bright, spacious, and visually cohesive contemporary residence.
- Then we planned
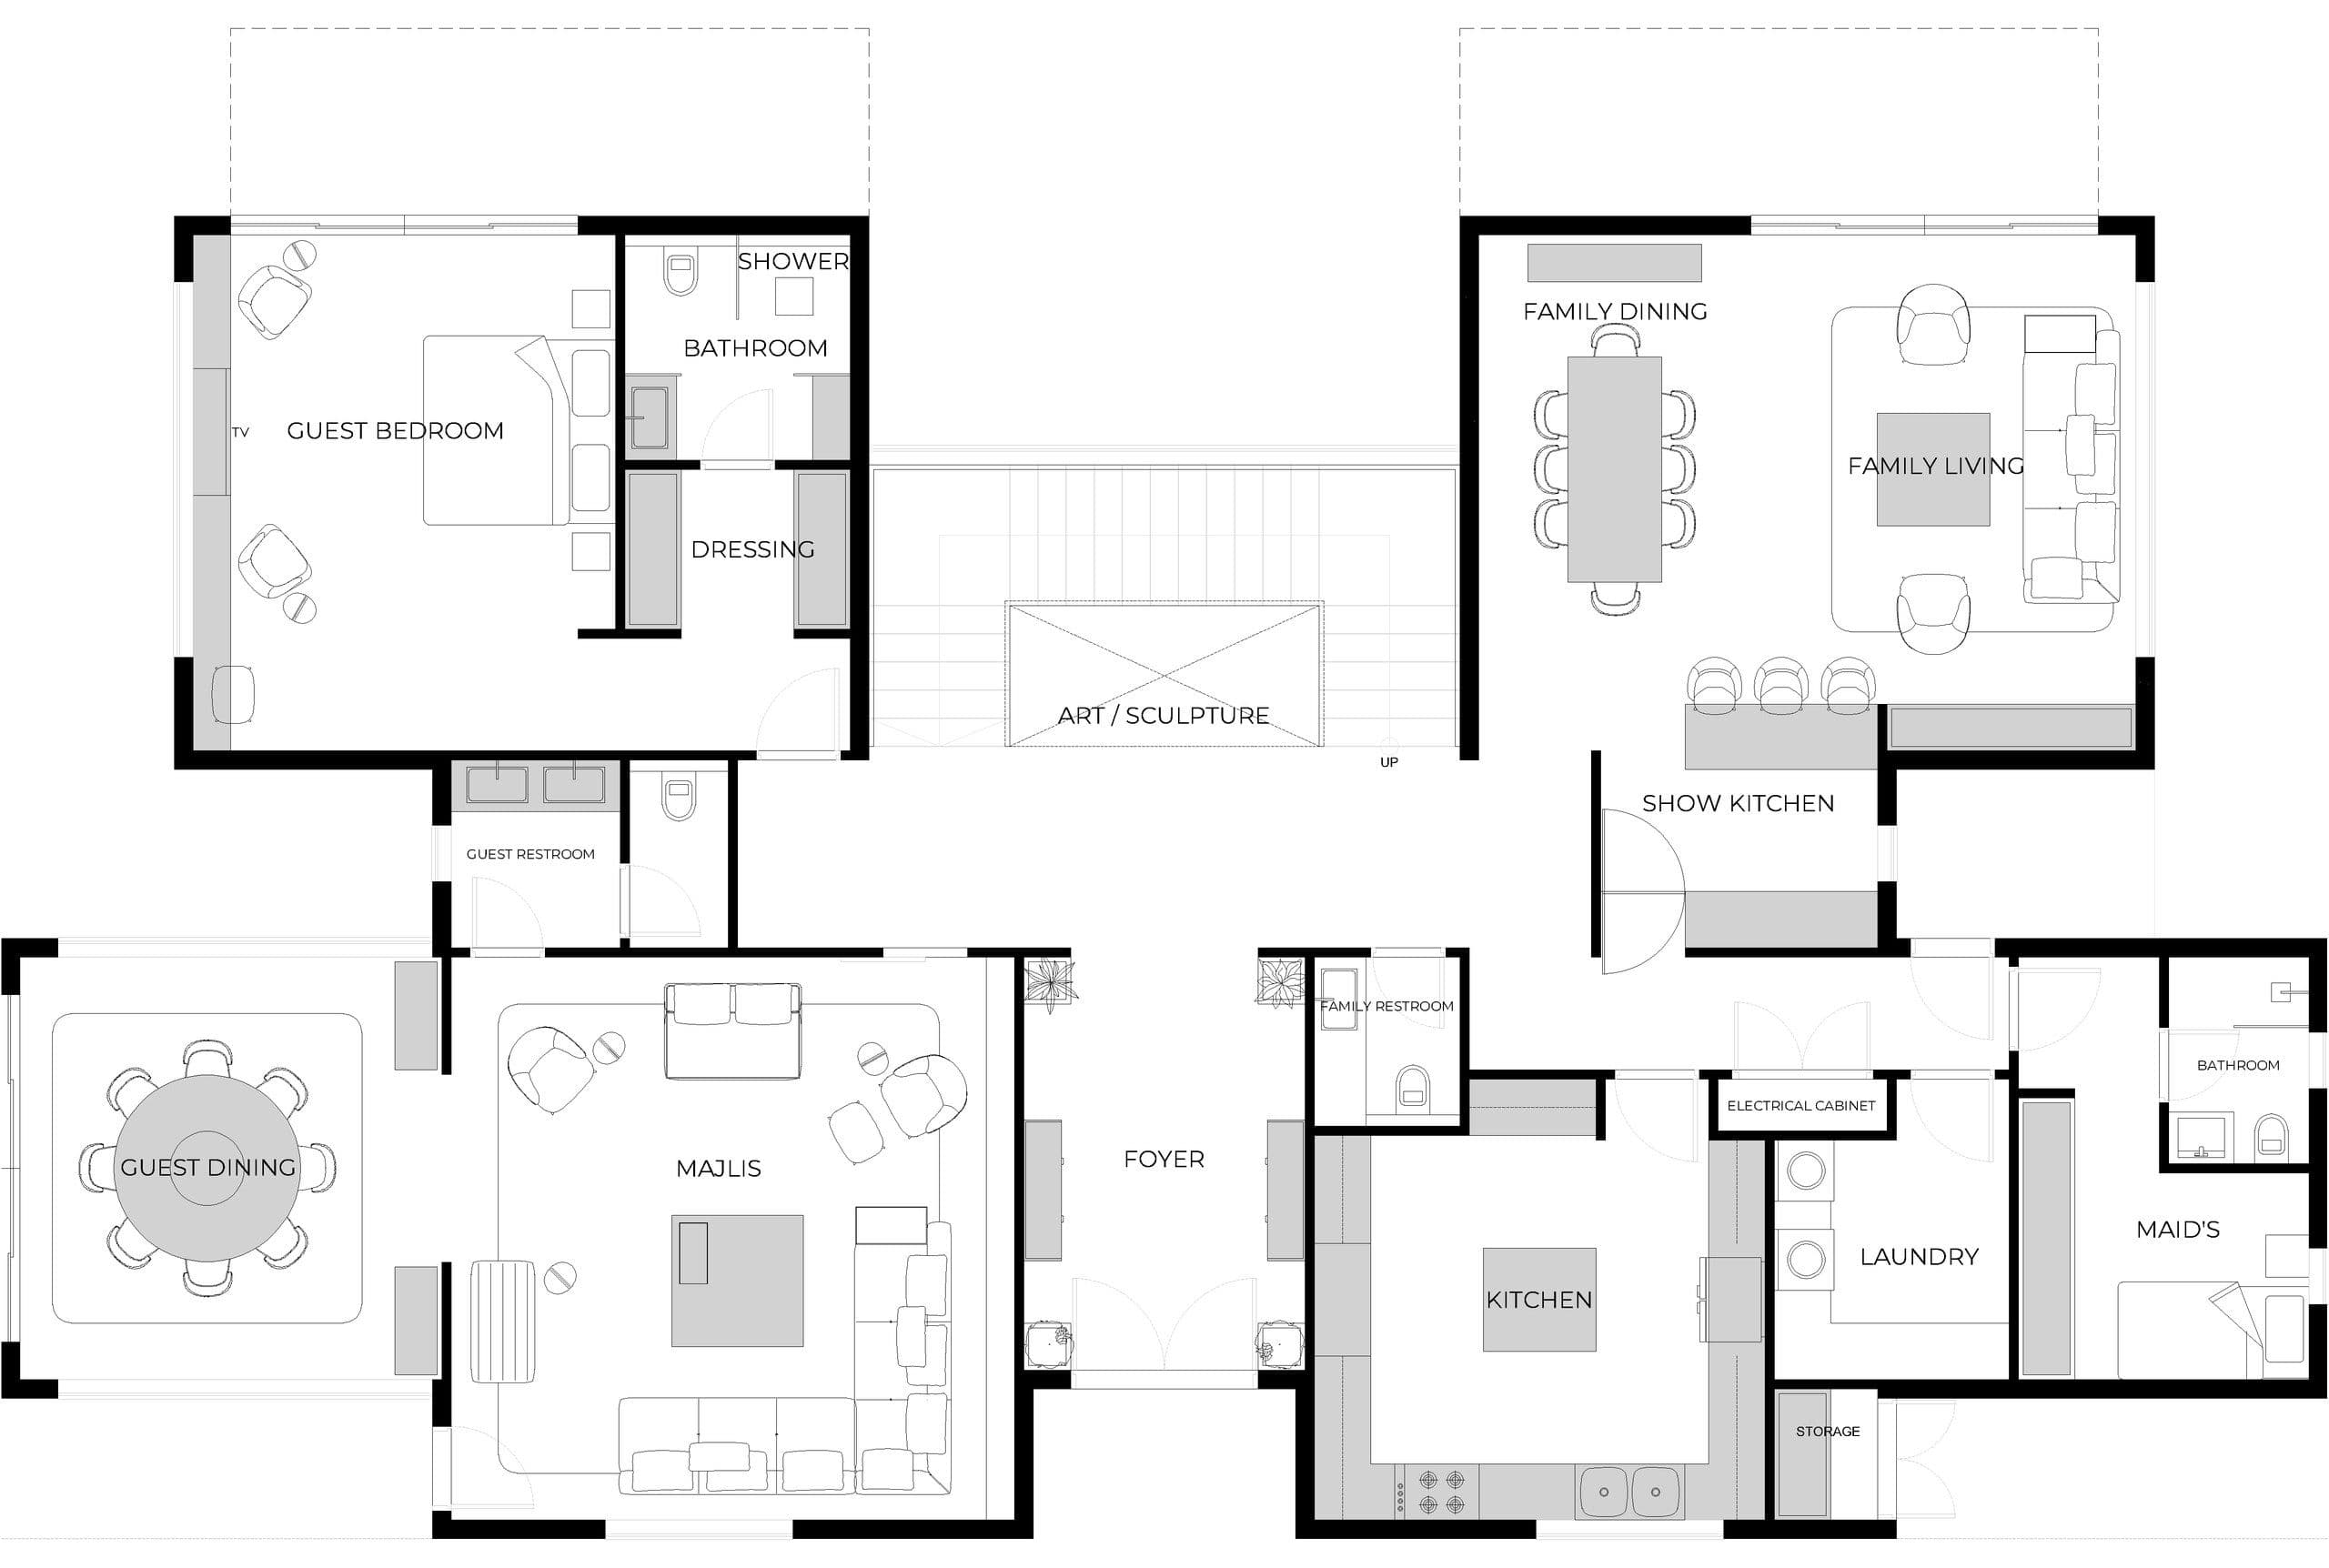
Image 1 of 6