

Workplaces
Collaborative Co.
- Scope:
- Interior Design
- Location:
- Kuwait City, Kuwait
- Year:
- 2021
- Area:
- 215 m²
- The Idea
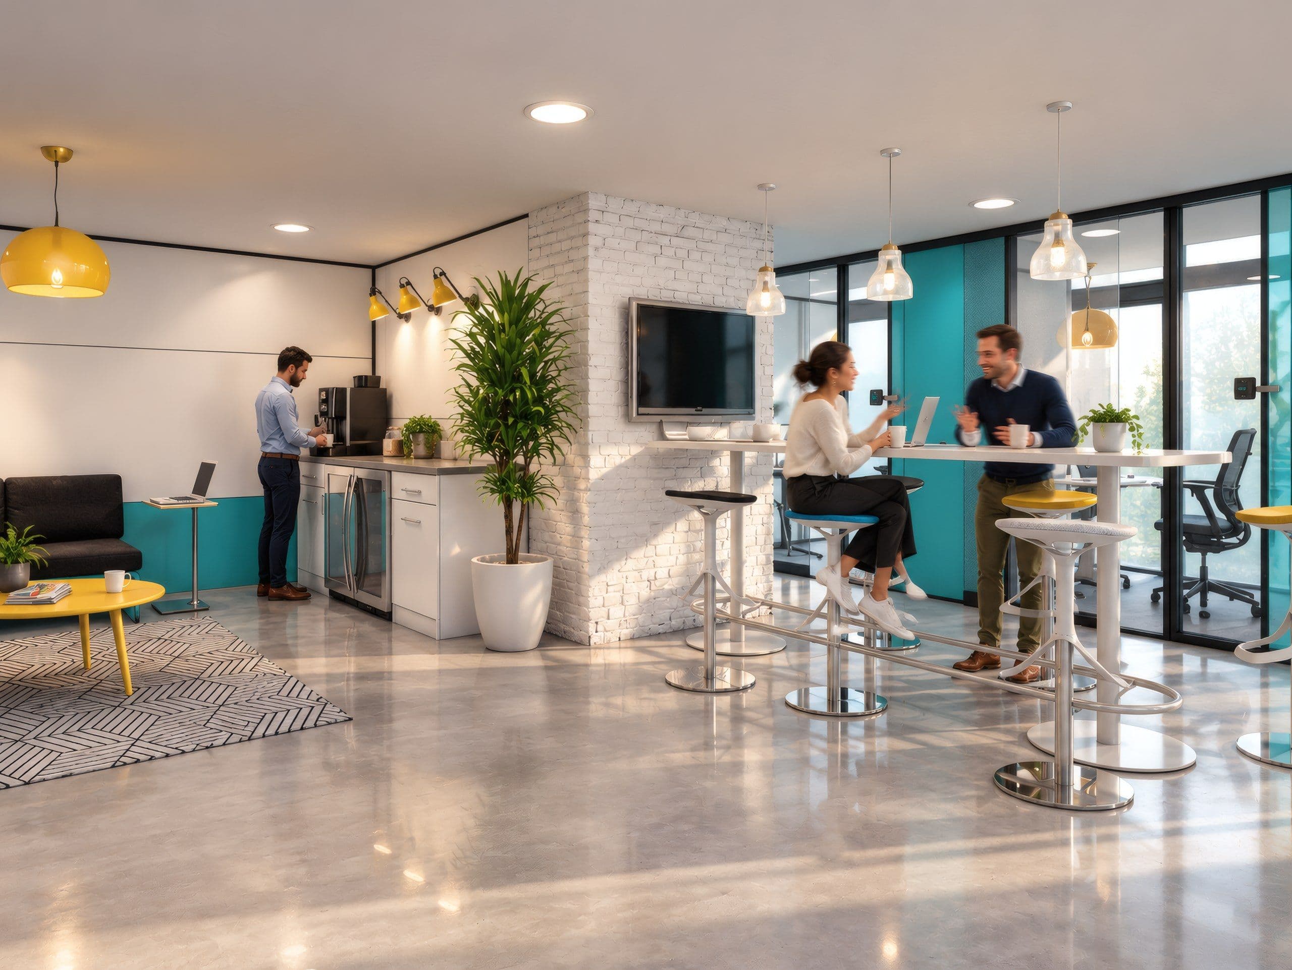
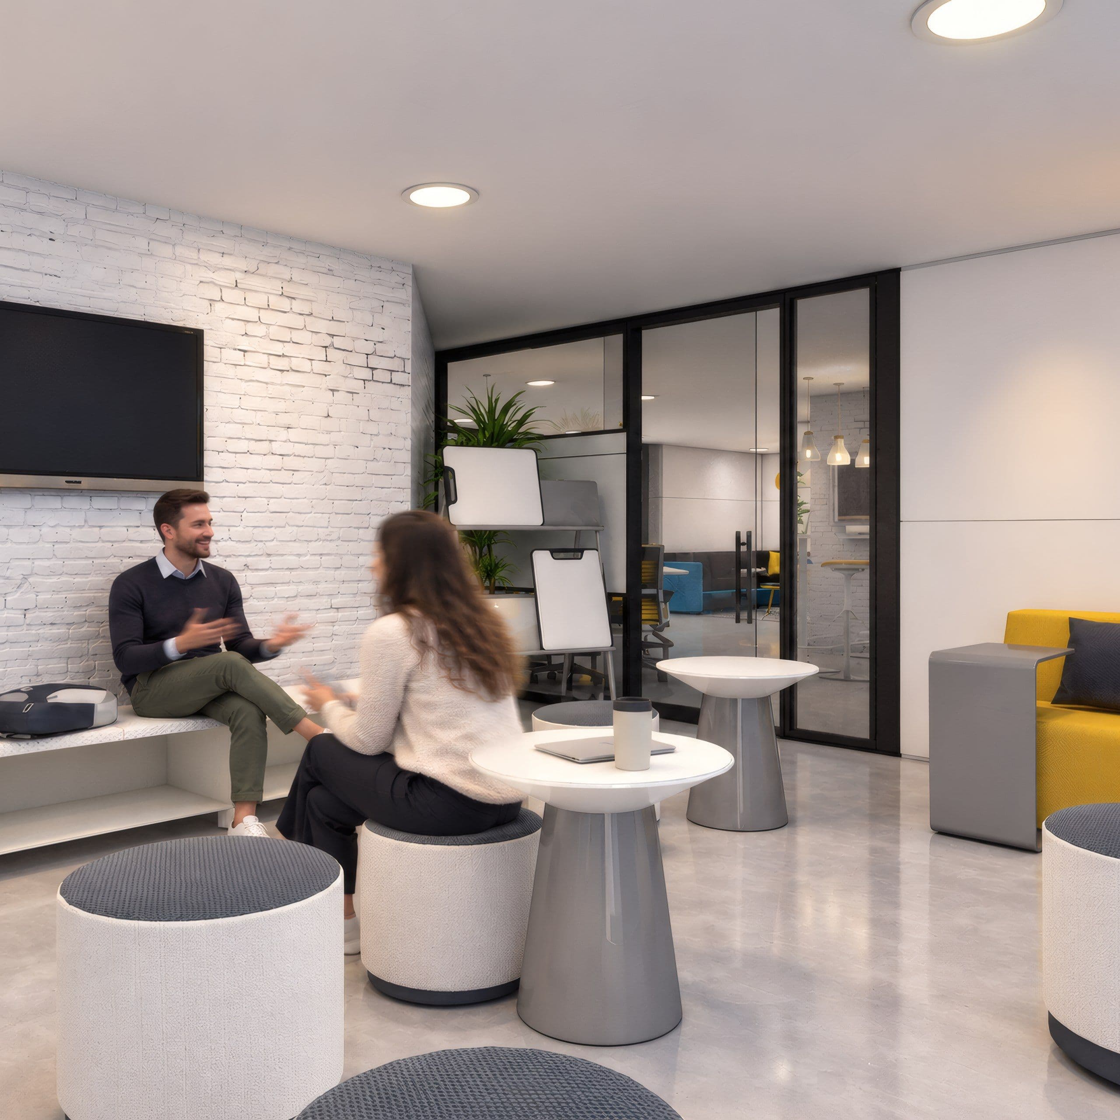
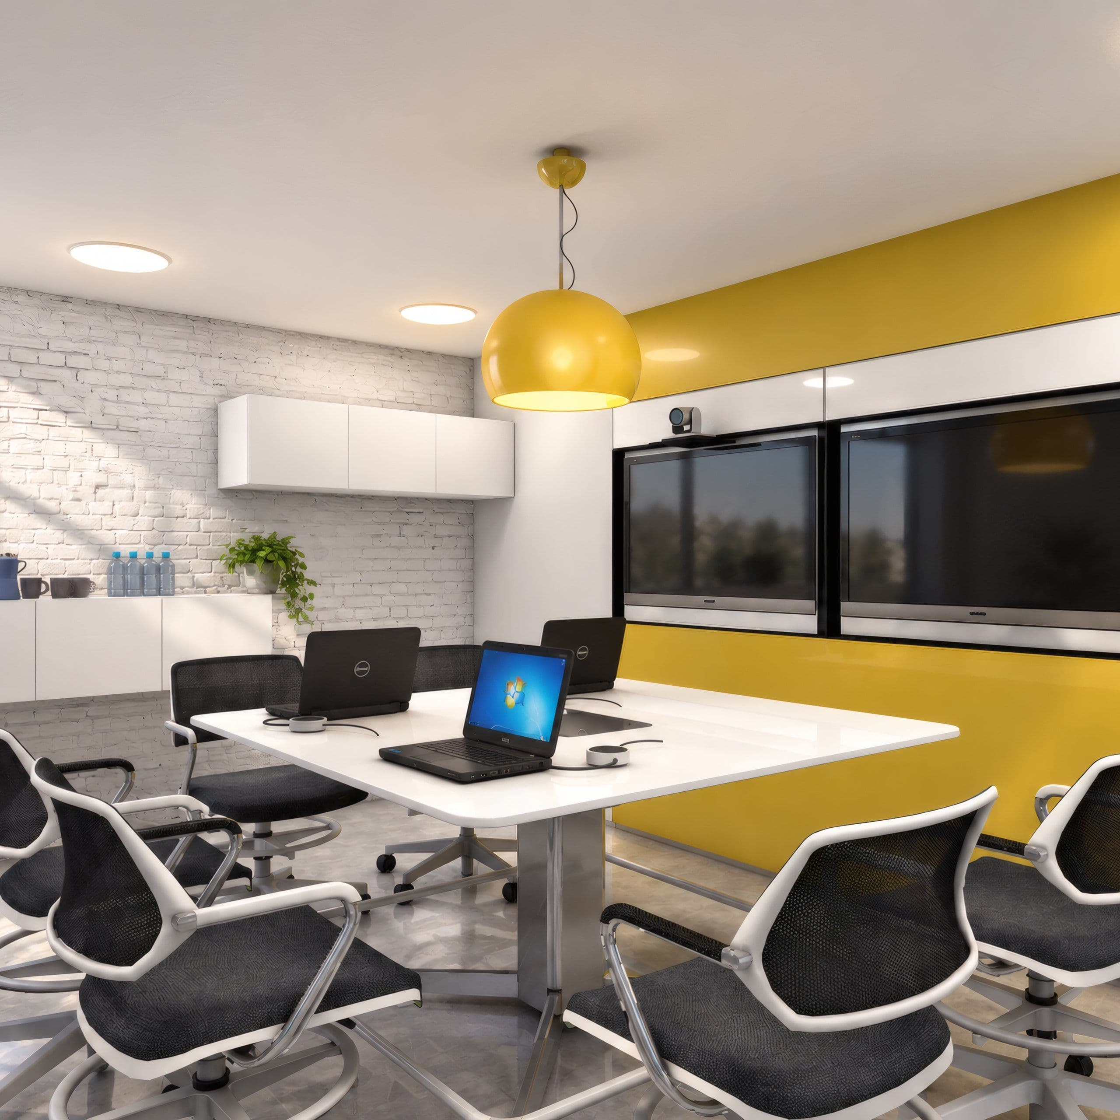
This coworking space with 4 different office types features a clean, modern, and neutral design that incorporates the branding colors of the Collaborative Co. brand. The space has been designed to be versatile and flexible, with the ability to serve as a 2 company office or multiple individual flexidesks.
- We started with
The coworking space includes a range of different workspaces, including private offices, shared workspaces, dedicated desks, and hot desks. This allows users to choose the workspace that best suits their needs and working style. In addition to these workspaces, the space also includes a workshop area, pantry, and a reception area.
- Then we planned
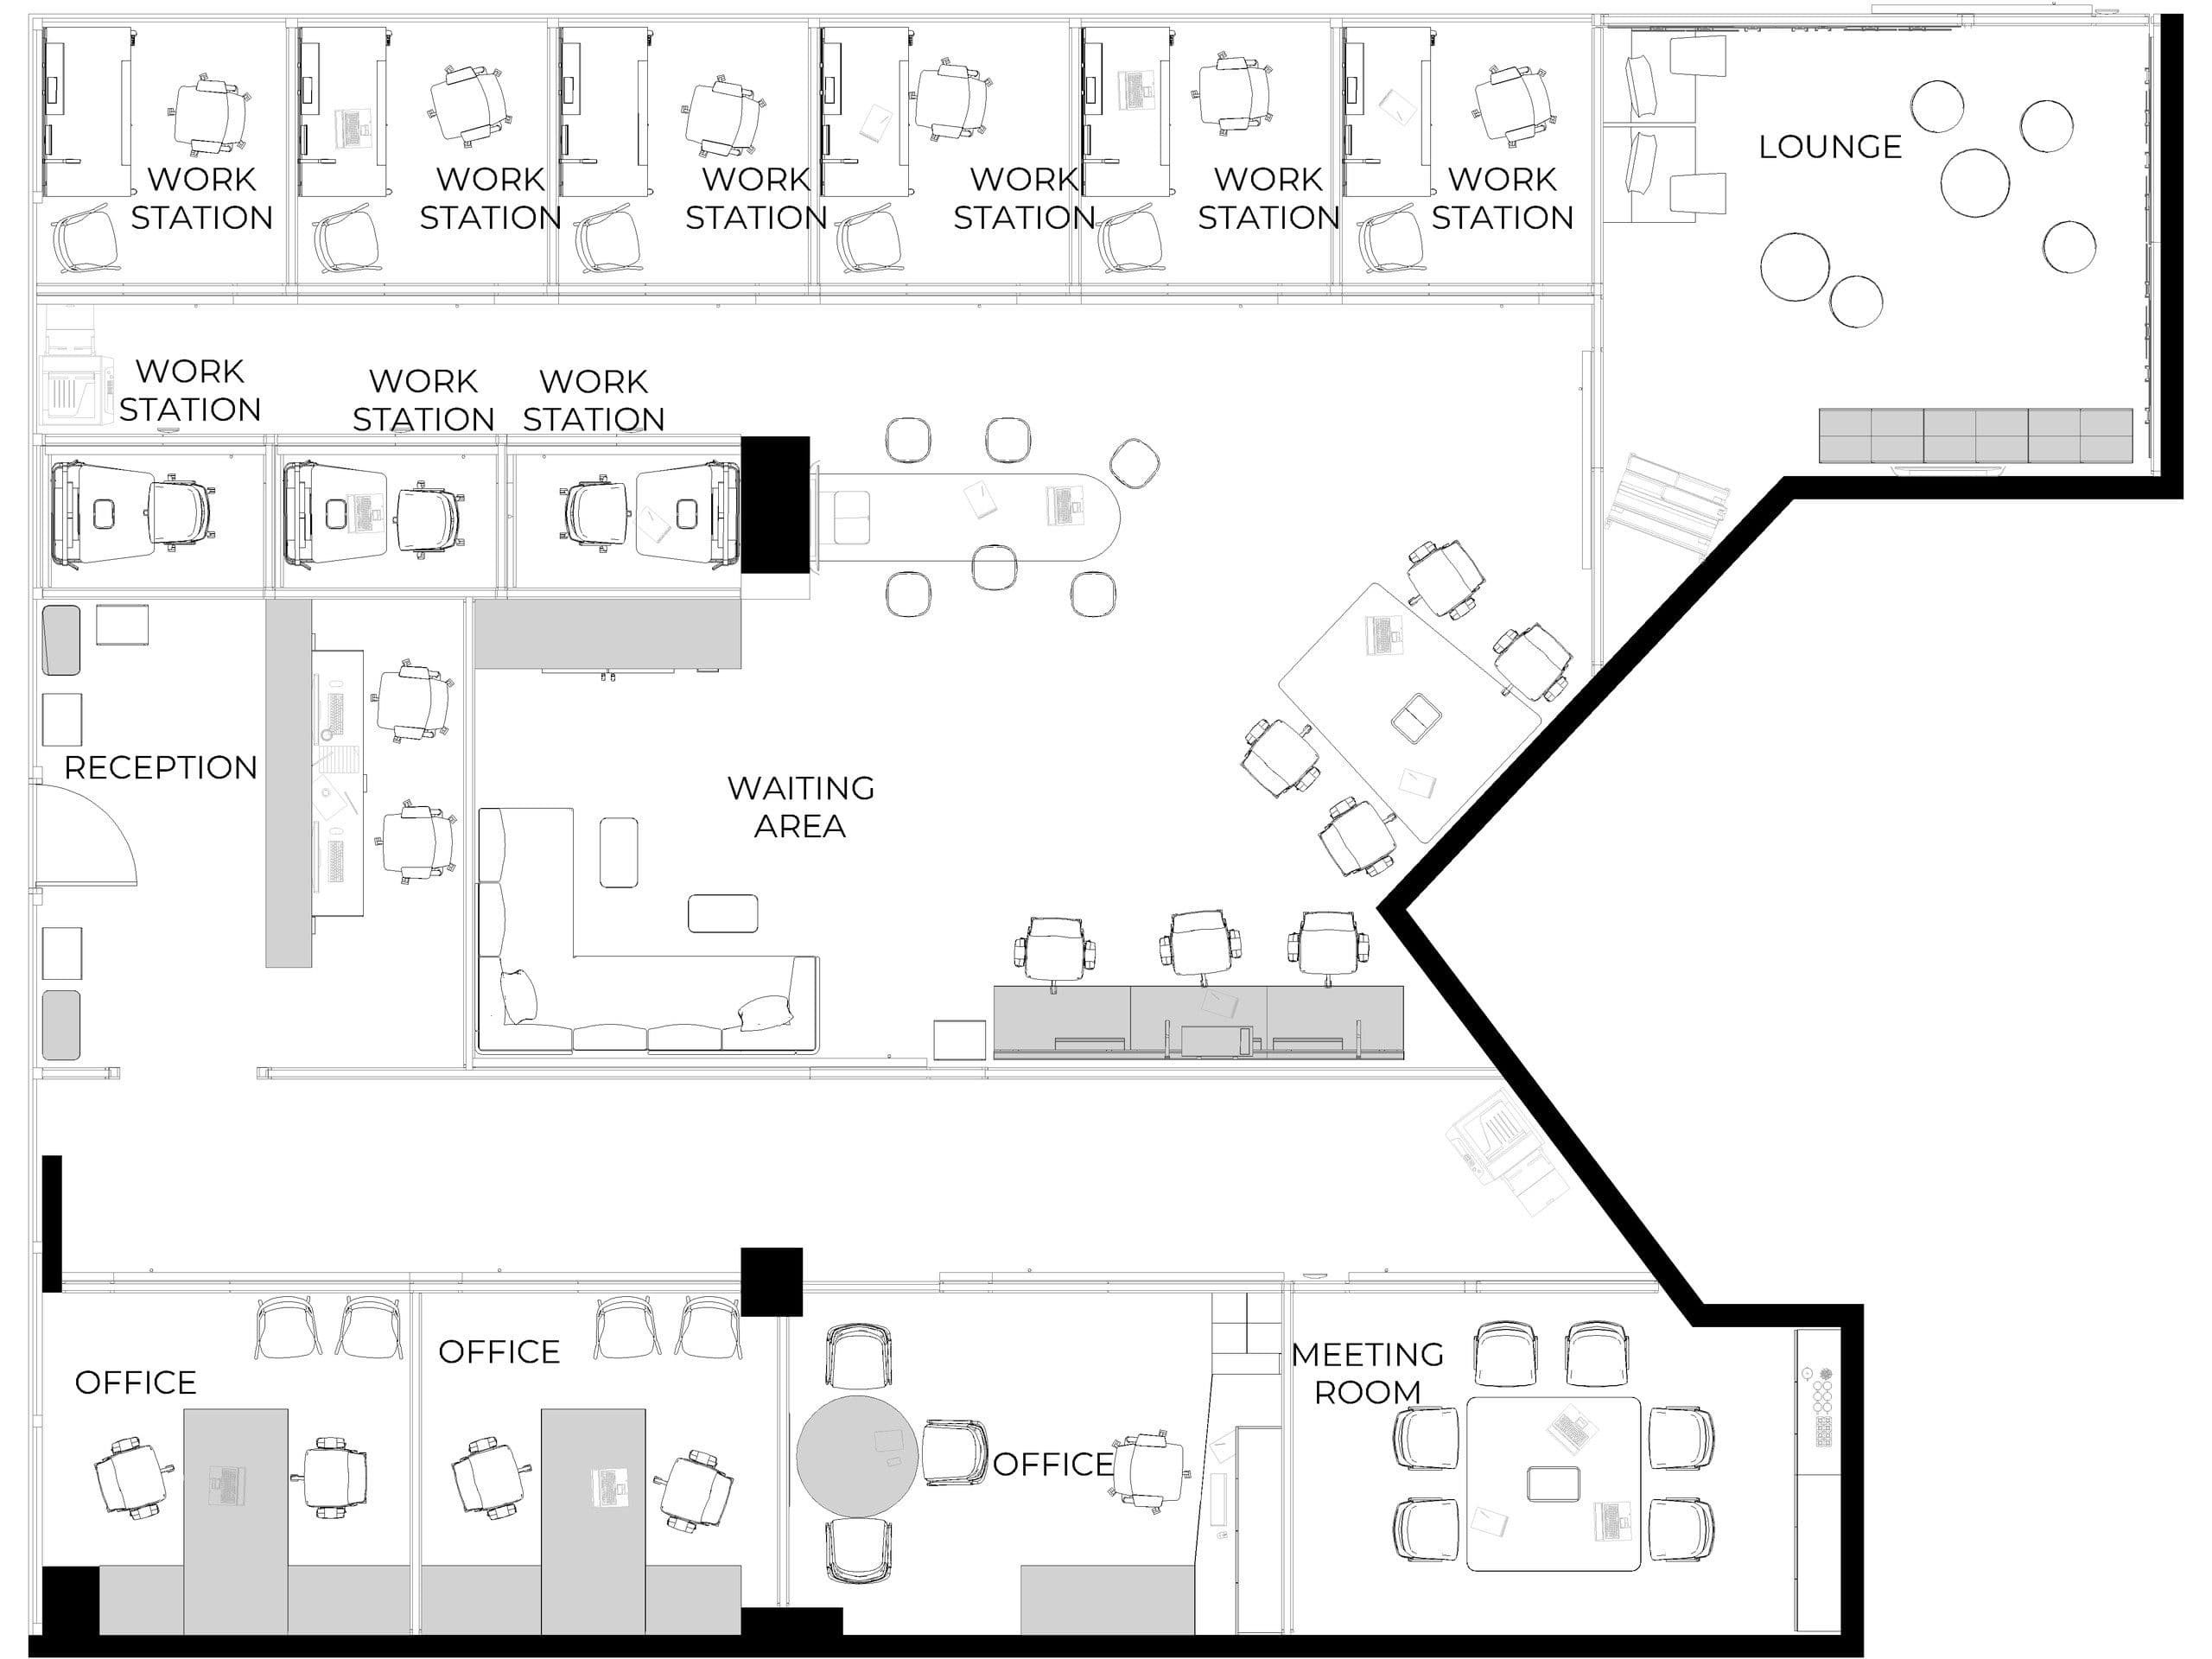
Image 1 of 5