

Workplaces
Cherry Peak Office Park
- Scope:
- Interior Design
- Location:
- Lakeway, Texas, USA
- Year:
- 2021
- Area:
- 2,750 m² (11 Office Buildings)
- The Idea
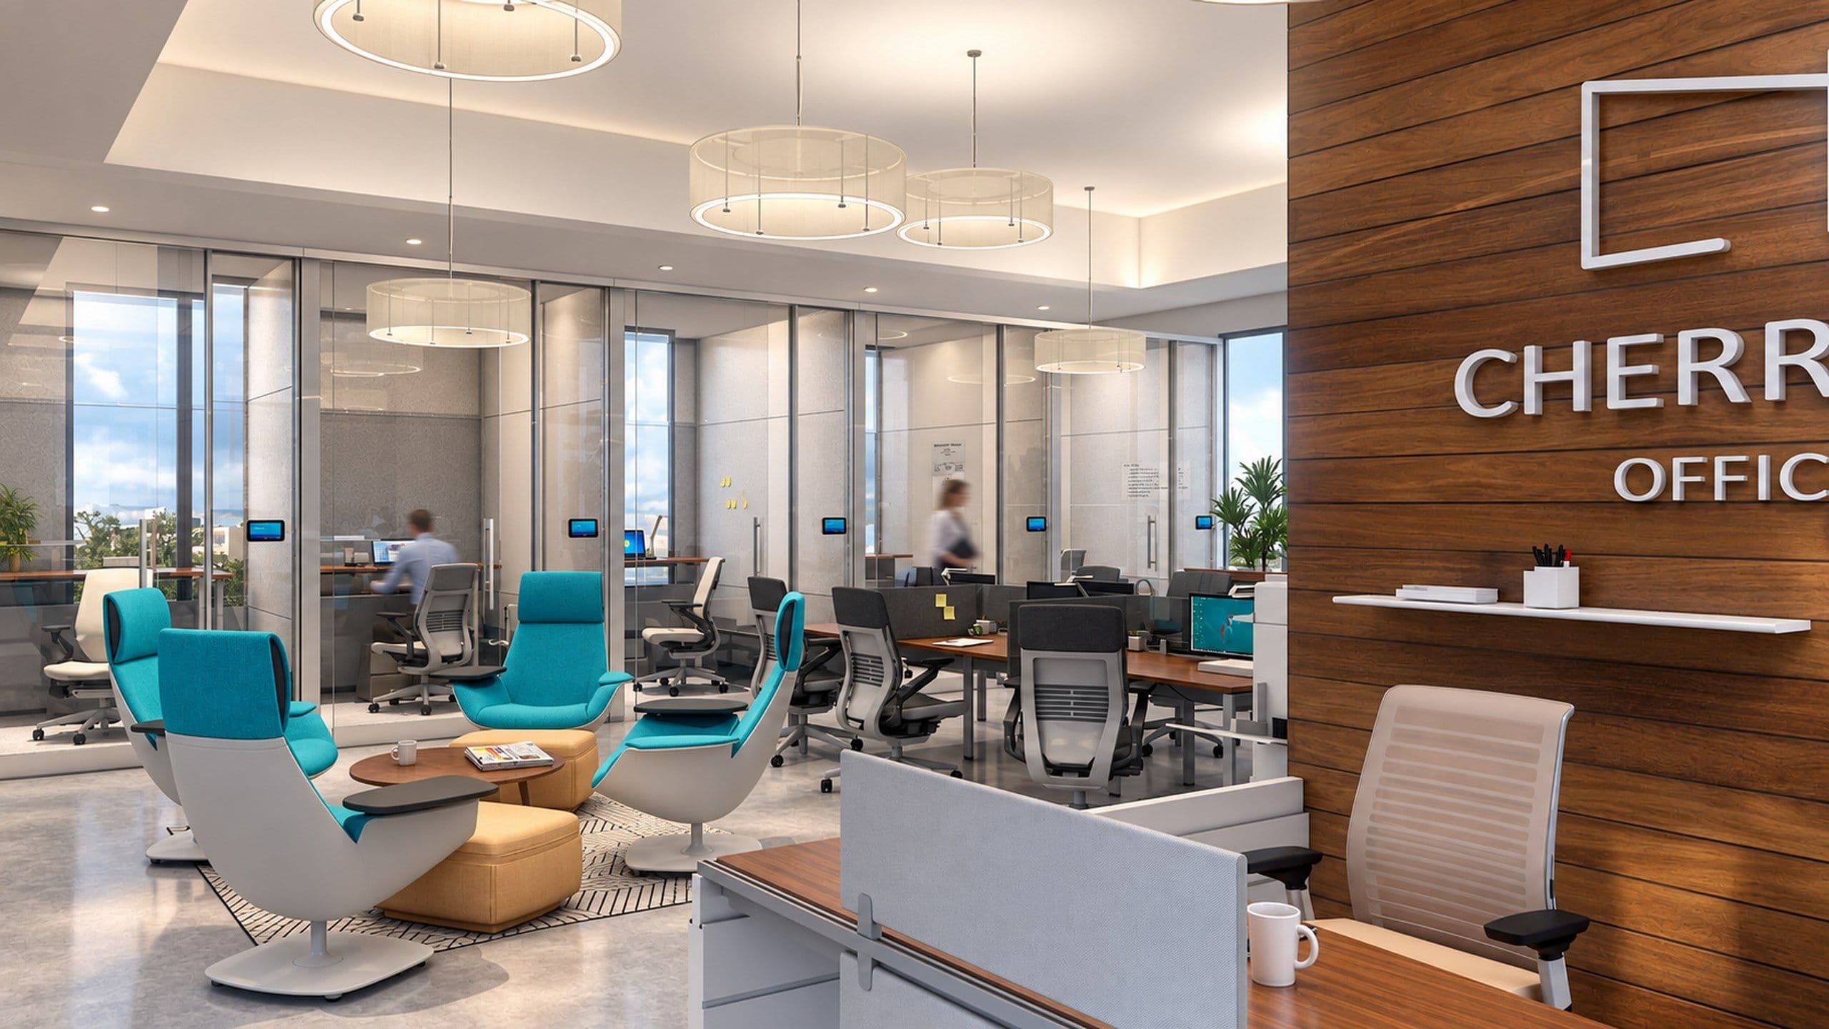
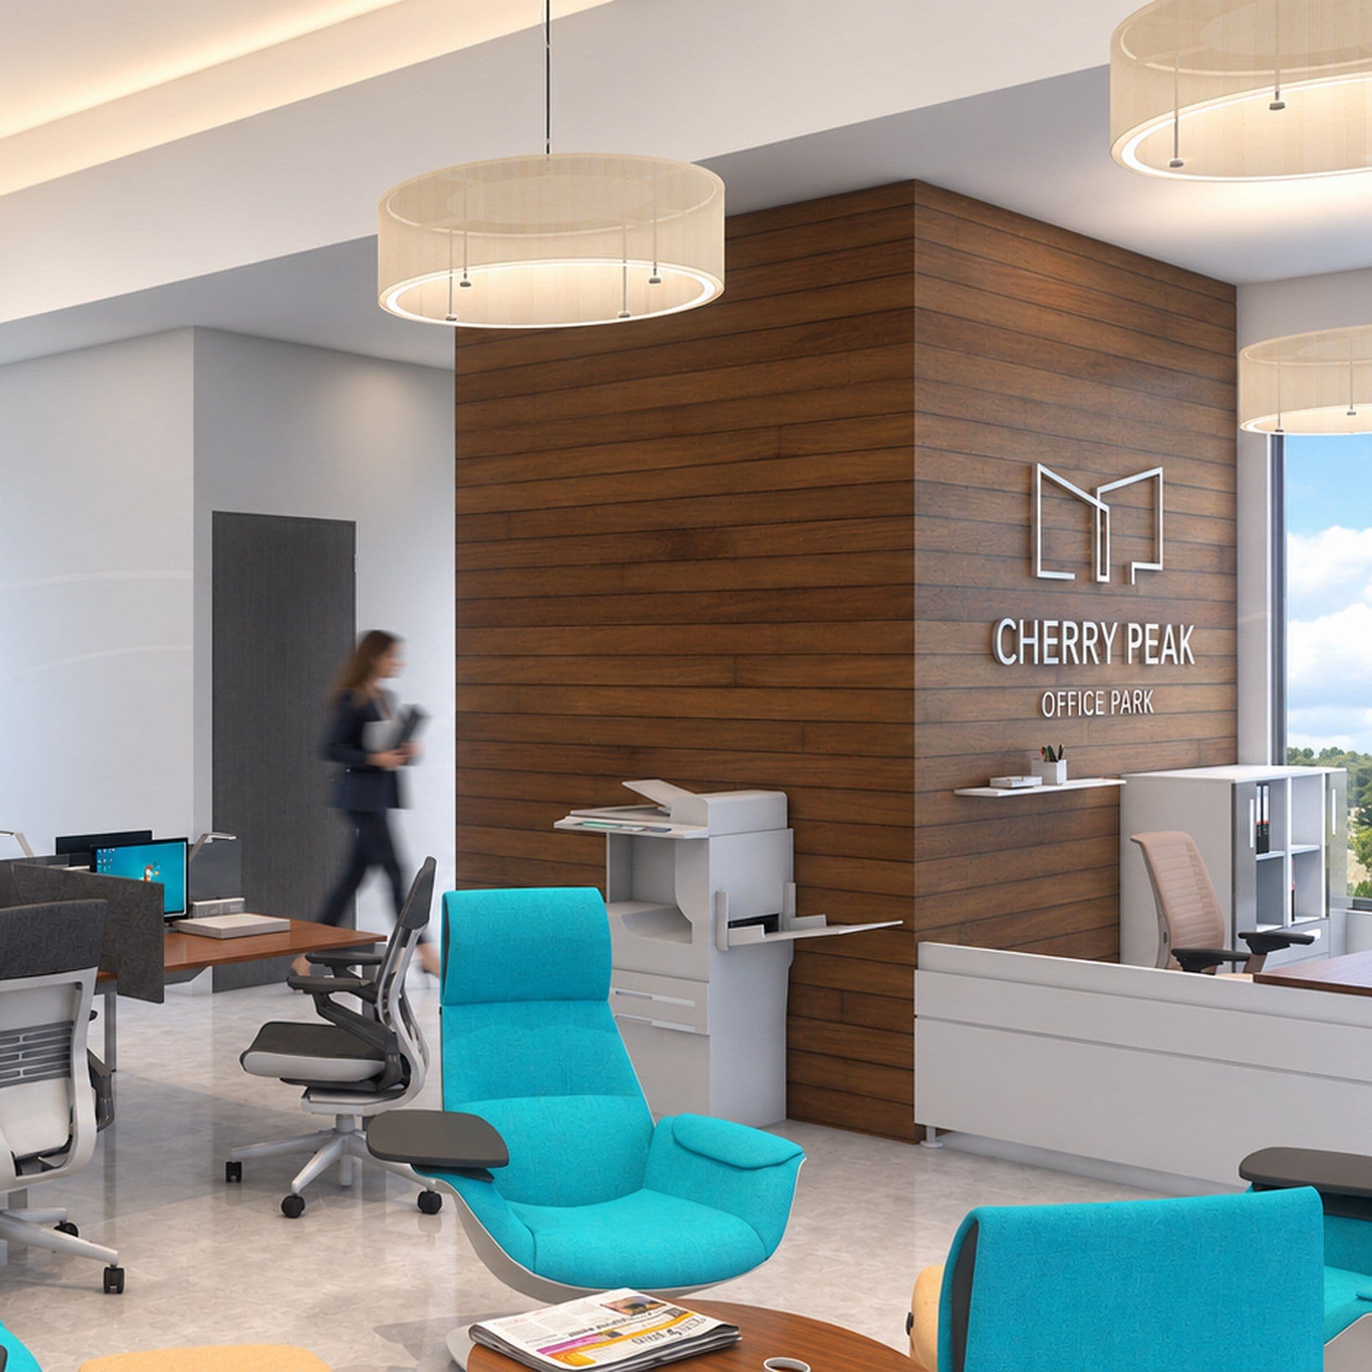
The development features 11 buildings that house medical center offices, each designed to create a comfortable and welcoming atmosphere for patients and staff alike.
- We started with
The office spaces are designed with an open-plan layout, creating a sense of spaciousness and flexibility. Glass cubicles are strategically placed throughout the space to provide consultation areas, while meeting rooms offer private spaces for staff and clients to meet and discuss medical concerns.
- Then we planned
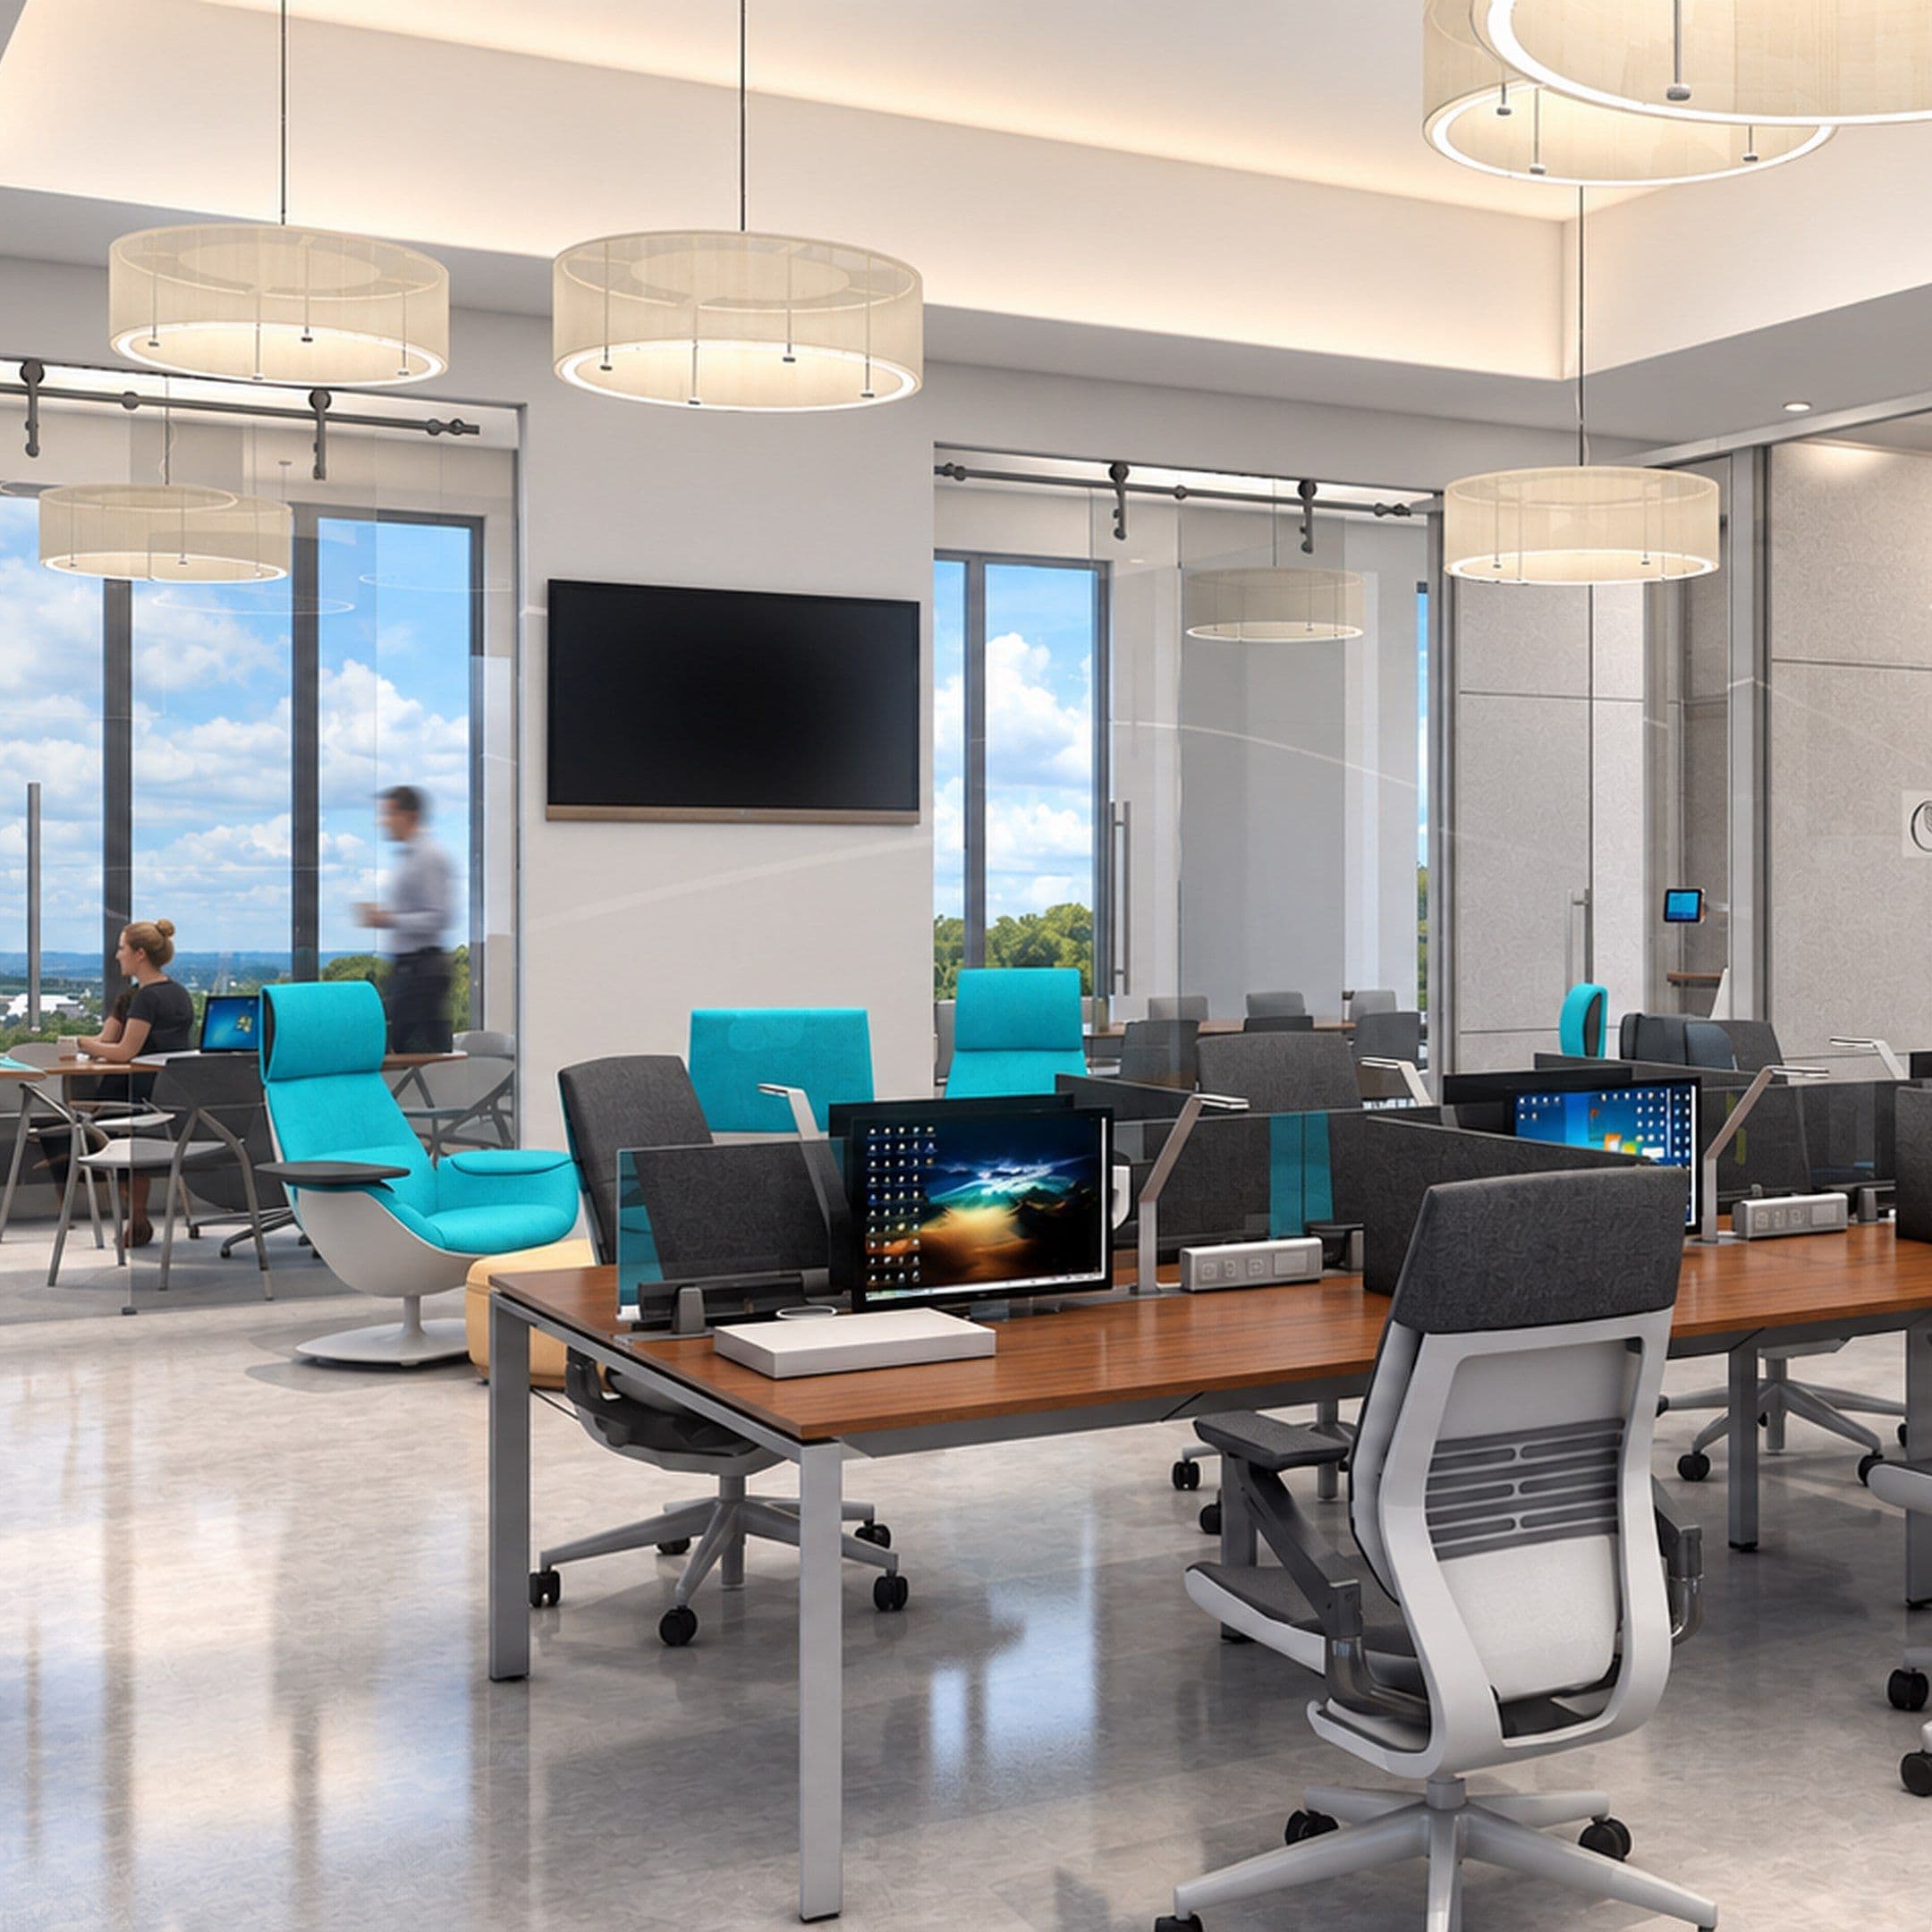
One of the key features of the Cherry Peak office park buildings is the use of natural light. Large windows are incorporated throughout the space, allowing ample natural light to filter in and creating a bright and airy atmosphere. This use of natural light not only enhances the overall aesthetic of the space but also creates a healthy and inviting environment for patients and staff.
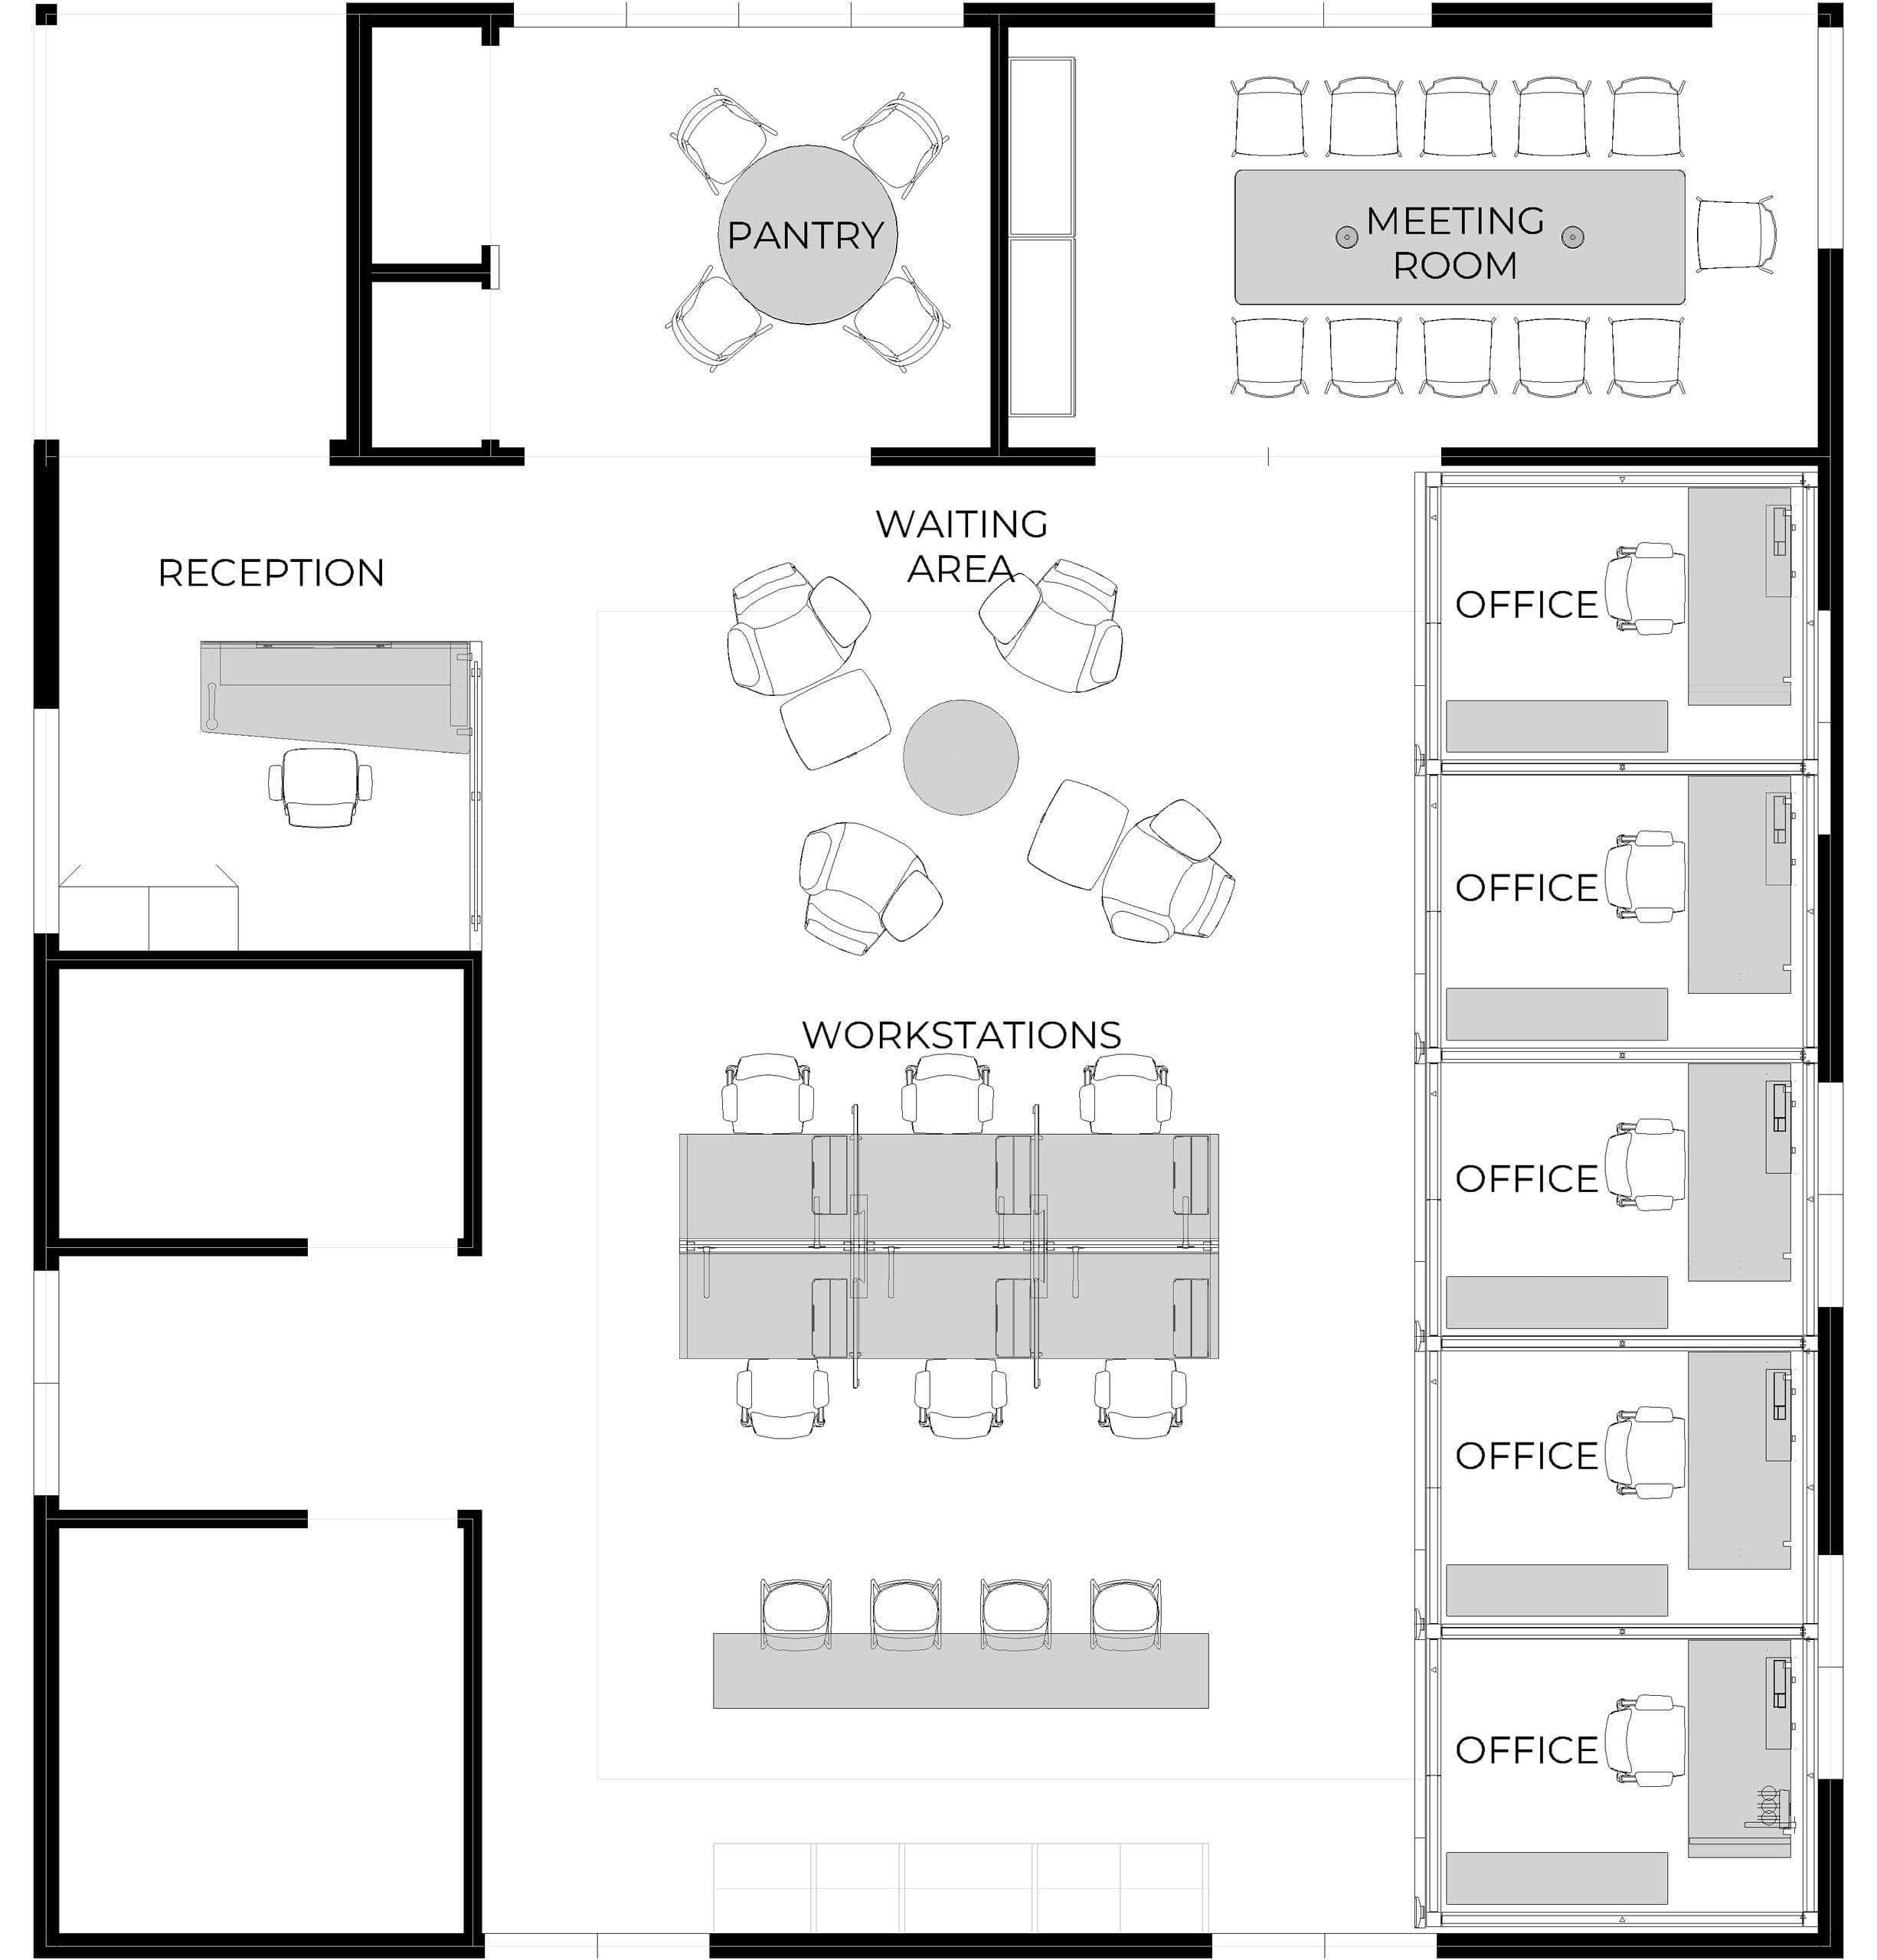
Image 1 of 6