

High-End Apartments
Bali Residences
- Scope:
- Interior Design
- Location:
- JVC, Dubai, UAE
- Year:
- 2025
- Area:
- 75 m²
- The Idea
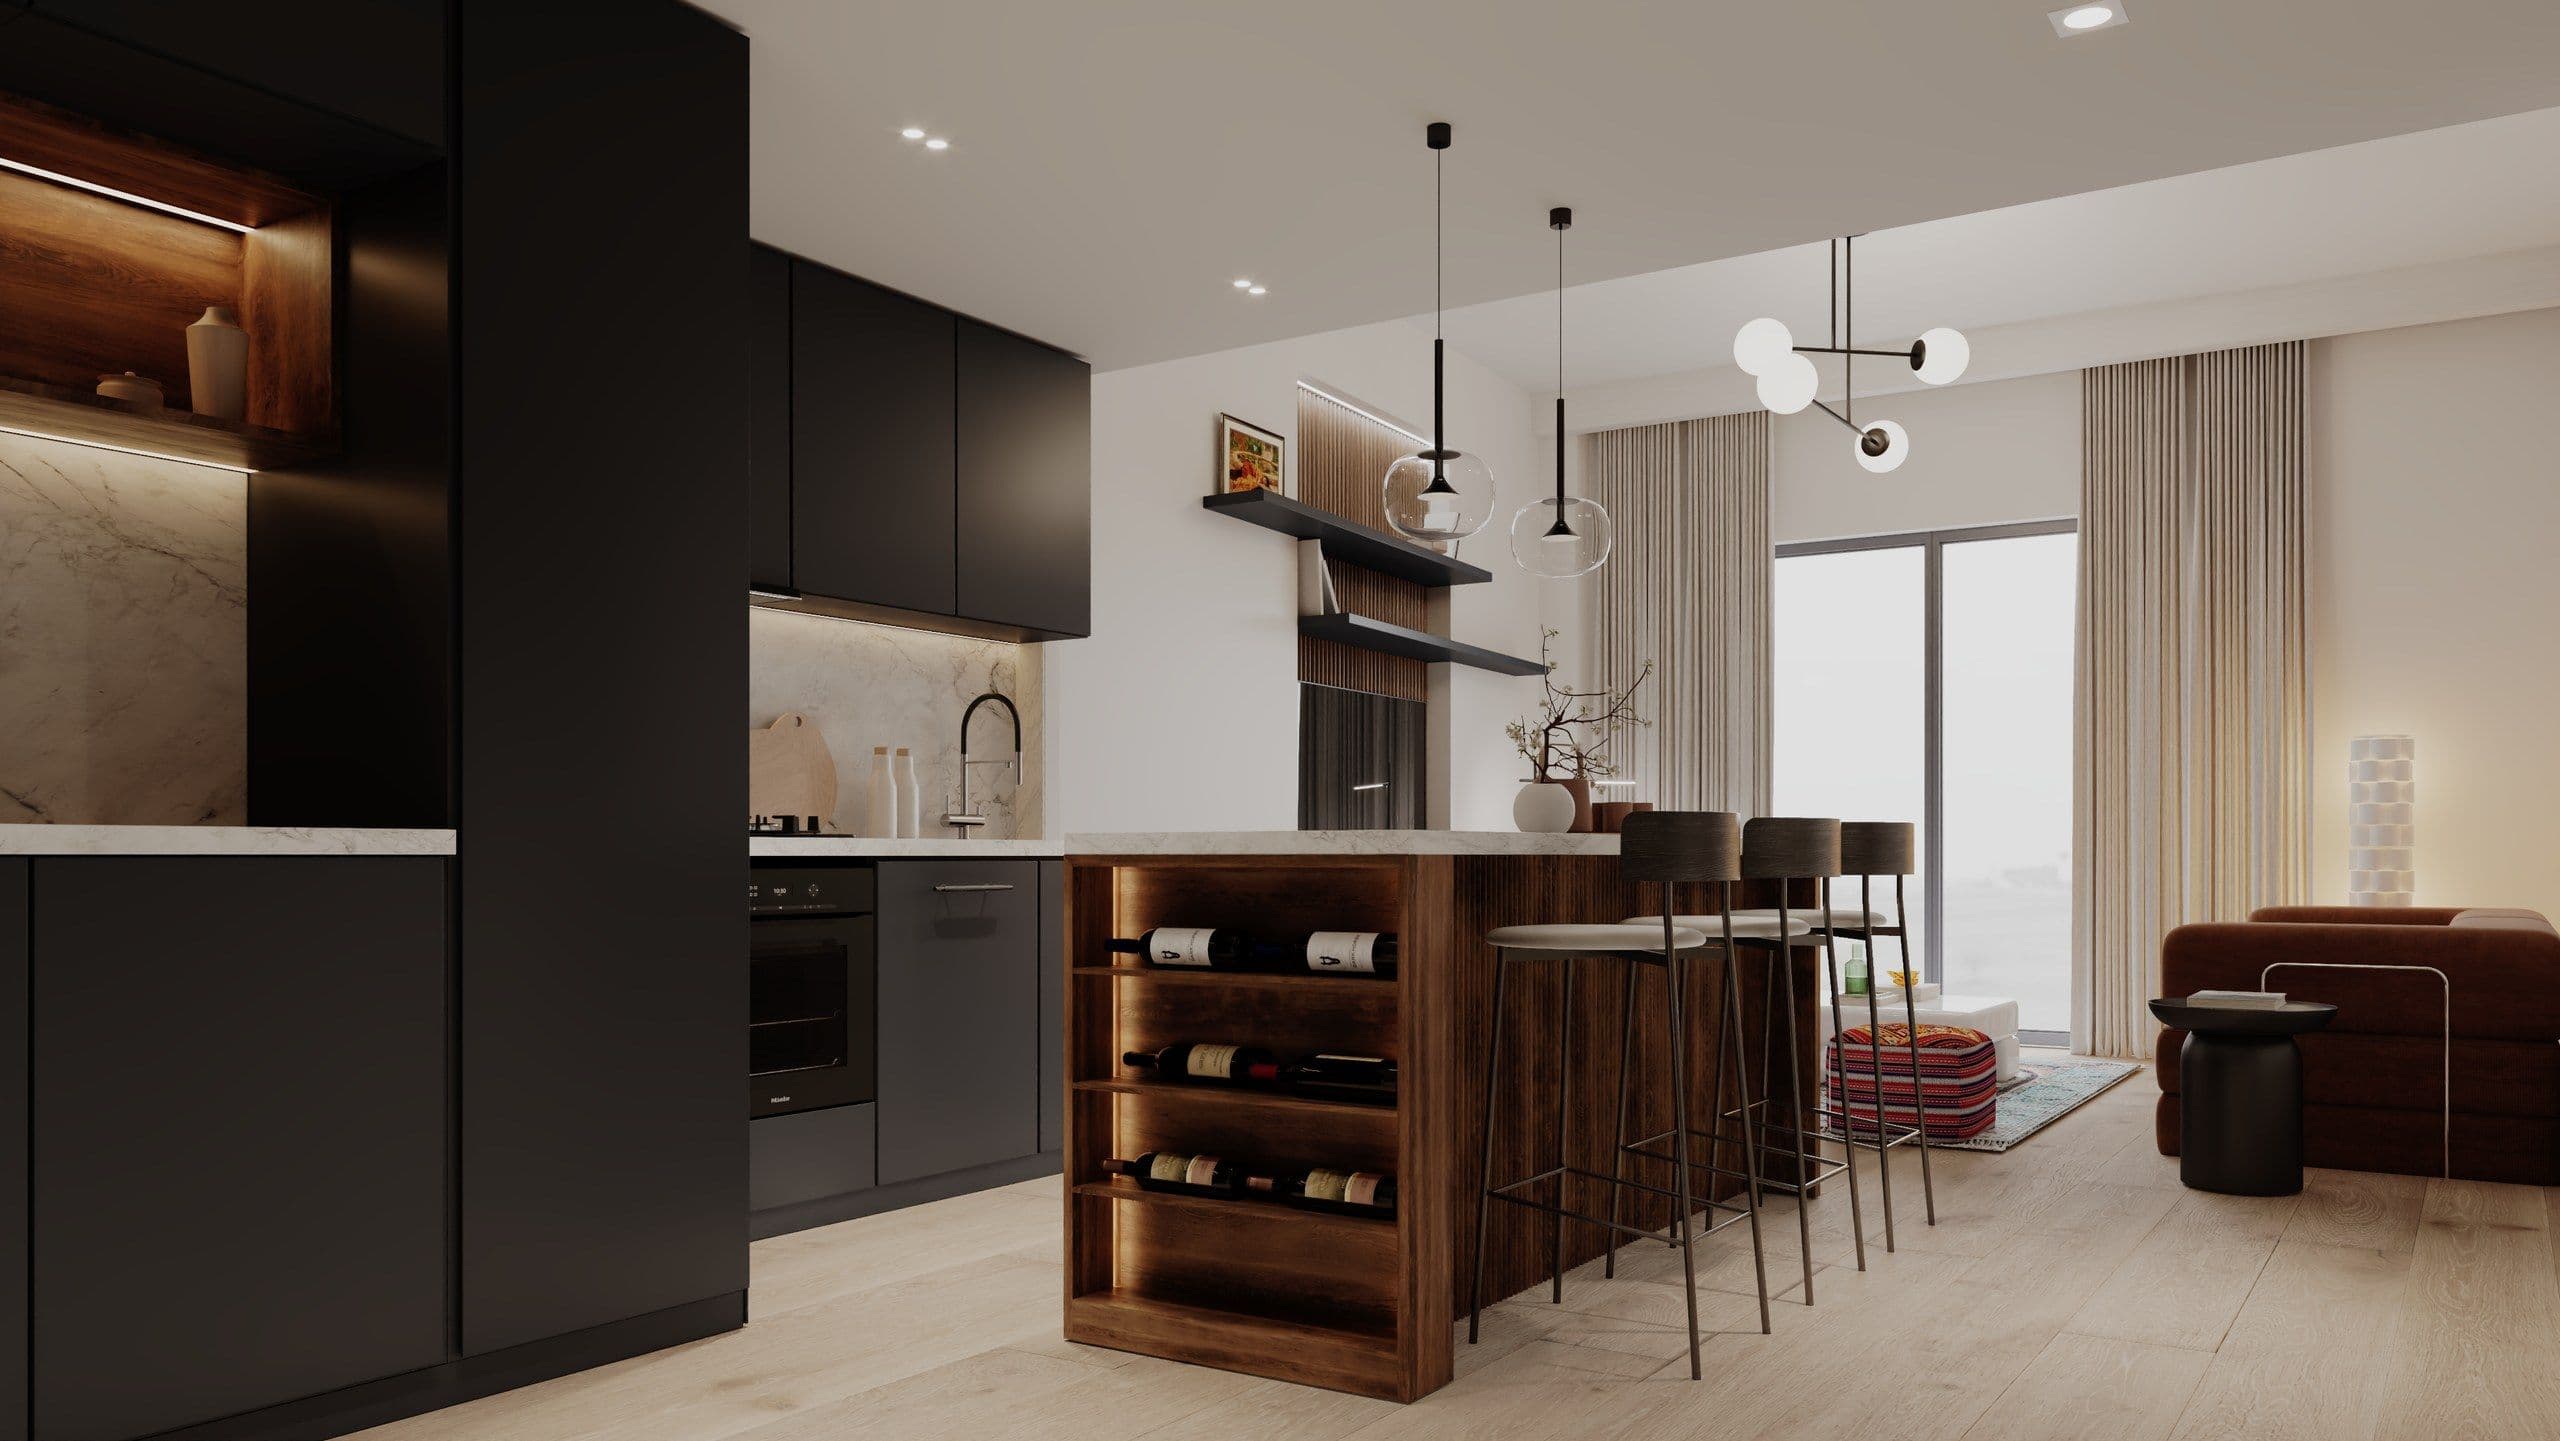
Despite being a newly delivered development, this one-bedroom residence at Bali Residences in Jumeirah Village Circle was reimagined entirely from scratch to create a home that felt truly personal to its owner.
- We started with
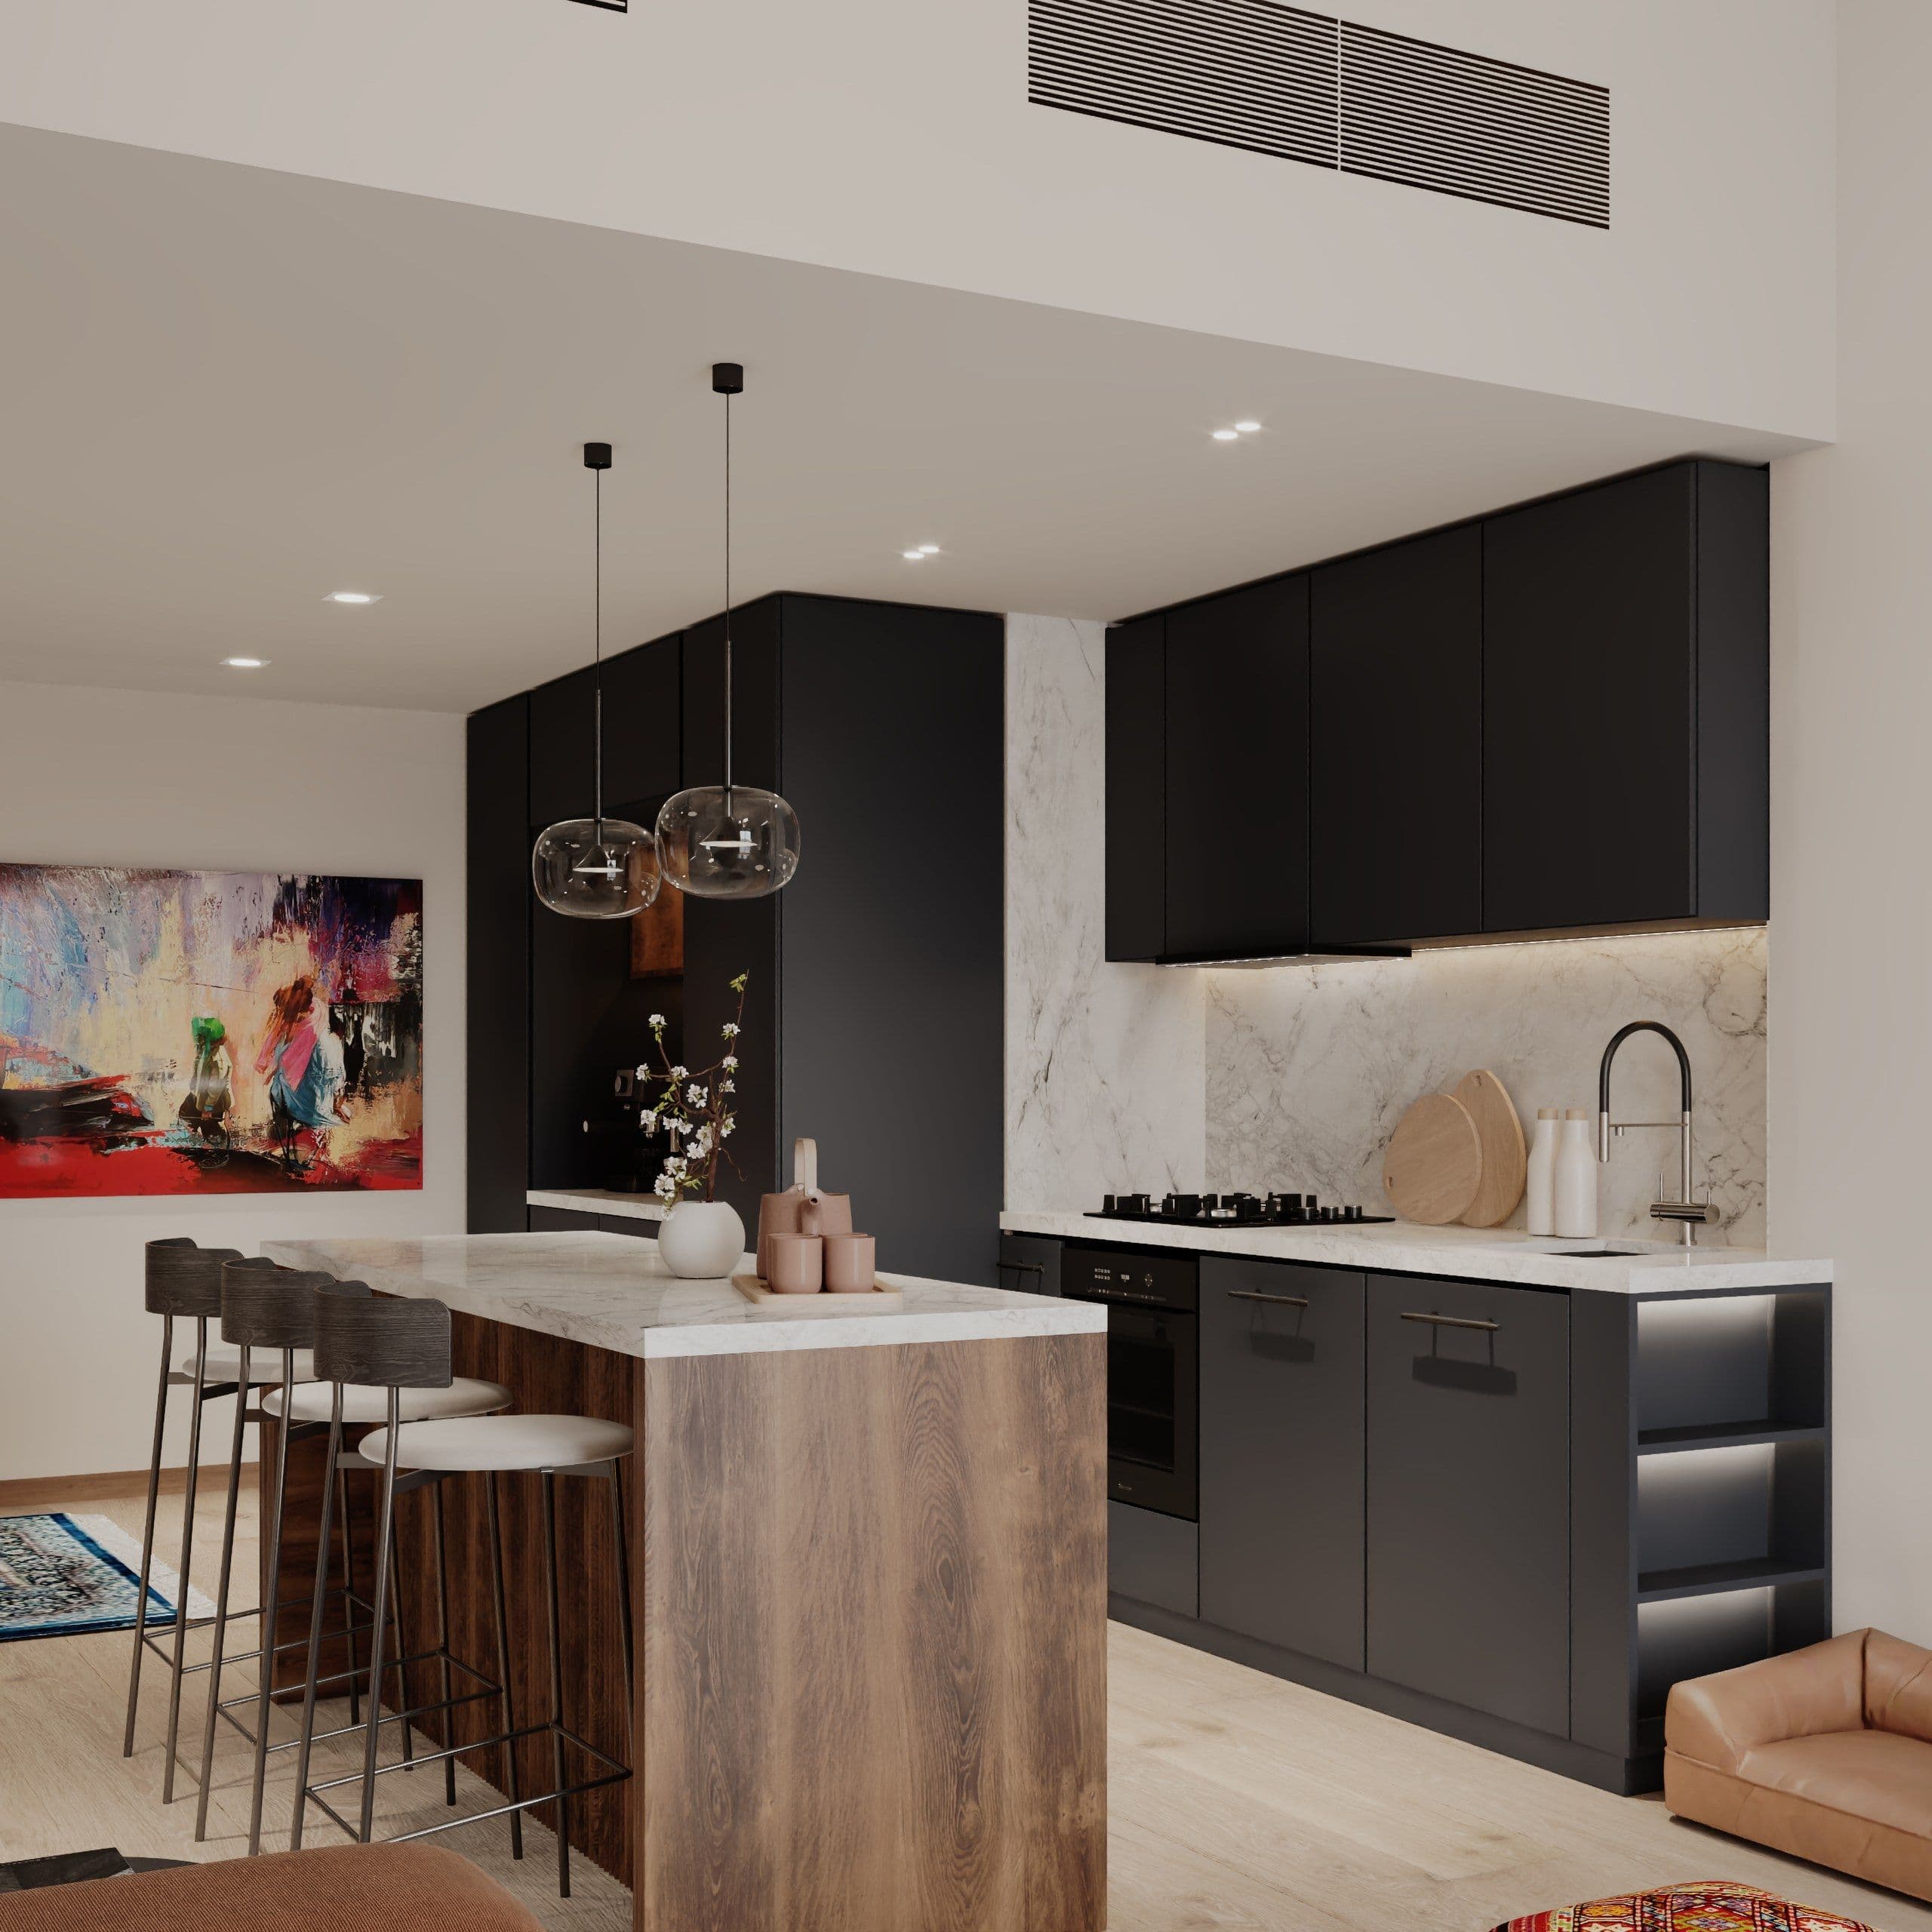
Conceptor Design Studio undertook a full interior renovation, introducing a completely new kitchen, bathrooms, vanities, tiles, finishes, and carefully selected interior elements throughout the apartment. The design was developed around a warm and contemporary aesthetic, balancing clean modern lines with soft textures, inviting tones, and carefully considered details to create a cosy and comfortable atmosphere.
- Then we planned
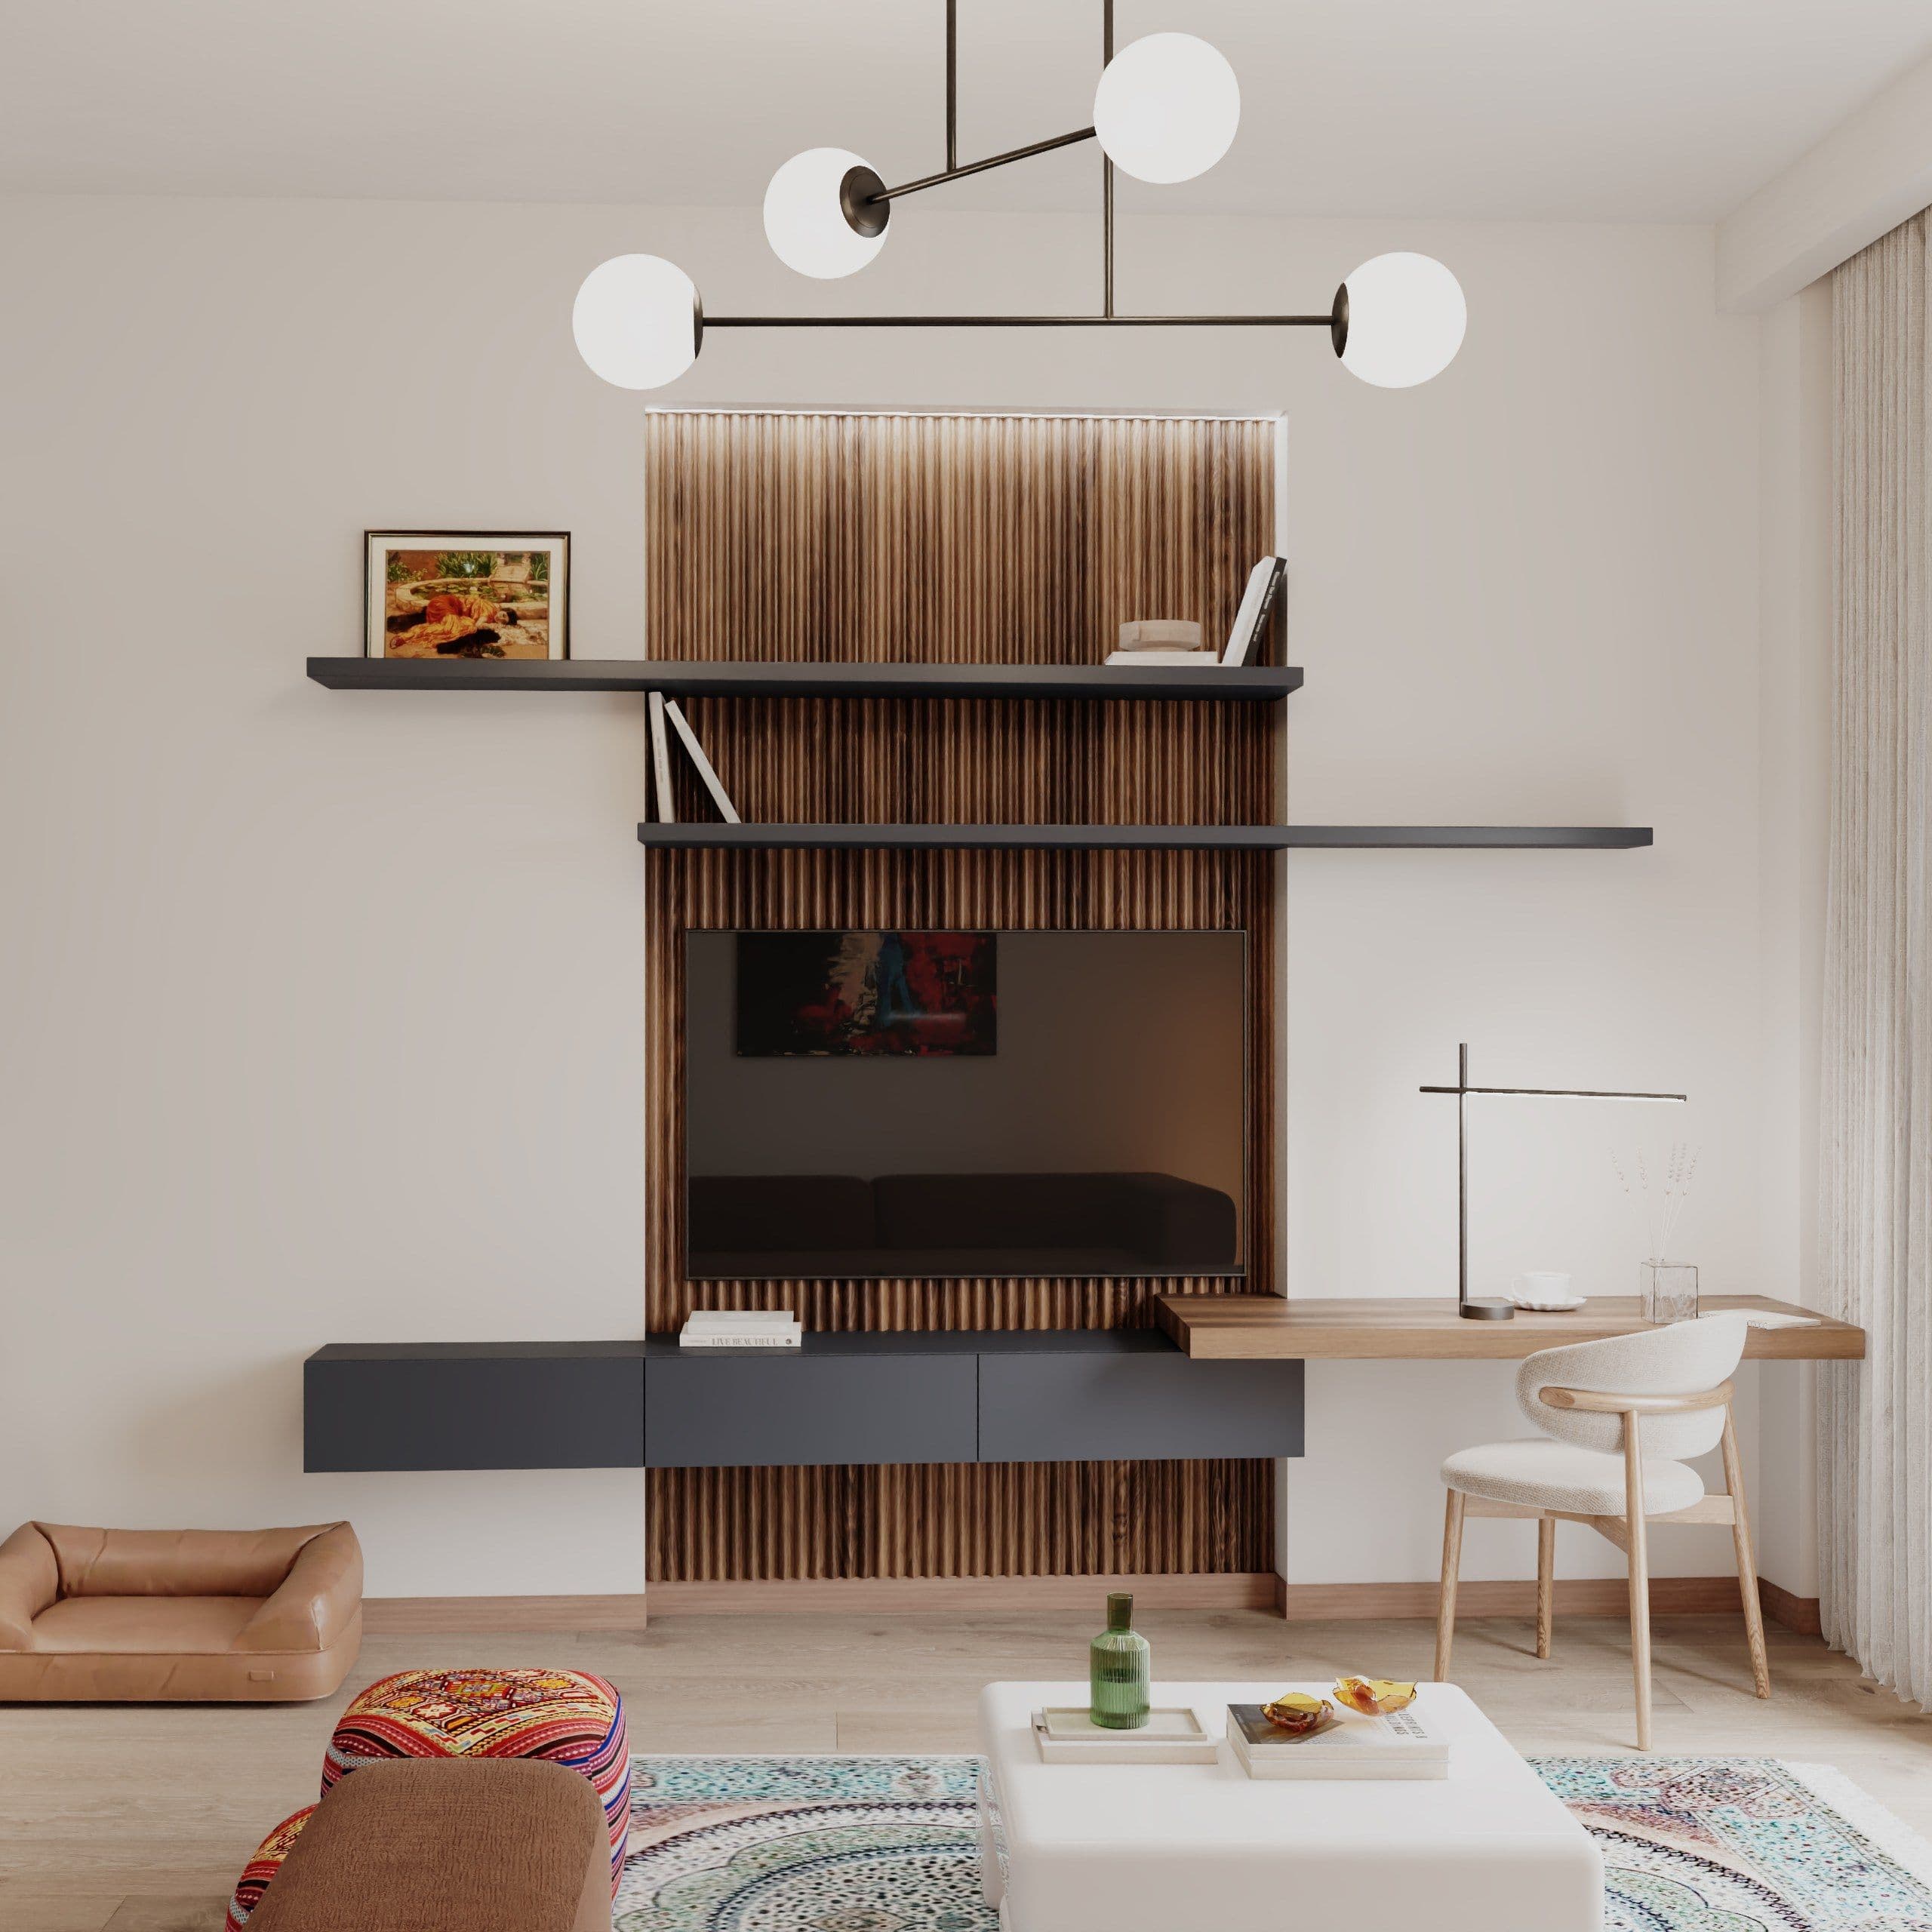
Beyond the architectural finishes, the home was given its character through the client's own collection of artwork and accessories. These personal touches were thoughtfully integrated into the interior, bringing individuality and a sense of familiarity to the newly transformed space.
- The Essentials
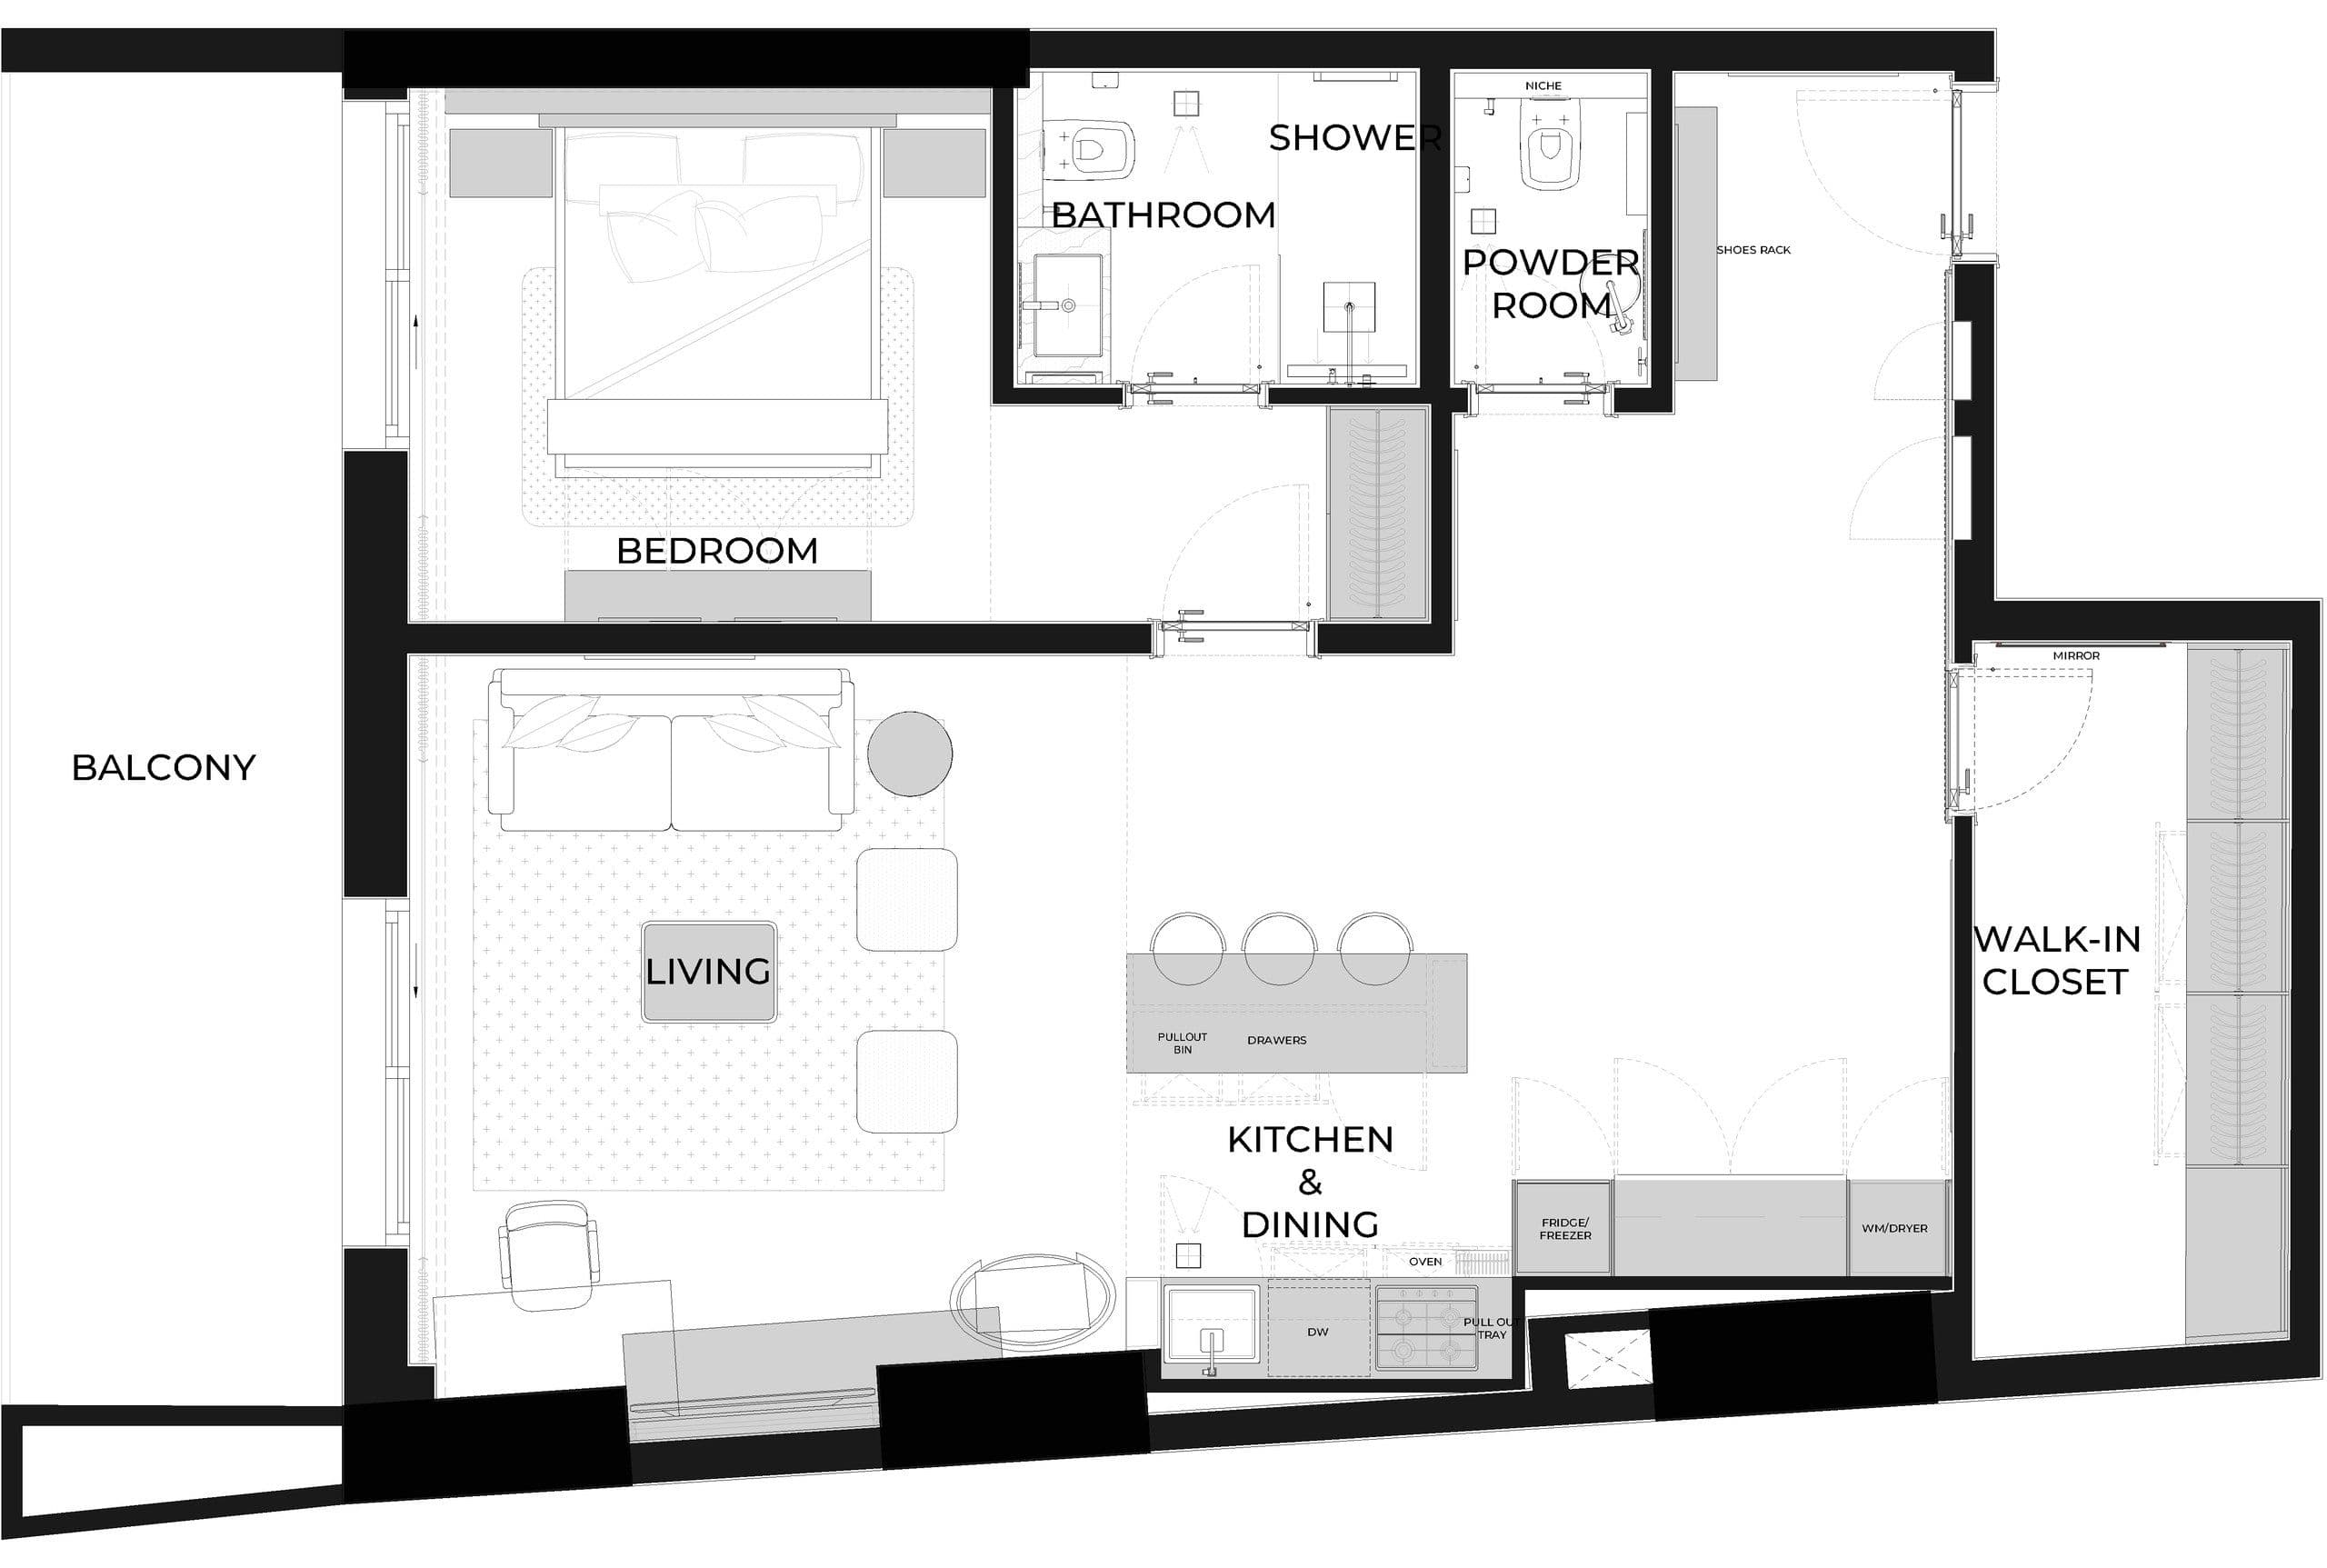
The result is a refined yet welcoming modern home - designed not simply as a newly finished apartment, but as a space that feels distinctly personal, comfortable, and lived in.
Image 1 of 11