

Workplaces
Azizi Sales Centre
- Scope:
- Interior Design
- Location:
- Dubai South, Dubai, UAE
- Year:
- 2023
- Area:
- 950 m²
- The Idea
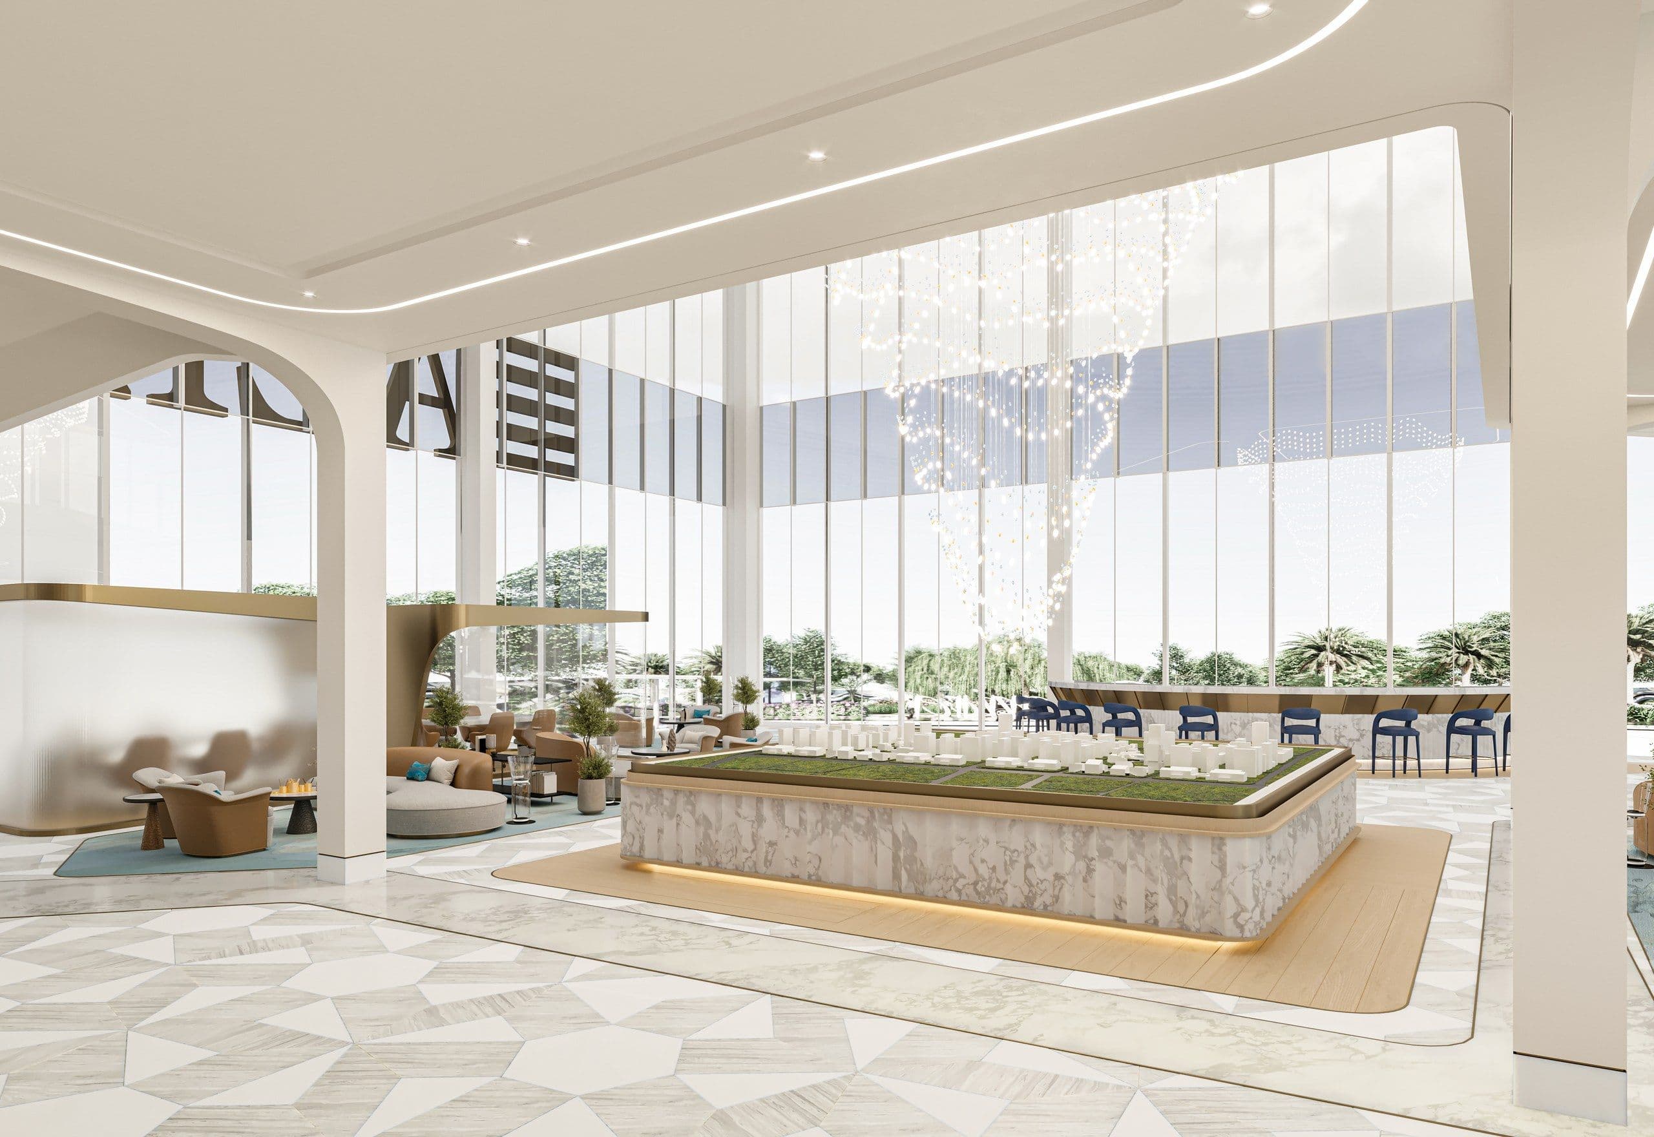
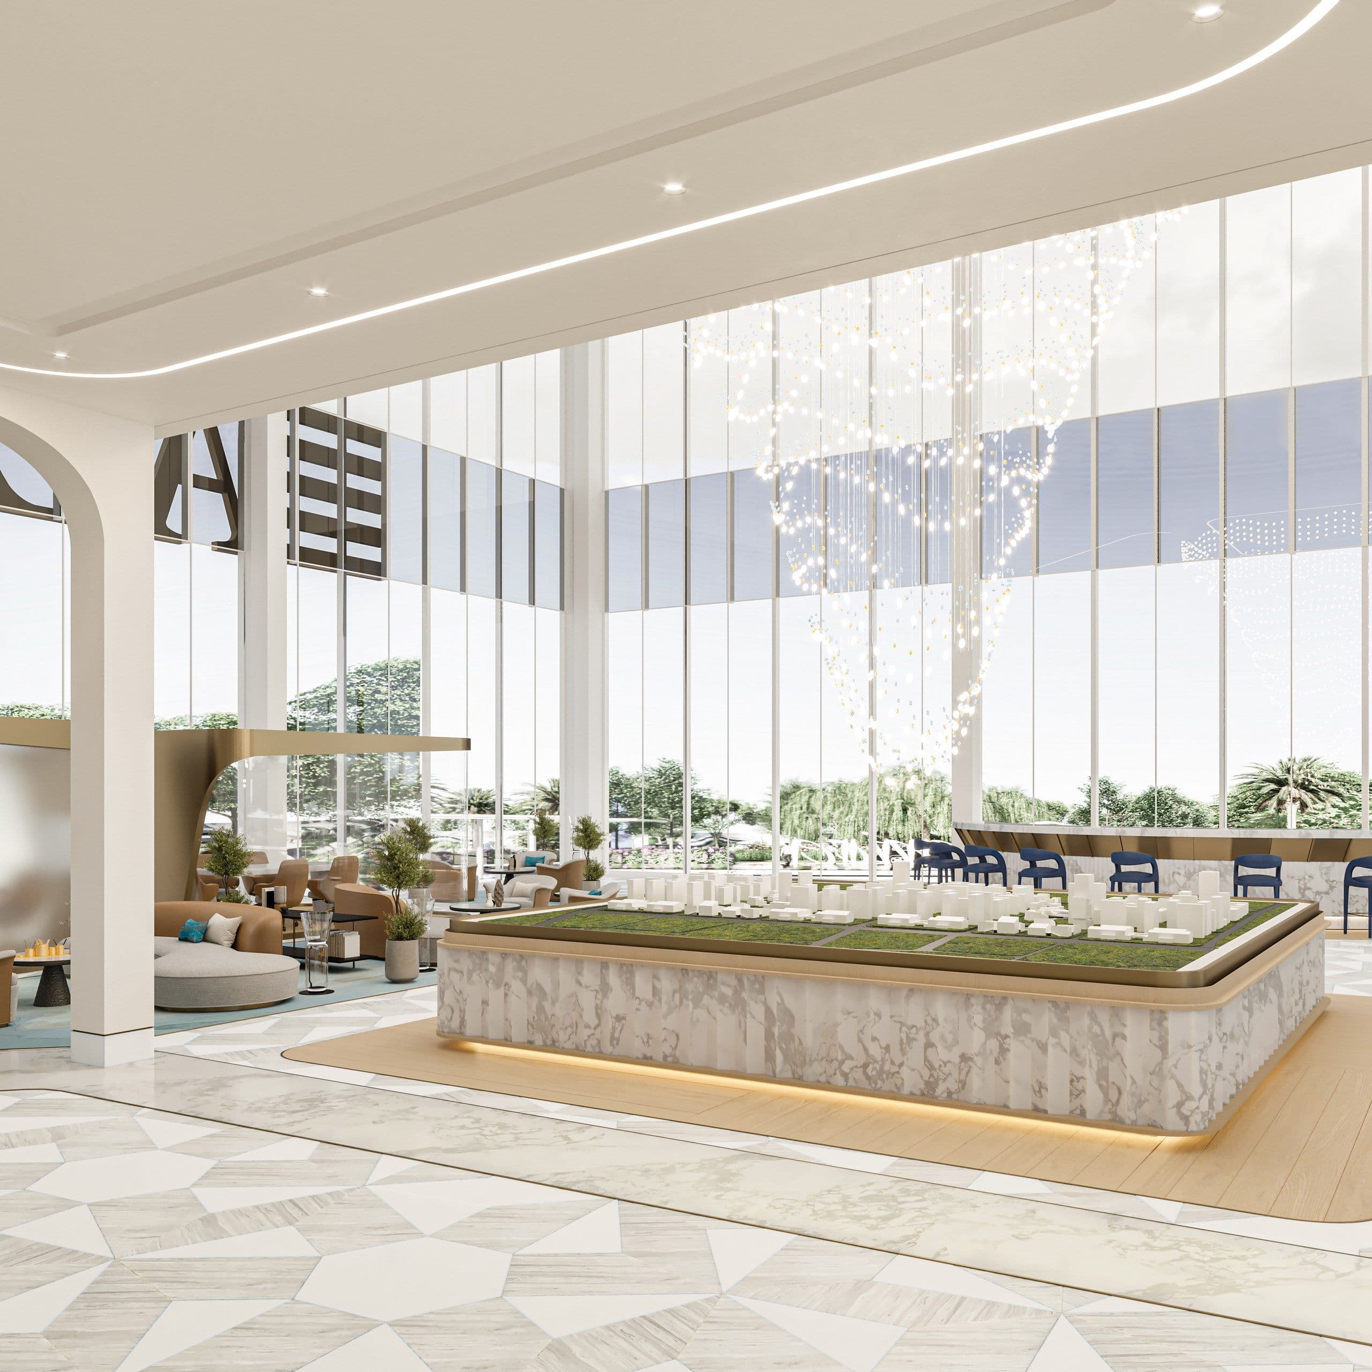
Designed as a sophisticated showcase for AZIZI’s latest developments, the AZIZI Sales Centre / Gallery is a striking two-storey space conceived around openness, scale, and a strong sense of arrival. The Ground + Mezzanine layout creates a generous, uninterrupted environment for presenting the developer’s portfolio, allowing visitors to experience the projects within an immersive and carefully curated setting.
- We started with
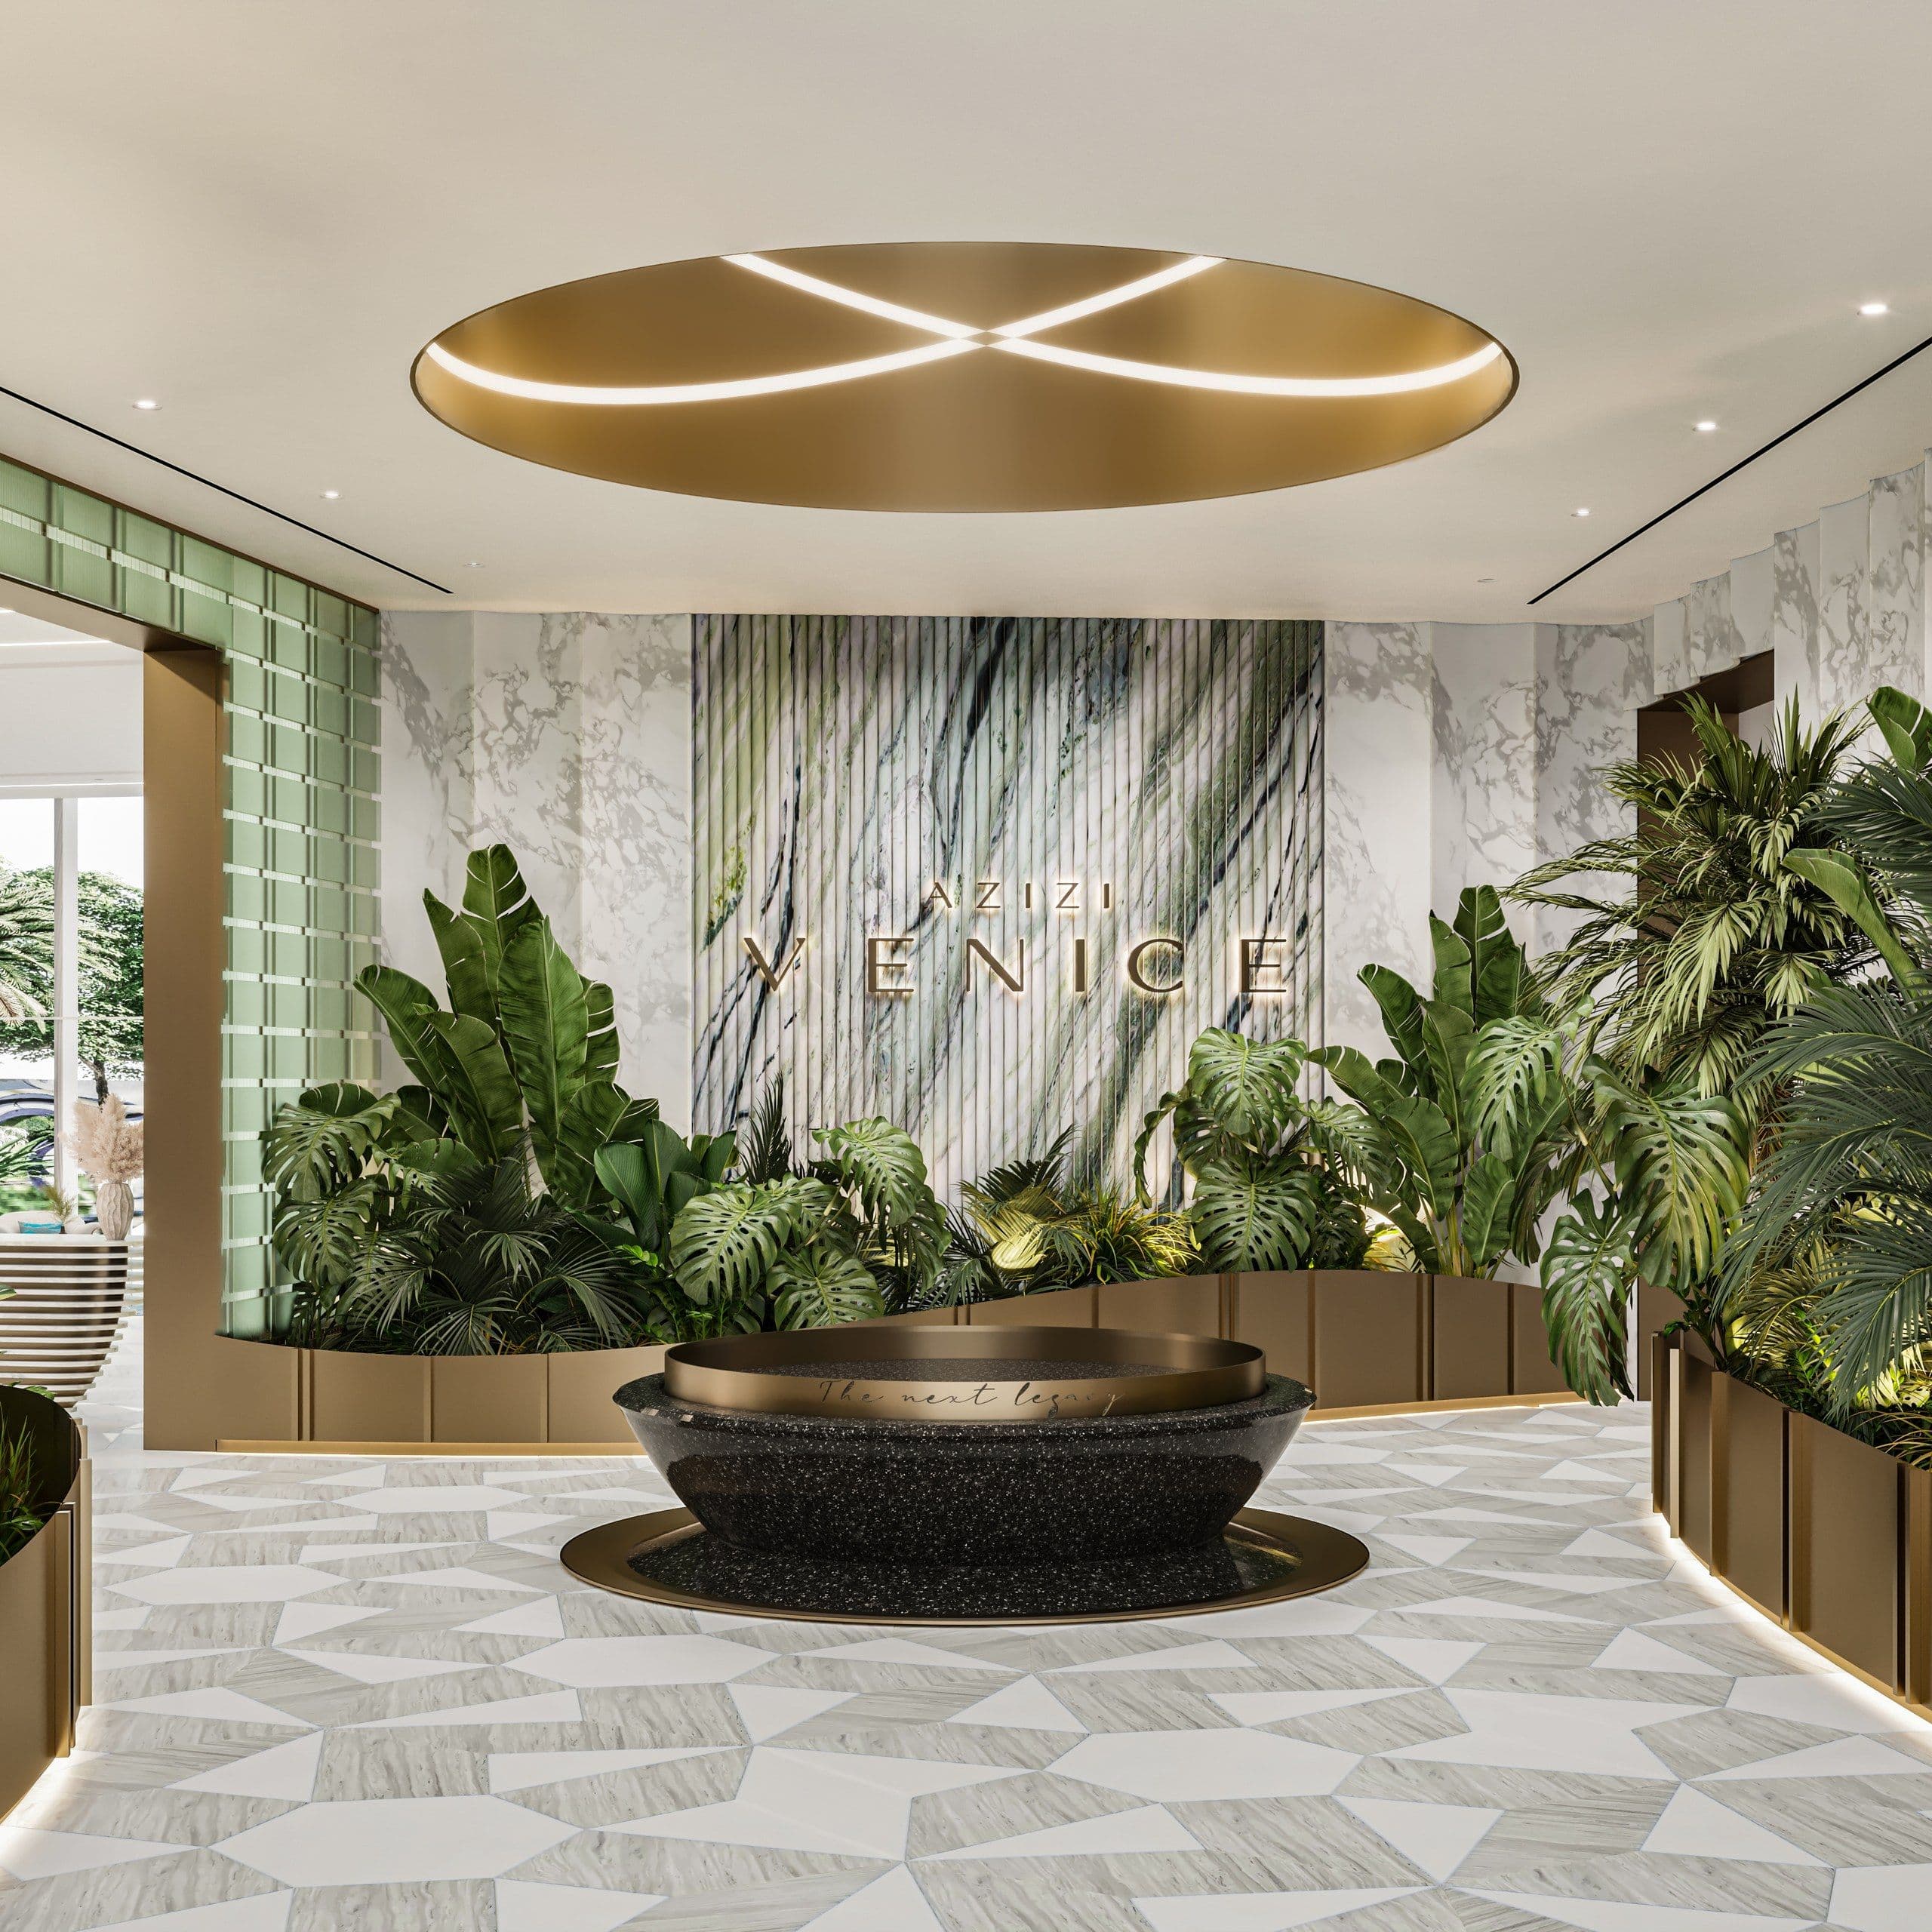
The interior combines premium materials and refined detailing, with rich marble finishes, elegant bronze accents, bespoke elements, and high-quality furniture creating a distinctly luxurious atmosphere. A statement chandelier forms the visual centrepiece of the space, adding drama and scale while complementing the contemporary architectural language of the interior.
- Then we planned
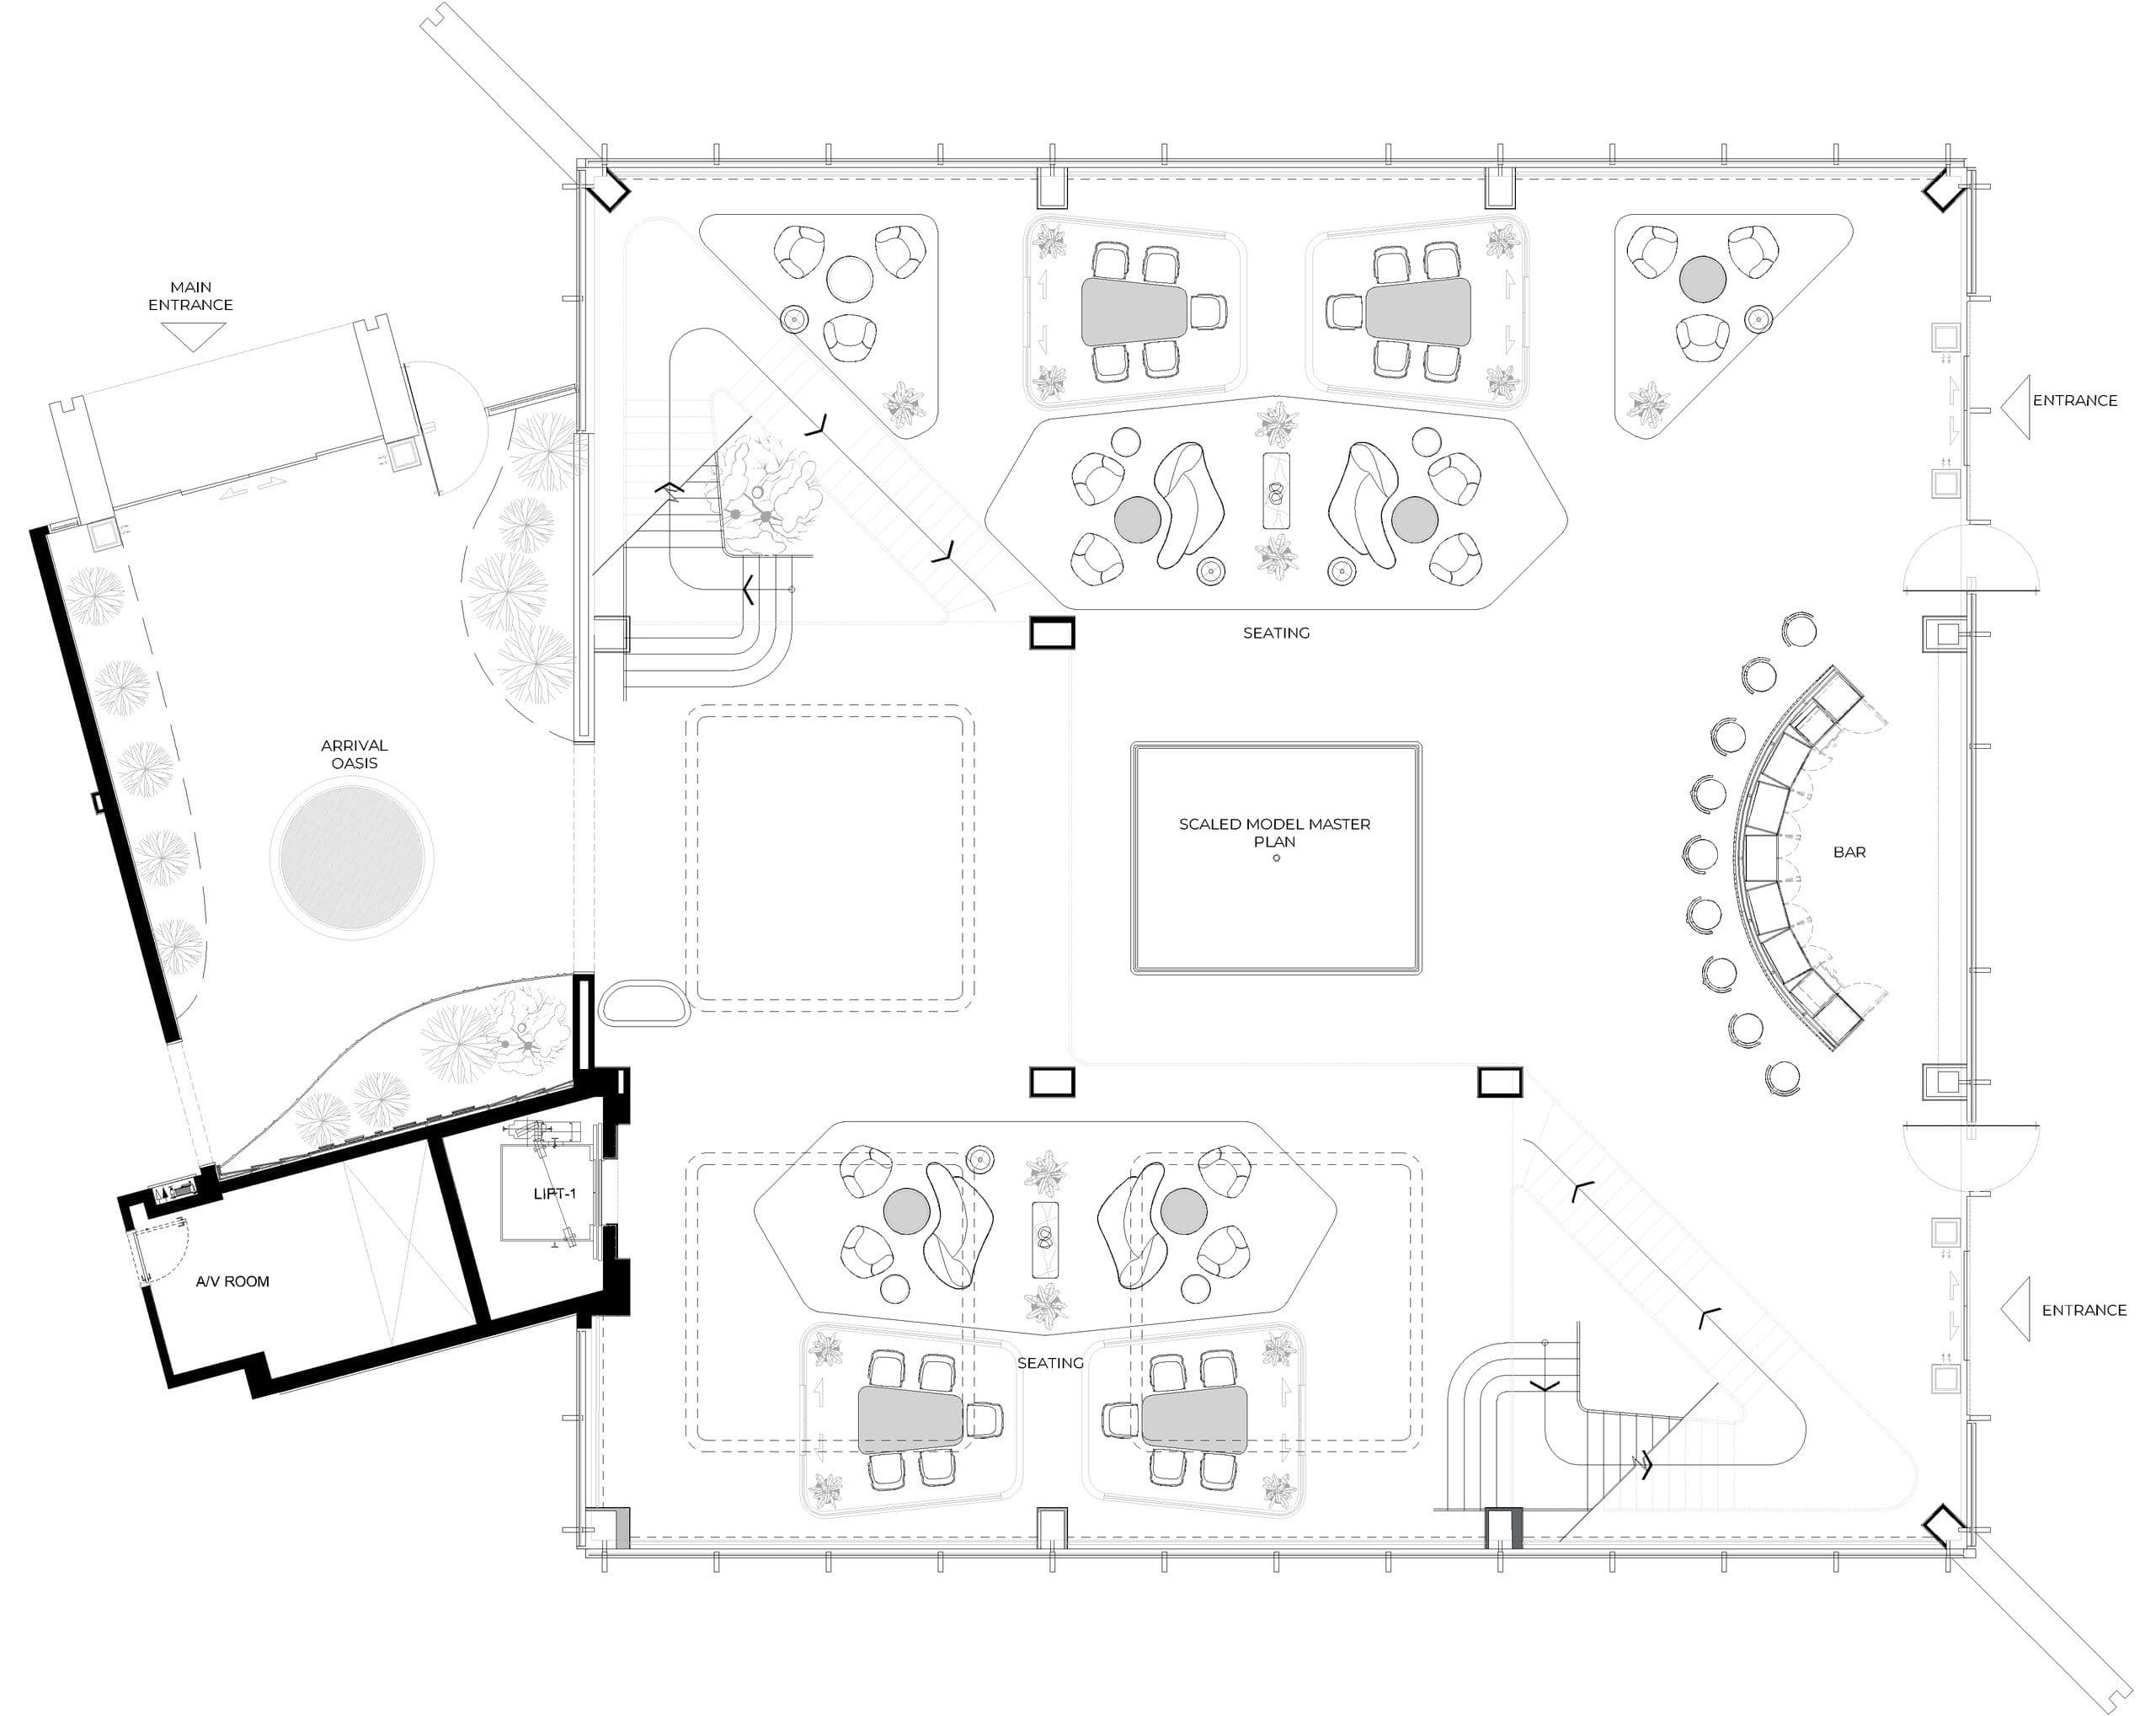
Throughout the design process, the project evolved through several layout iterations as the team explored different ways to maximise the experience of the space and strengthen its functionality. Being part of this collaborative process - from initial brainstorming and spatial planning through to defining the final look and feel - made the project particularly inspiring for the Conceptor team.
- The Essentials
The final result is an extraordinary sales environment that balances architectural presence with hospitality, creating a memorable setting in which AZIZI’s developments can be presented with the quality, sophistication, and impact they deserve.
Image 1 of 4
Image 1 of 21