

If you are renovating a home in Dubai, the first few weeks decide your budget and your finish date. That happens while a designer is still drawing your new layout, before anyone touches the building.
The work runs in eight stages. Each one settles something you cannot cheaply undo later.
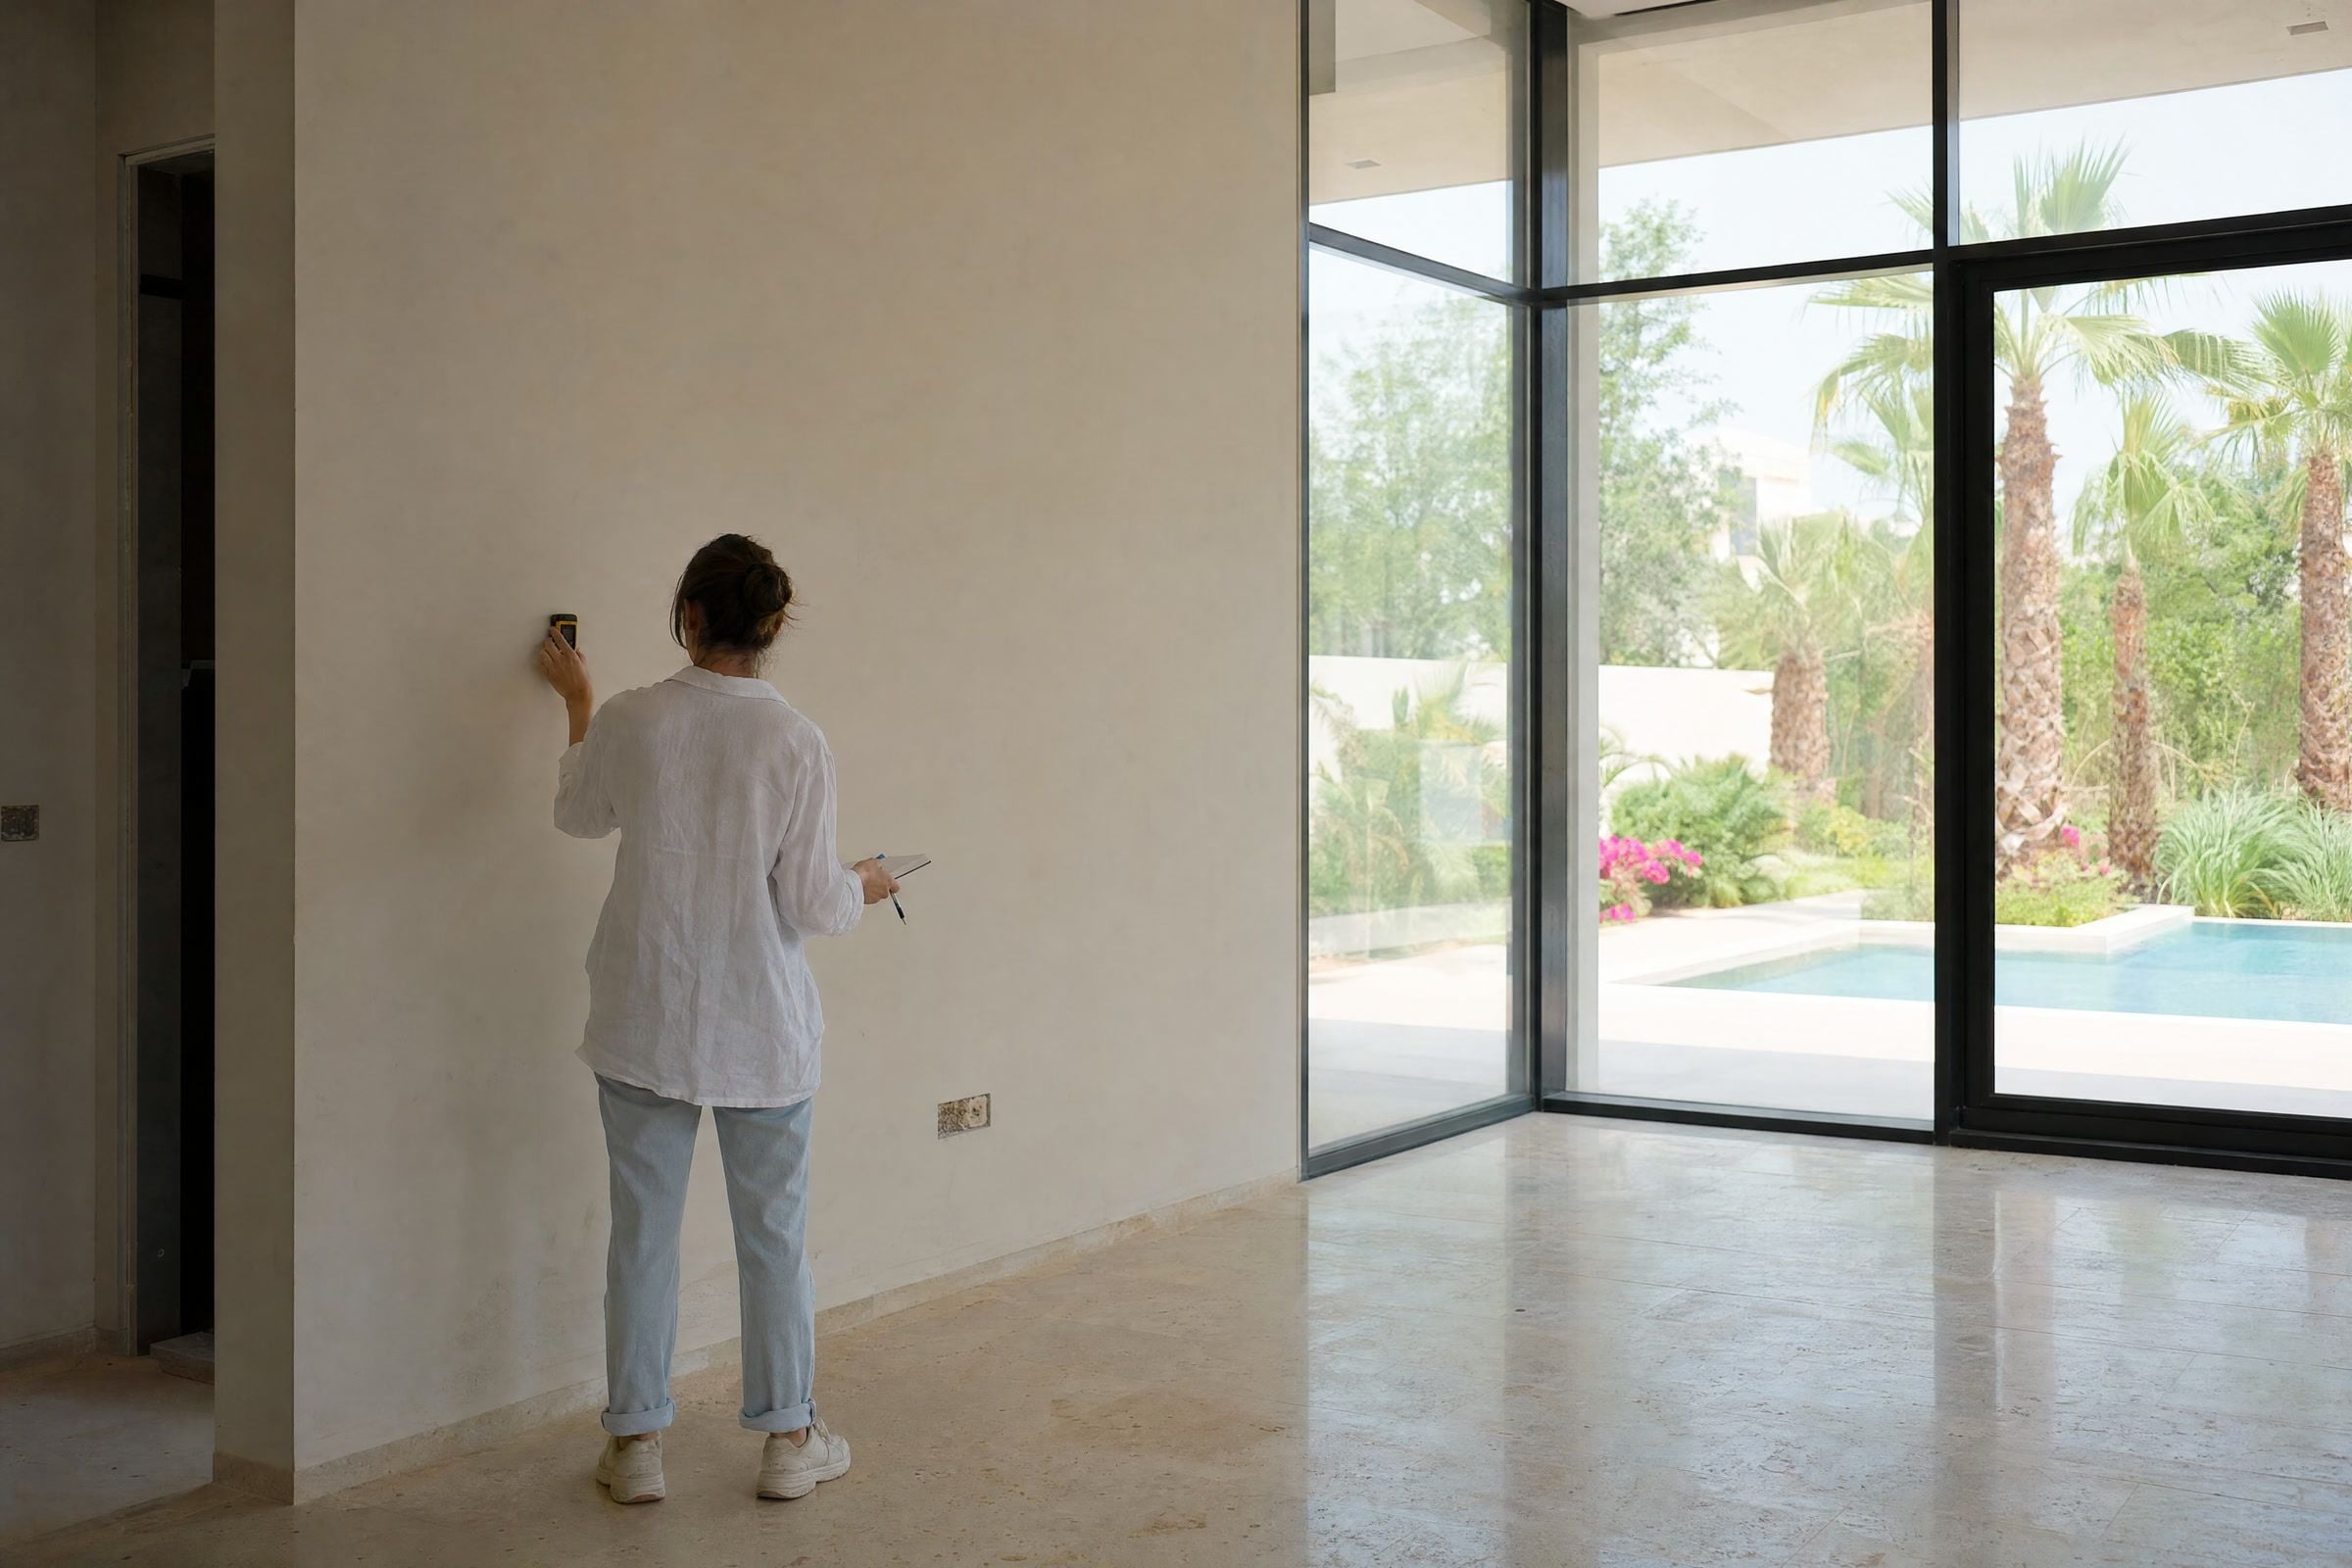
- Measuring the home. Someone measures what you actually have, because the old drawings are often wrong.
- The floor plan. Where the walls, doors, kitchen and bathrooms go. Most of your cost is decided here.
- Government approval. Your consultant sends the drawings in for approval. That approval sets the date work can begin.
- Ripping out. The old tiles, bathrooms and fitted wardrobes come out. The real price appears once the problems behind them are visible.
- Cables and pipes go into the walls. Every socket, tap and light position is fixed before the walls close over them.
- Walls and floors go back. The new plaster and floor go on wet and have to dry. Most schedules leave that drying time out.
- Tiles, doors, joinery and paint. These go in last. You get whatever you ordered months earlier, so a late order stops the job here.
- The fault list. You list every defect, the contractor fixes it, and you sign only once the list is clear.
Stage one: measuring what is actually there
A renovation starts with a survey, which means someone measures the home as it stands today. The drawings for your home, if you were given any when you collected the keys, are often wrong. Many owners have none.
The difference between the drawings and the real building is wider in Dubai than owners expect. The drawings are often several years old. Walls get moved during construction. Pipe routes get changed during the build, and nobody updates the paperwork.
A survey records three things.
- The real room sizes and floor levels.
- The drainage route and the air conditioning positions.
- Which walls are structural.
A structural wall supports the roof or the floor above it, so it cannot be removed. Every later stage depends on those three measurements being right. A plan drawn on old drawings will not fit the building you actually have.
Stage two: deciding what moves
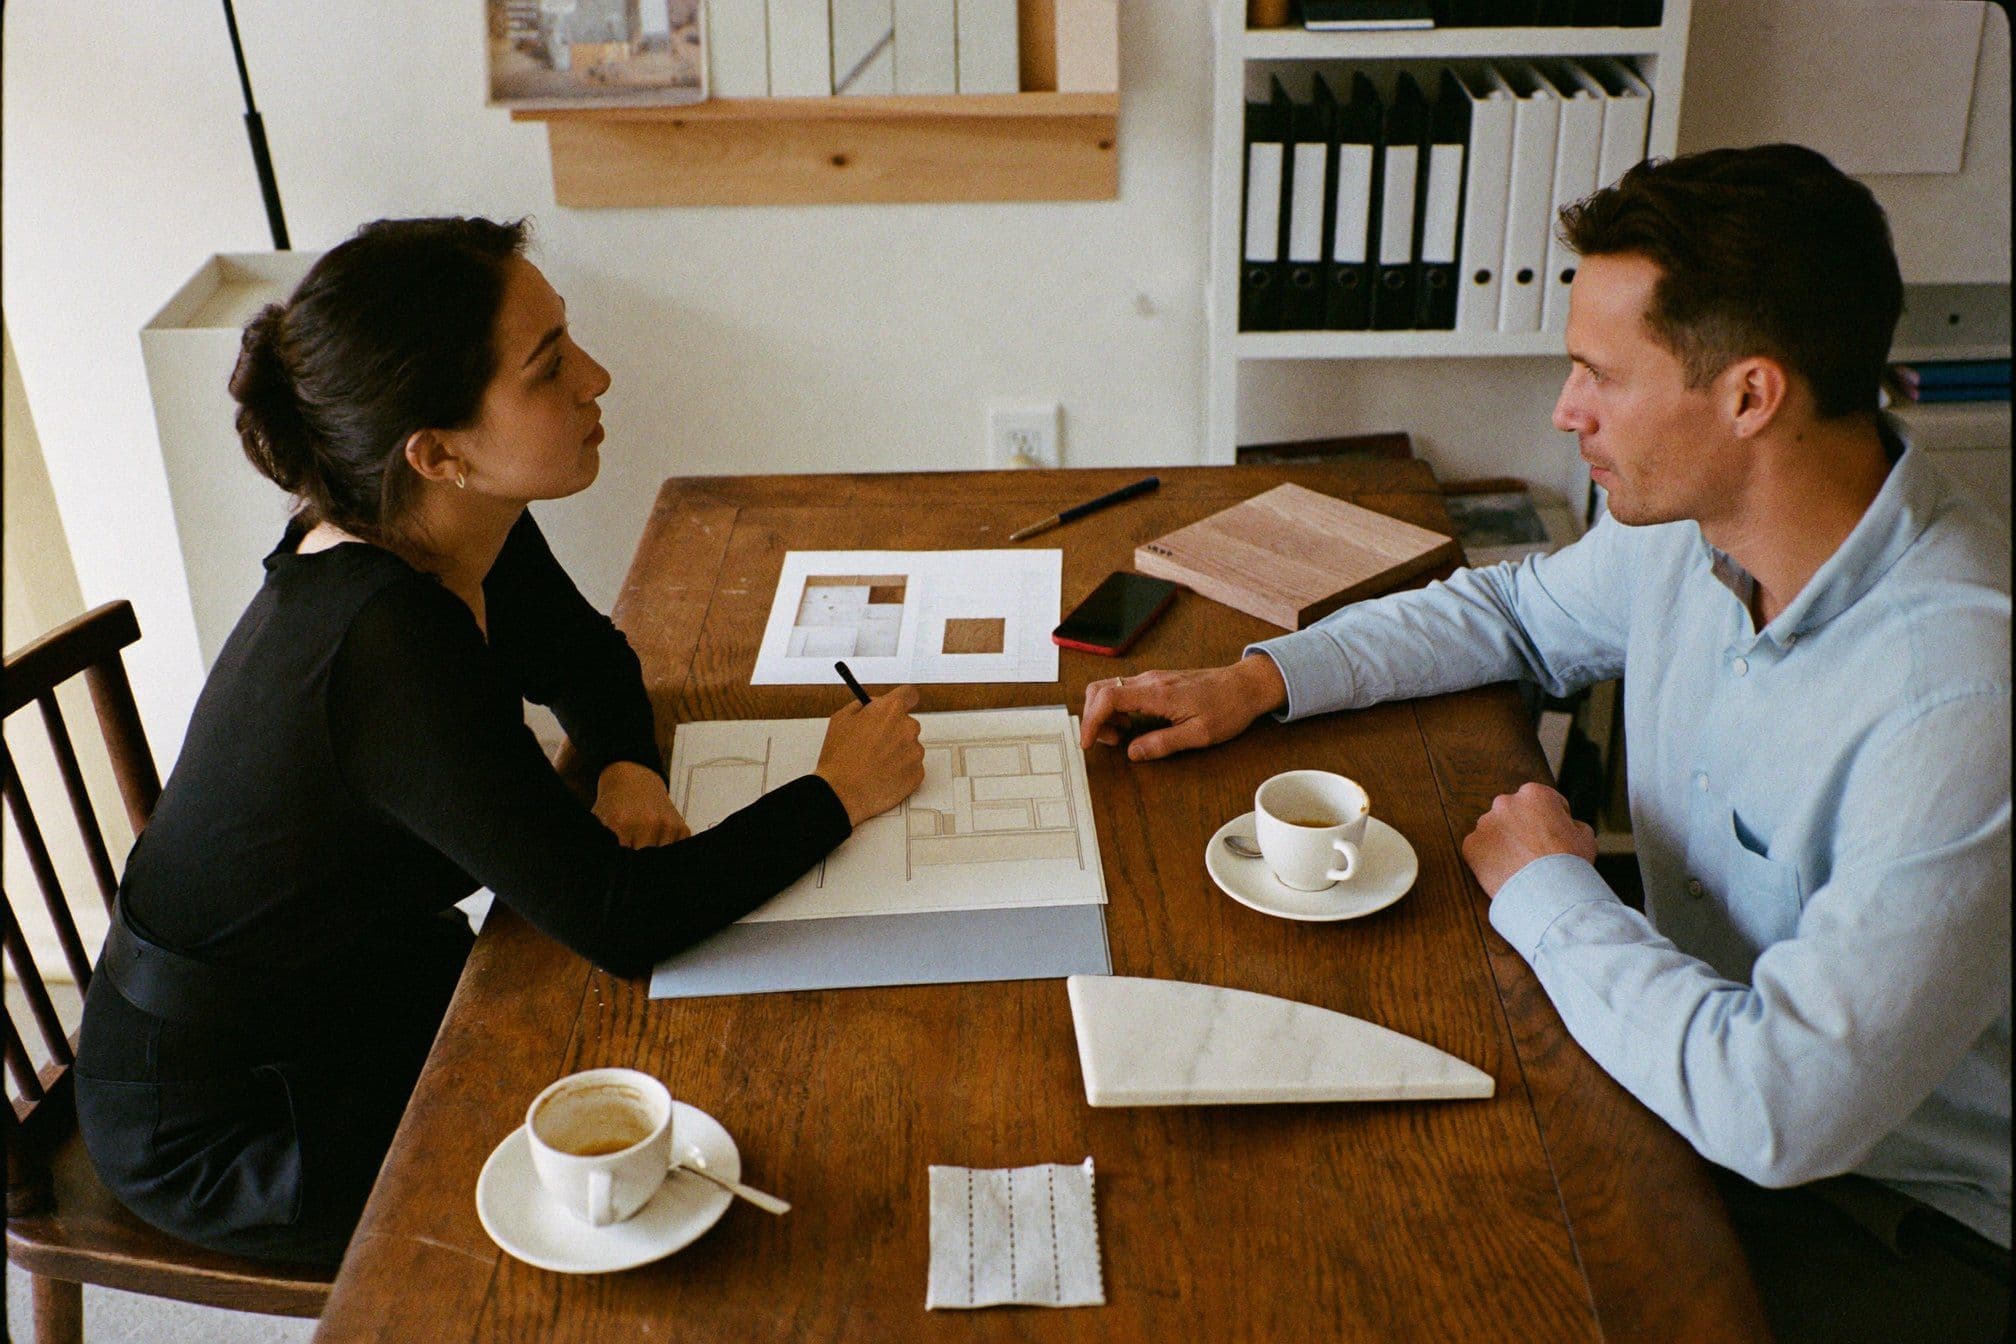
You decide where the walls, doors, kitchen and bathrooms go at this stage. That plan is your layout, and it settles most of your cost.
Moving a wall is cheap. Moving water is not. A kitchen or a bathroom drains into a waste pipe. That pipe usually runs inside the concrete floor, or down through the homes below you. Waste water moves by gravity, so the pipe has to slope downwards the whole way. Shift a sink or a toilet a few metres and you usually have to raise the floor across the room.
Air conditioning is the same kind of problem. Each unit is sized for a set area. Splitting one large room into two rarely works without a second unit and new ducts. Ducts are the hidden channels above the ceiling that move cold air to each room. A new duct has to run above the ceiling, so you need the height for it.
Dubai Municipality publishes a rulebook called the Dubai Building Code. It sets the minimum your design has to meet, including ceiling heights and ventilation. Those rules decide what a plan can do before taste comes into it.
Sign off the floor plan at this stage. Anything made to order is bought straight afterwards: fitted wardrobes, kitchen units, stone worktops and imported fittings. Changing the floor plan after that is the most expensive move an owner can make. The same applies in a villa and in an apartment.
Stage three: approvals, running in the background
Before any work starts, your drawings have to be approved by the government body that covers your building. For most Dubai homes that is Dubai Municipality. Homes on Nakheel or Dubai World land are covered by Trakhees instead. Some districts fall under the Dubai Development Authority. Ask your consultant which one covers your building.
You do not file anything yourself. A design consultant prepares and sends in the drawings. That is the licensed firm that draws your renovation and puts its official stamp on it. Without that stamp the drawings are not accepted. Dubai Municipality sets the licensing standards those firms have to meet. The consultant draws the work and the contractor builds it. They are usually two different companies.
Dubai now handles these applications through one online system. Your consultant files in one place rather than visiting several departments.
This stage shows the least visible progress. It also has the most influence on your finish date, so it starts early. Before you sign the contract, ask your consultant who files the approvals. Ask whether the approval costs are included in the quoted price. Conceptor's post on approvals and your renovation timeline has the detail.
Stage four: strip-out
Strip-out is the removal of everything that is not staying. Old tiling, the toilets and basins, fitted joinery, and sometimes the screed. Joinery means wardrobes, kitchen units and any carpentry built into the room. Screed is the flat layer of sand and cement spread over a concrete floor. It levels the floor so tiles or wood can be laid on top.
Two things surprise owners here.
The first is the sheer amount of rubbish. A villa strip-out fills several large waste containers, the kind a truck drops in the driveway and lifts away full. Your contractor, not you, takes them to a disposal yard approved under Dubai Municipality waste rules. Clearing an apartment is slower still. Every load goes out through the service lift in a slot you book with building management.
The second is what appears once the old tiles, paint and fittings are off. The waterproof layer under a bathroom or kitchen floor can have failed. Water has then been soaking into the floor beneath it. Drainage pipes can have been laid flat instead of sloping. Pipework can have been patched rather than replaced. None of it is visible during a survey.
Any price a contractor gives you before the strip-out is a starting figure. It moves once the old finishes are off.
Ask your contractor which prices in the quote can still change once the old finishes are off. Ask what percentage to hold back for the problems nobody can see yet. Agree that figure in writing before work starts. Keep it aside, on top of the quoted price. A fit-out is the same work under a different name. Conceptor's breakdown of what a Dubai fit-out costs shows where the rest of the money goes.
You can also check that your contractor is licensed. Dubai Municipality publishes the list of registered consultants and contractors.
Stage five: first fix, the cables and pipes you cannot add later
First fix is everything that goes inside the walls and floors. Electrical cable, water pipes, drainage, air conditioning ducts, and internet and television cable.
Once the walls are plastered shut and the ceilings are boarded over, every one of them is sealed in. Adding more means breaking the plaster open again.
So you choose everything now, even though it feels too early.
- Sockets and switches. Room by room, and how high on the wall. One at each side of the bed. Two above the kitchen worktop. One behind the television.
- Lighting circuits. Which lights come on from which switch. Put the living room ceiling lights on one switch. Put the lights over the dining table on another.
- Appliance positions. Where a television, a wall oven or a washing machine will sit.
- Internet and television points. Which rooms get a network or television socket in the wall, and where the router sits.
- Motorised blinds. Which windows get blinds that open by remote. Each one needs a power cable at the top of the frame. That cable goes in before the wall closes.
- Water points. Where water is needed beyond the taps you can see. A pipe behind a fridge that makes ice. A tap for the washing machine. An outside tap for the garden.
Before the walls close, the electrician marks each socket, switch, light and tap on the bare wall. Ask for a walk through the stripped home at that point. Stand in each room and find every mark against your list. If one is missing or in the wrong place, say so there and then. It is the last cheap chance to change your mind.
Stage six: the shell goes back up
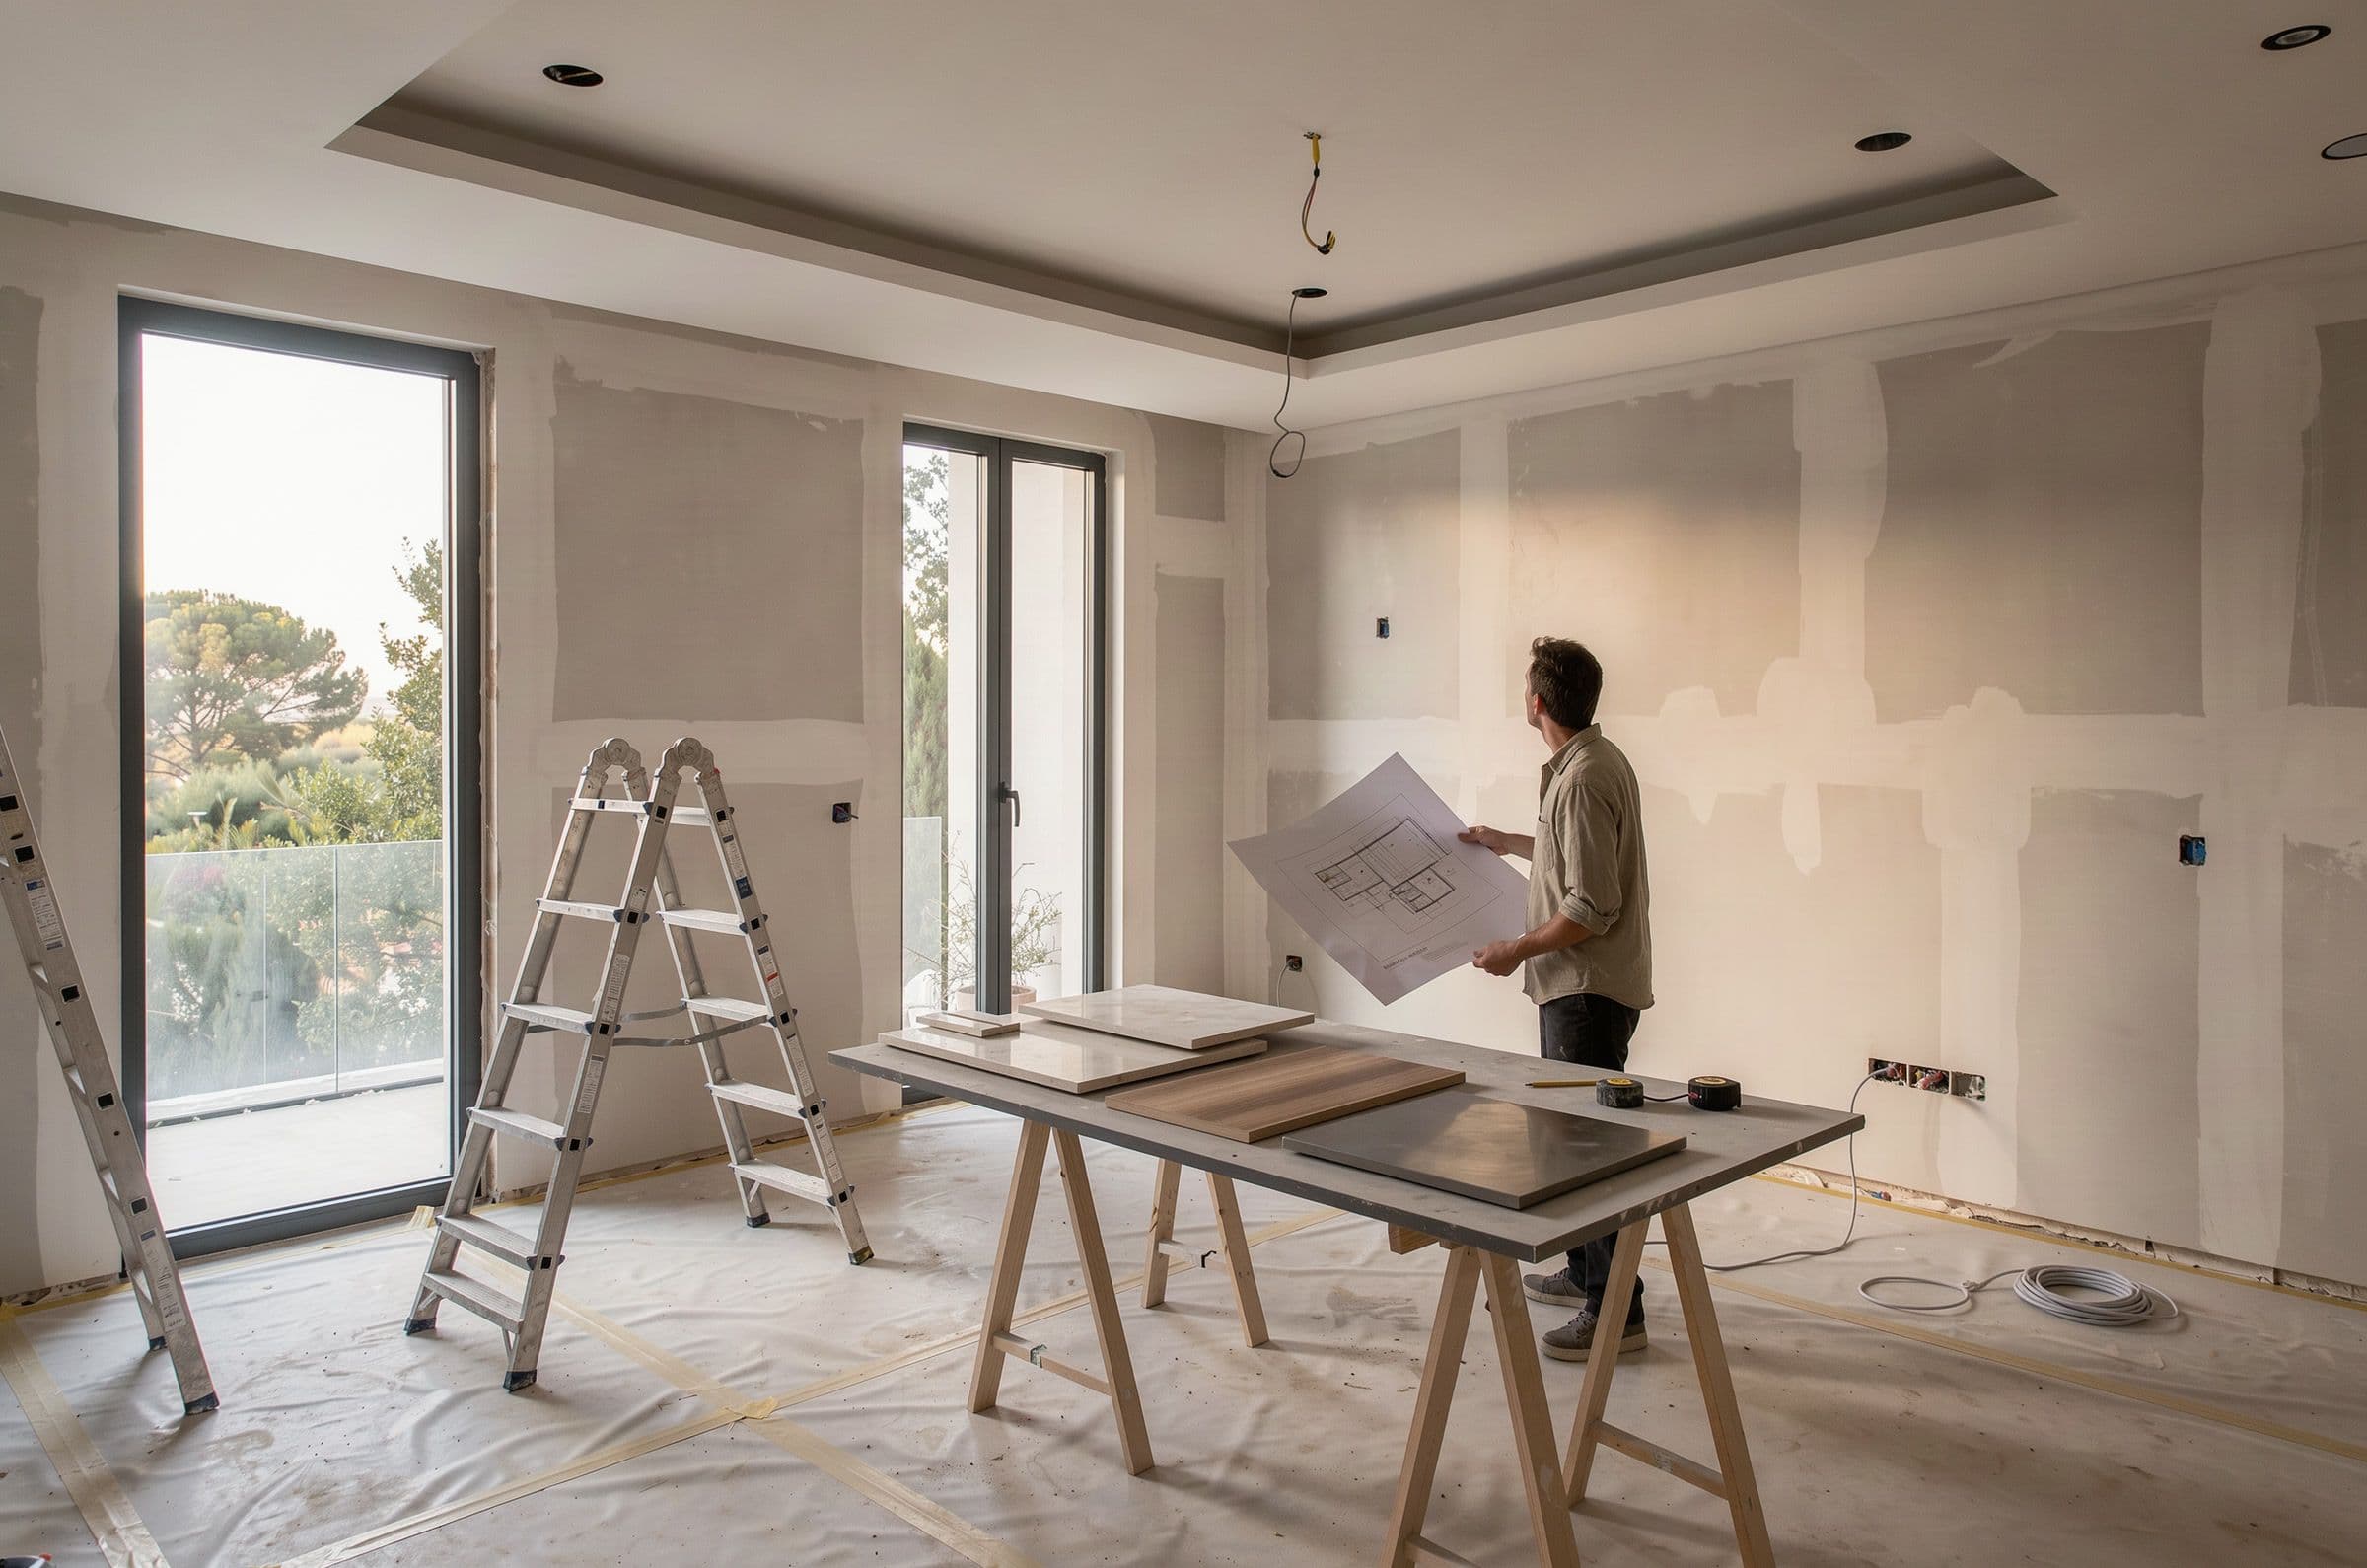
New walls go up. Walls are plastered and floors get their screed.
What owners underestimate here is the drying time. Plaster and screed go on wet. They have to dry before anything is fixed on top. Tiling onto a wet screed is how a floor fails a year later. Ask your contractor how many days your screed needs, and whether they will check it is dry before tiling starts. Get both answers in writing.
Your home can sit empty for days with nobody in it. Nothing has gone wrong. The plaster and the floor are drying.
Stage seven: finishes, and the items that arrive late
Tiling, joinery, doors, the toilets and basins, light fittings and paint all happen in this stage.
The risk here was created months ago. Joinery made to order, stone and imported fittings have long lead times. The gap between ordering and delivery can run to several months. Those orders go in as soon as the floor plan is signed off, before any building work starts.
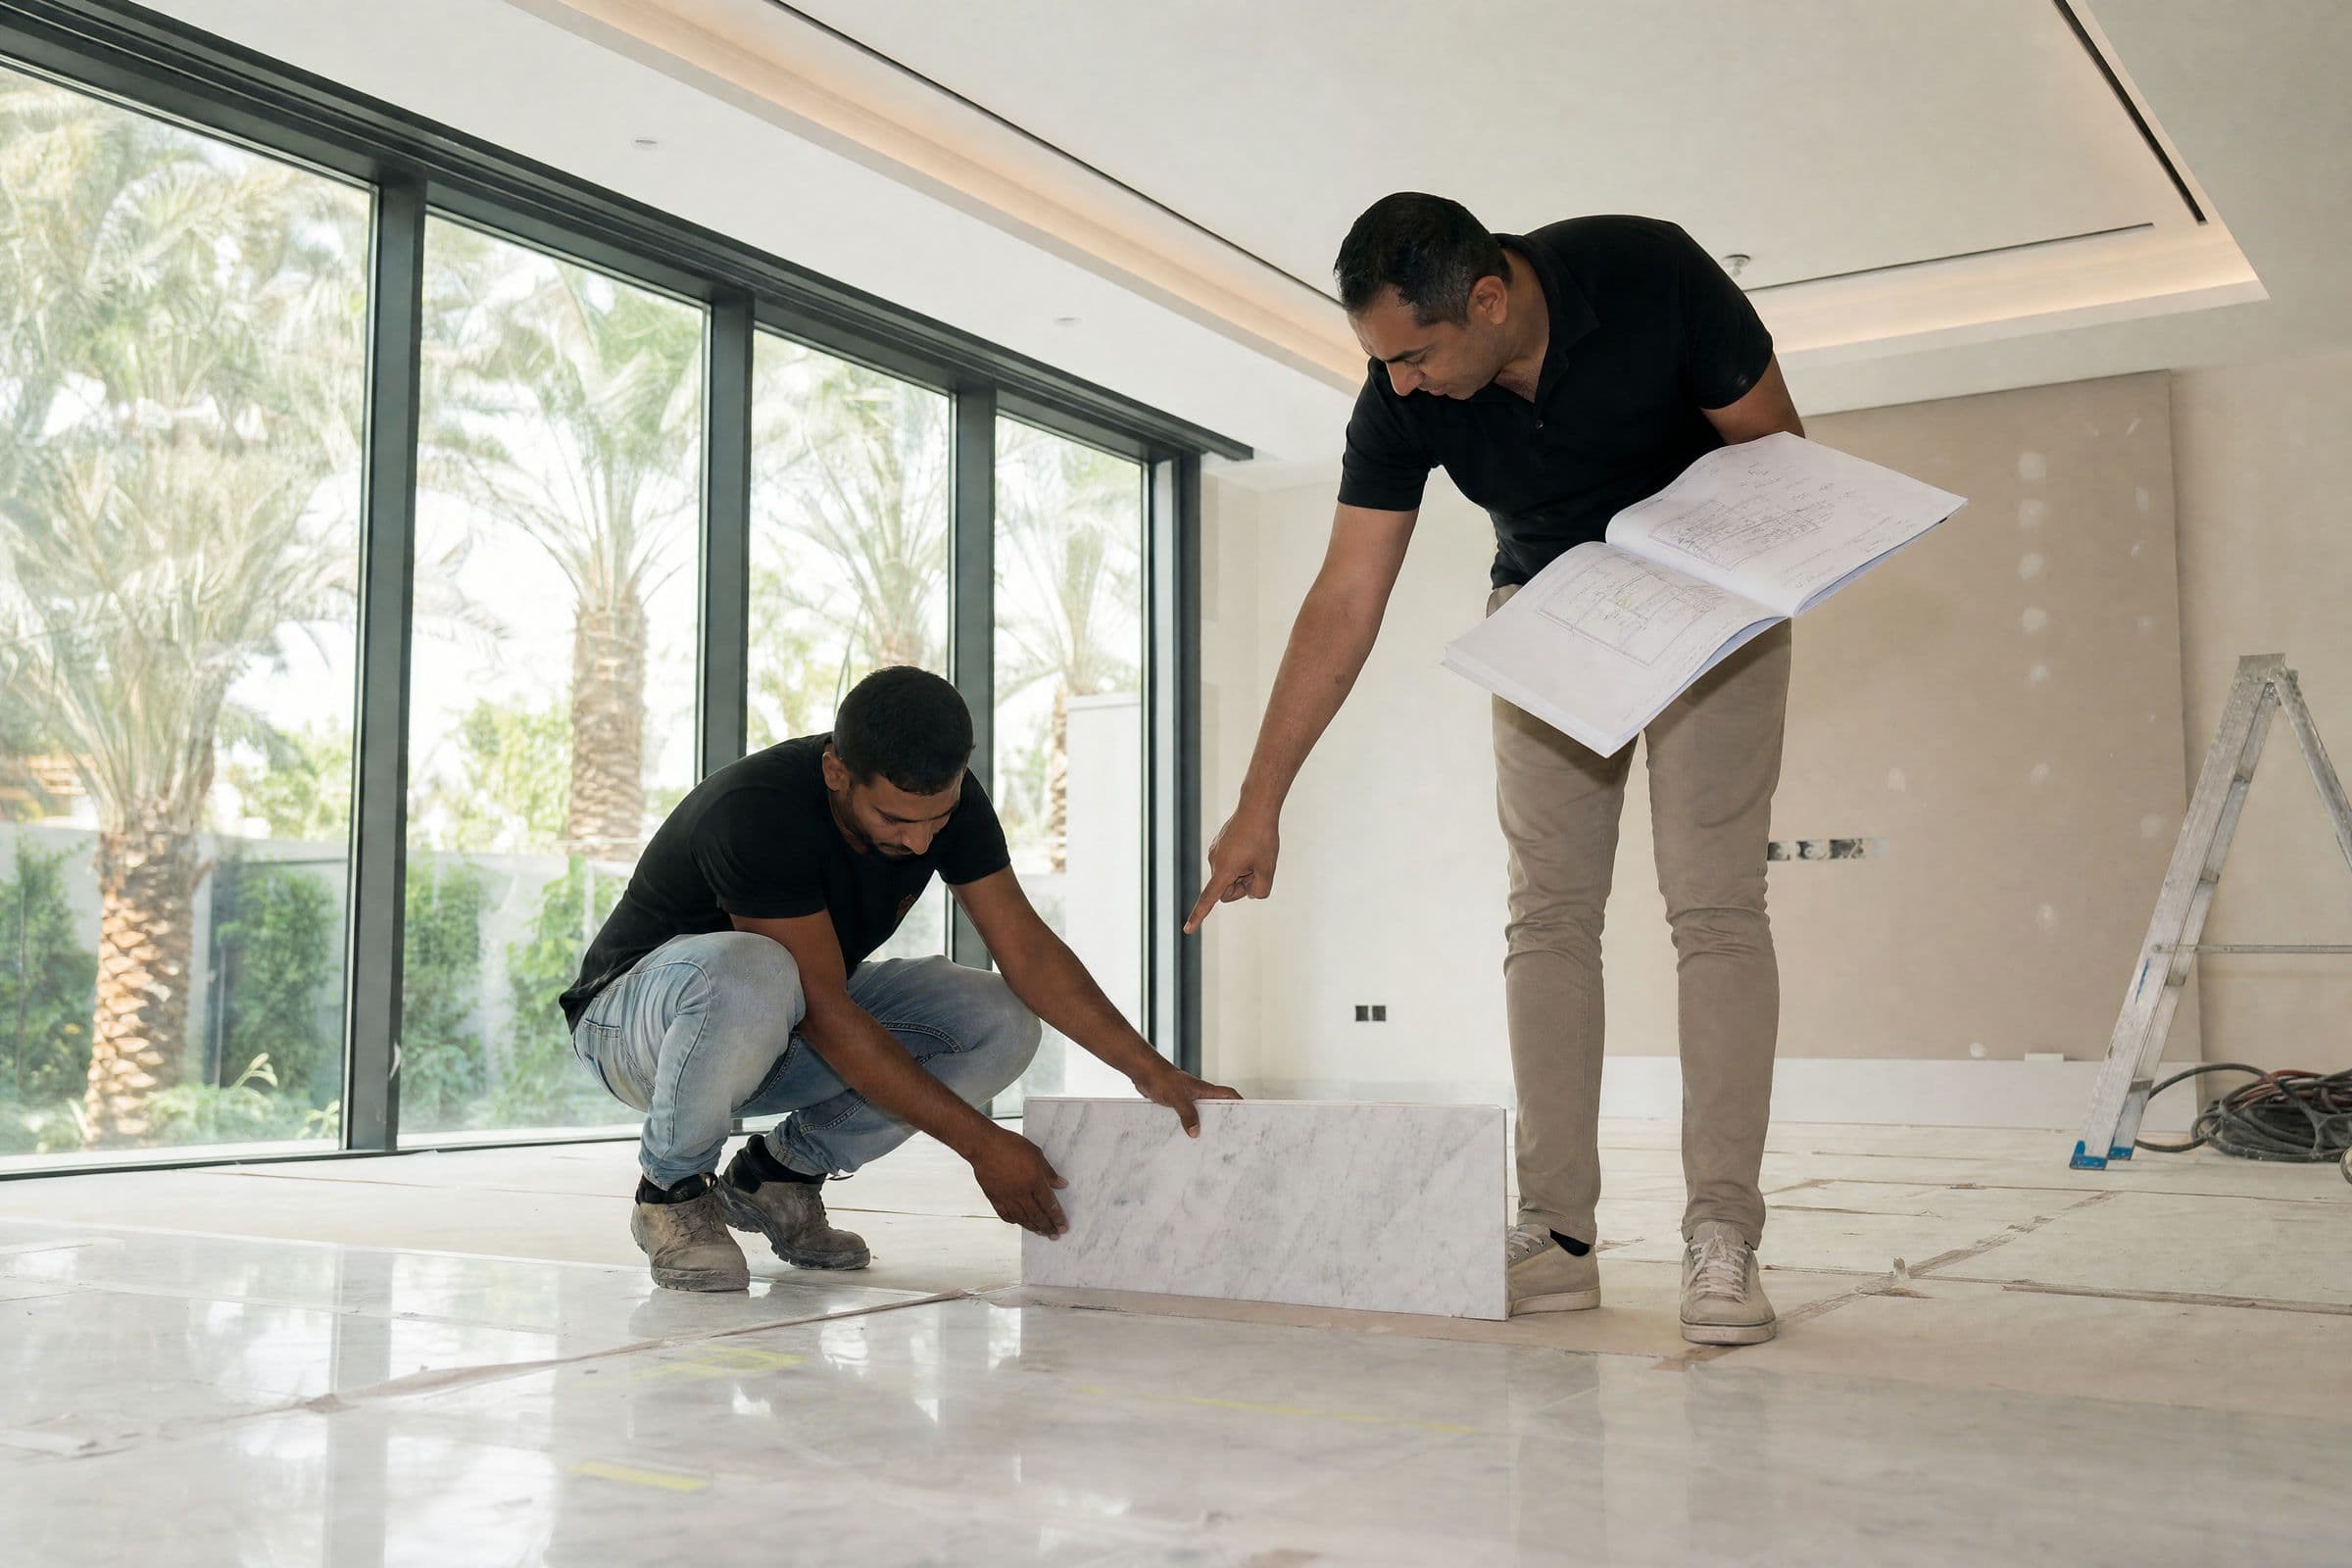
A renovation that stalls at this point is usually waiting on something ordered too late.
Stage eight: snagging and handover
A snag list is your written list of everything wrong at the end. A chipped tile, a door that will not close, a socket with no power. You build it and clear it in four steps.
- Walk the finished home room by room before you sign anything.
- Write every fault in one list, with the room name and a photo. A scuffed skirting board counts. Skirting is the narrow strip of wood along the bottom of a wall.
- Email that list to your contractor and agree a date in writing for every item to be fixed.
- Walk the home again and tick off each item yourself.
Only after that second check is the home cleaned and handed back.
Your contractor will ask you to sign a handover document saying the work is complete. Do not sign it until every item on your list is fixed. After you sign, you pay for repairs yourself, unless your contract has a defects period. That is a set number of months after handover. During it the contractor comes back and fixes faults without charging you. Before you sign, ask how many months yours runs and get the answer in writing.
What actually causes delays
Most delay on a Dubai renovation has nothing to do with the building work.
- Made-to-order items ordered late. Joinery, stone and imported fittings can take months to arrive. Ask your contractor to order them as soon as you sign off the floor plan. Ask for a delivery date for each one, in writing. This is the most common cause of delay.
- The summer midday rule. Between 15 June and 15 September, outdoor work stops from 12:30 to 15:00 under UAE labour rules. The ban covers work outdoors and in direct sun. Work inside the home continues as normal, but gardens, pools, roofs and facades lose hours every day.
- Building and community hours. Apartment buildings and gated communities set their own working hours. They also control service lift bookings and truck access through the gate. Ask your building management or community office for them in writing. Give them to your contractor before you agree a start date.
- Changing your mind after the cables and pipes are buried. Moving one socket then means breaking the wall open again. Decide everything at the walk-through, while the walls are still open.
Where to put your attention
Measuring your home tells you what you really have. The floor plan sets your cost. Once the cables and pipes are buried, your choices are locked. Everything after that is building work.
Conceptor designs home renovations in Dubai. If you are planning one, we can check your layout before you commit to it. That means testing it against the drainage, the air conditioning and the building rules. Talk to us.


